
Frame
Thermally broken aluminium
ENHANCED THERMAL ROOF GLAZING
Three glass layers and two insulating cavities for projects with demanding thermal requirements, with the additional pane weight and frame capacity reviewed together.
AT A GLANCE
Thermally broken aluminium
Triple-glazed insulated glass
Heat-treated laminated safety glass
Heat-soak tested
Warm-edge, argon-filled
Solar and acoustic control
CLEAR DETAILS. EASY CHOICES.
Product information, installation
and documents in one place.
A triple-glazed rooflight adds an intermediate pane and a second sealed cavity. Coatings, cavity widths and glass processing are selected as one build-up; a laminated inner pane remains a separate overhead-safety decision.
The extra glass can improve the glass-centre thermal performance of a suitable specification, but the complete rooflight also depends on its frame, edge detail and installation angle. A lower vertical window figure should not be presented as a horizontal rooflight result.
Confirm the thermal target before choosing the extra pane. The roof support, frame depth, glass weight, delivery route and lifting arrangement need to accommodate the proposed unit. The complete fixed system and installation detail are explained on our flat rooflights page.
Published values must state the glass build-up, orientation and whether they refer to the centre pane or complete rooflight.
Coatings are positioned within the unit to reduce heat loss while maintaining useful daylight.
Useful for large south- or west-facing openings where overheating and glare need attention.
Asymmetric panes and acoustic laminates can be reviewed where outside noise is significant.
Larger openings can be divided into coordinated panels with weather-sealed structural silicone joints.
Choose supply-only to approved dimensions or ask us to coordinate measurement, delivery and installation. Offloading and installation by others are excluded from supply-only unless expressly quoted.
Share drawings, approximate dimensions, postcode, roof build-up and intended use.
We review geometry, glass, loads, drainage, access and the supporting construction.
Project-specific drawings confirm the arrangement before anything is manufactured.
The approved system is manufactured and installed by Overhead Glazing. Supply-only is available for suitable fixed flat rooflights; the quotation confirms the service scope.
The roof structure, prepared upstand, waterproofing, lifting and access responsibilities are agreed with your project team before work begins.
YOUR PROJECT PRICE
Based on the glass, dimensions and agreed service.
LEAD TIME
Programme confirmed after specification and drawing review.
BEFORE MANUFACTURE
Ask us to check the opening and installation dimensions.
OUR SPECIALIST TEAM
Fitting, access and lifting requirements agreed with your project team.
Final cost and programme are confirmed for your specification and agreed scope.
THE DETAIL, FROM EVERY ANGLE
Select a photograph
to look closer.
OVERHEAD GLAZING IN MOTION
THE DETAIL MAKES THE DIFFERENCE
Glass coatings, cavities, spacer bars, frame, edge support and installation detail all influence whole-rooflight performance.
PERFORMANCE WITH CONTEXT
Glass, frame, support and intended use are considered together.
Our flat rooflights page covers the complete fixed system. Use this specification page when assessing whether the third pane and second cavity suit your thermal target and project constraints.
We distinguish glass-centre Ug values from the performance of the completed rooflight and provide project-relevant information.
Triple-glazed units are heavier, so structure, delivery, lifting and safe installation are reviewed before order.
Published values must state the glass build-up, orientation and whether they refer to the centre pane or complete rooflight.
BEFORE YOU CHOOSE
It may improve thermal comfort and energy performance where the complete rooflight, building fabric and orientation justify the additional glass.
The value depends on size, glass, orientation and frame. We provide the relevant project specification rather than relying on a vertical centre-pane value.
Yes. The third pane and second cavity increase weight, so support, lifting and installation access must be checked.
Yes. Solar-control coatings can be combined with triple glazing where heat gain is a concern.
Yes. Heat-strengthened laminated or heat-soak-tested toughened laminated inner glass is specified for overhead safety.
Yes. We review suitable supply-and-install projects across London and the UK.
No. Thermal insulation and incoming solar heat are different design questions. A triple-glazed unit can still need solar-control glass, with the coating and light transmission assessed for the room.
It cannot be assumed. The available glazing depth, glass weight, frame support, drainage and lifting access must be reviewed before an upgrade is proposed.
Qualifying insulating glass units carry a 10-year seal warranty, subject to the written terms supplied with the order. This is not a blanket guarantee against breakage or a 10-year frame or installation warranty. Installation labour carried out by us is covered for five years, subject to the written terms.
CUSTOMER FEEDBACK
Read feedback about Overhead Glazing on Google.
Share your postcode, drawings and project details. We’ll help confirm a suitable specification.
We’ll use these details to respond to your enquiry. Privacy policy
Your enquiry goes straight to our team.
PROJECTS & PRACTICAL ADVICE
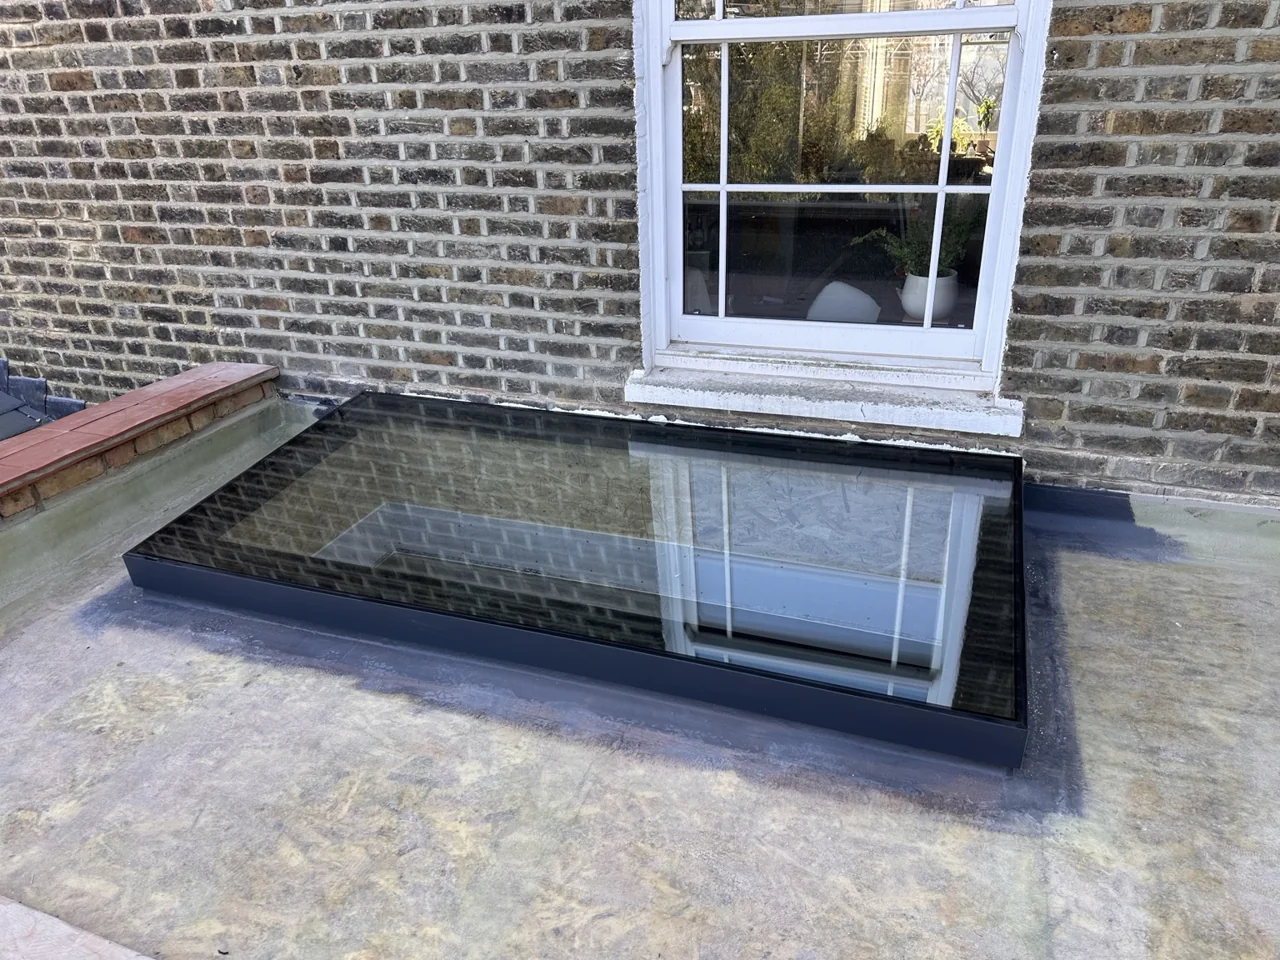
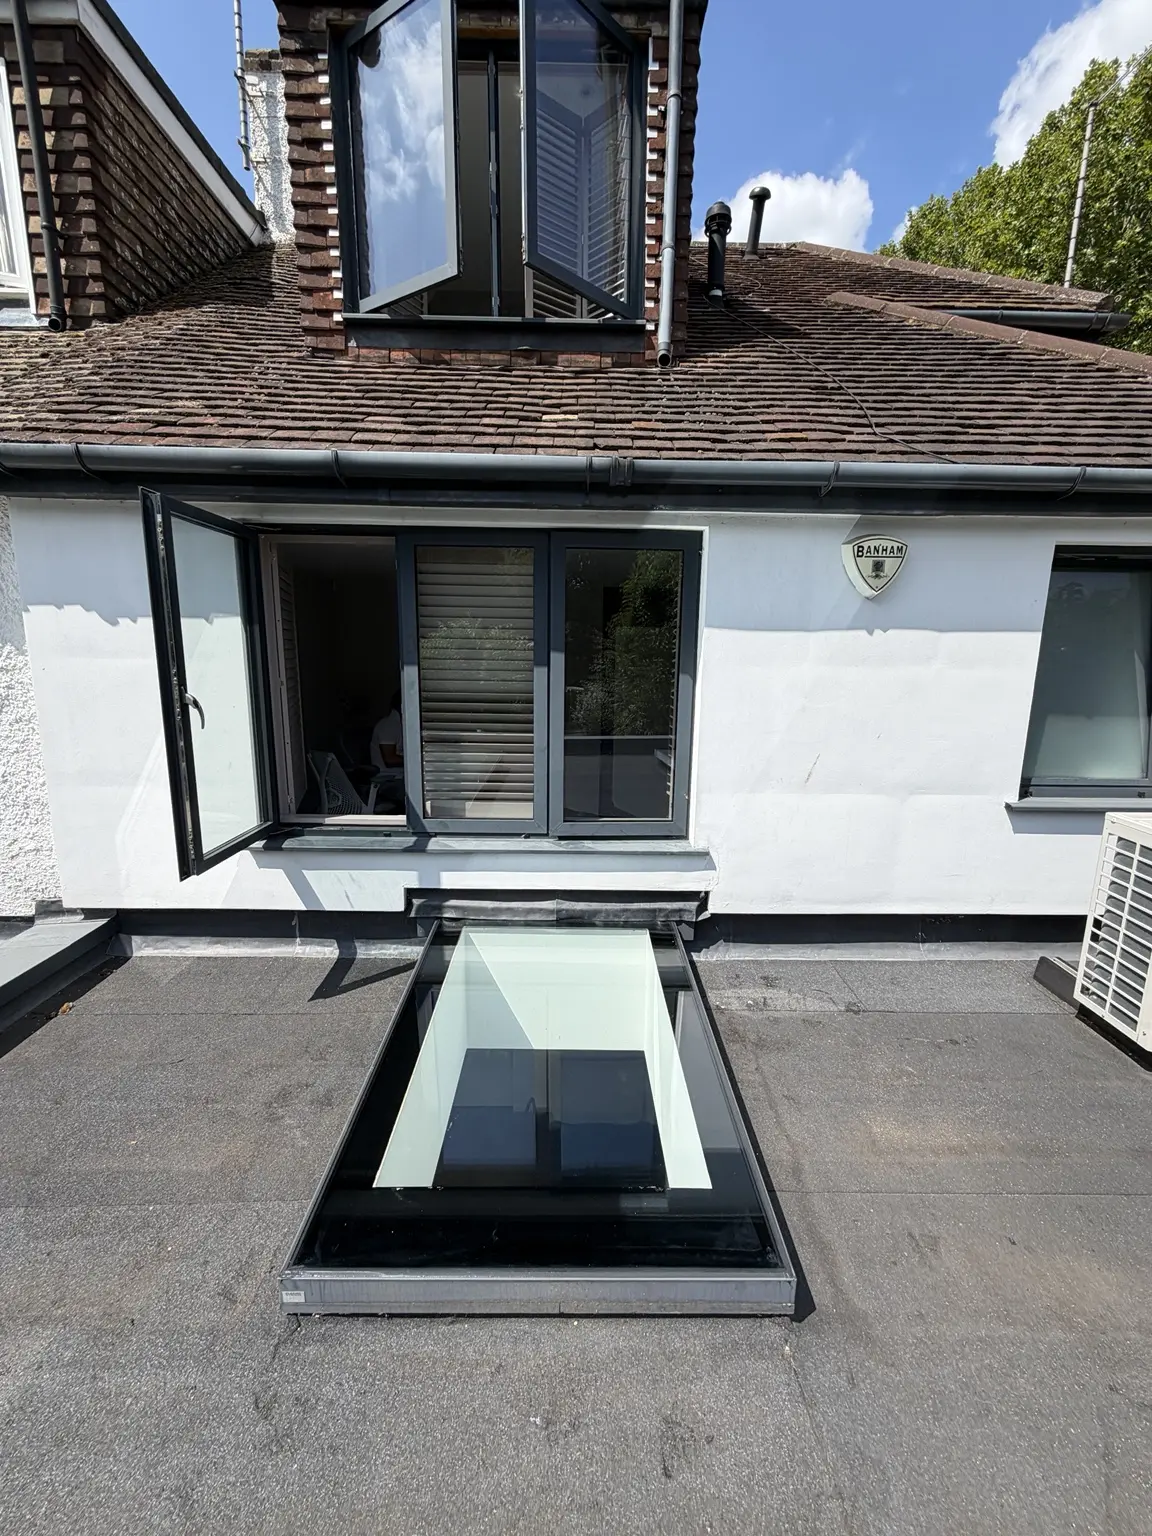
The finished rooflight shows how a triple-glazed unit sits within its perimeter frame. Its confirmed build-up and thermal values are project-specific.