Targeted screening
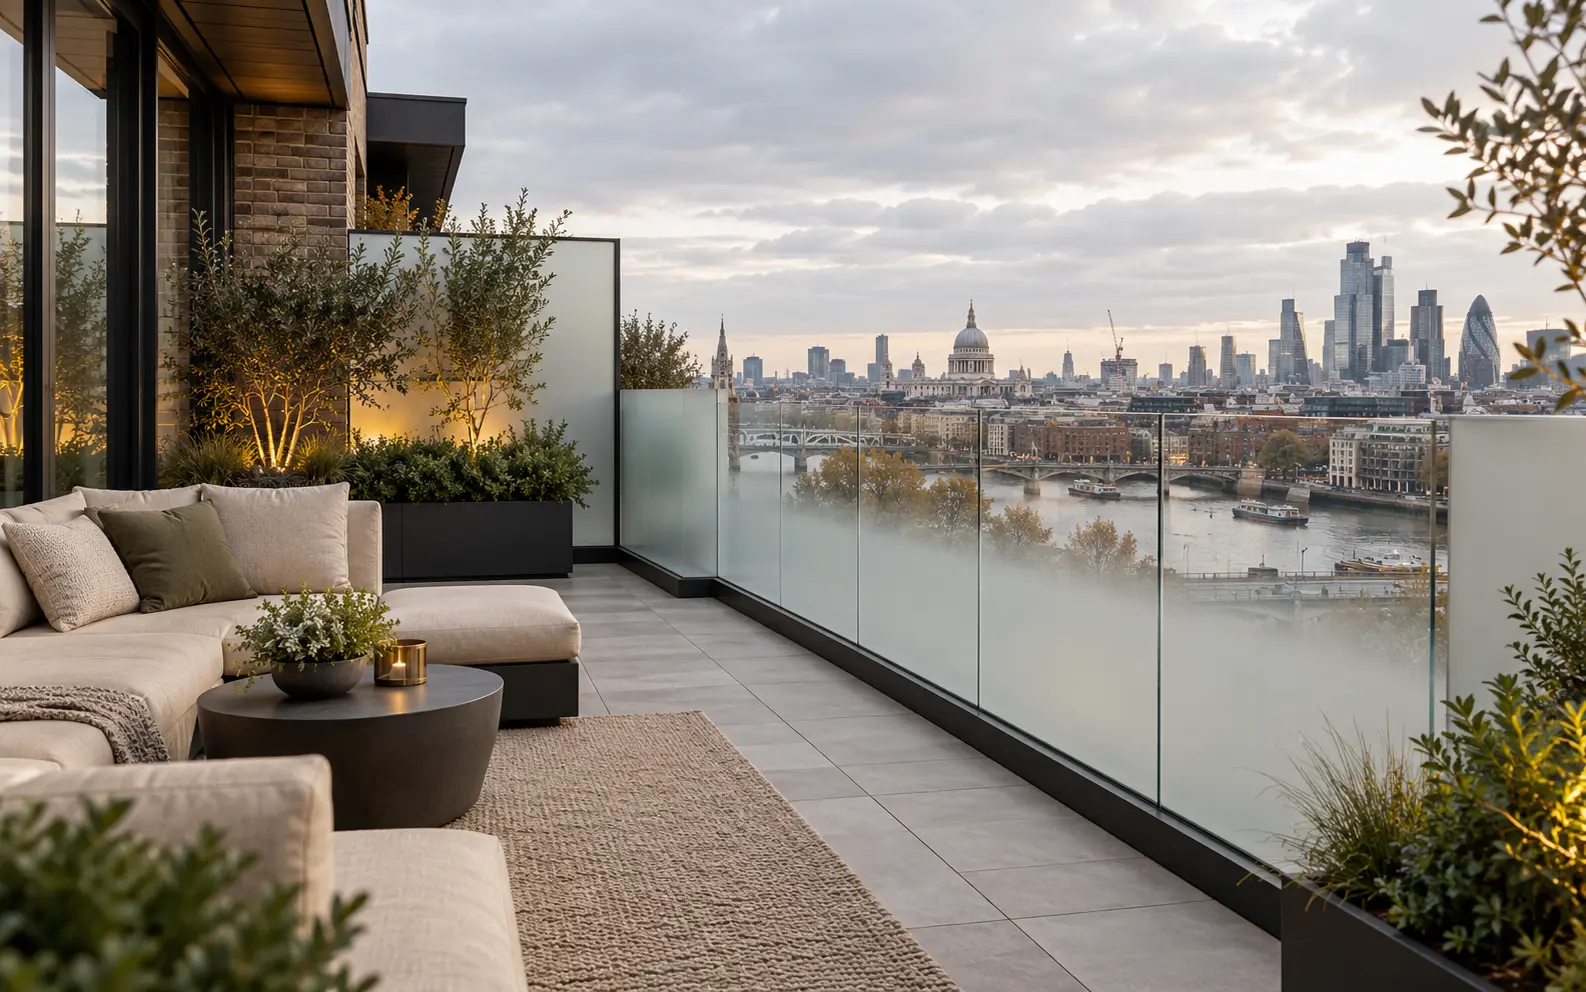
Place obscured panels along the sightlines that need privacy.
TERRACES · BALCONIES · BOUNDARIES
Obscured and translucent laminated glass for terrace and balcony balustrades, screening selected sightlines while allowing daylight into your outdoor space. Clear and private panels can be combined within a coordinated system.
AT A GLANCE
Place obscured panels along the sightlines that need privacy.
Translucent glass can soften overlooking without a solid opaque wall.
A compatible privacy interlayer keeps the effect within the laminate.
Coordinate side screens with clear glass facing the main outlook.
CLEAR DETAILS. EASY CHOICES.
Product information, installation
and documents in one place.
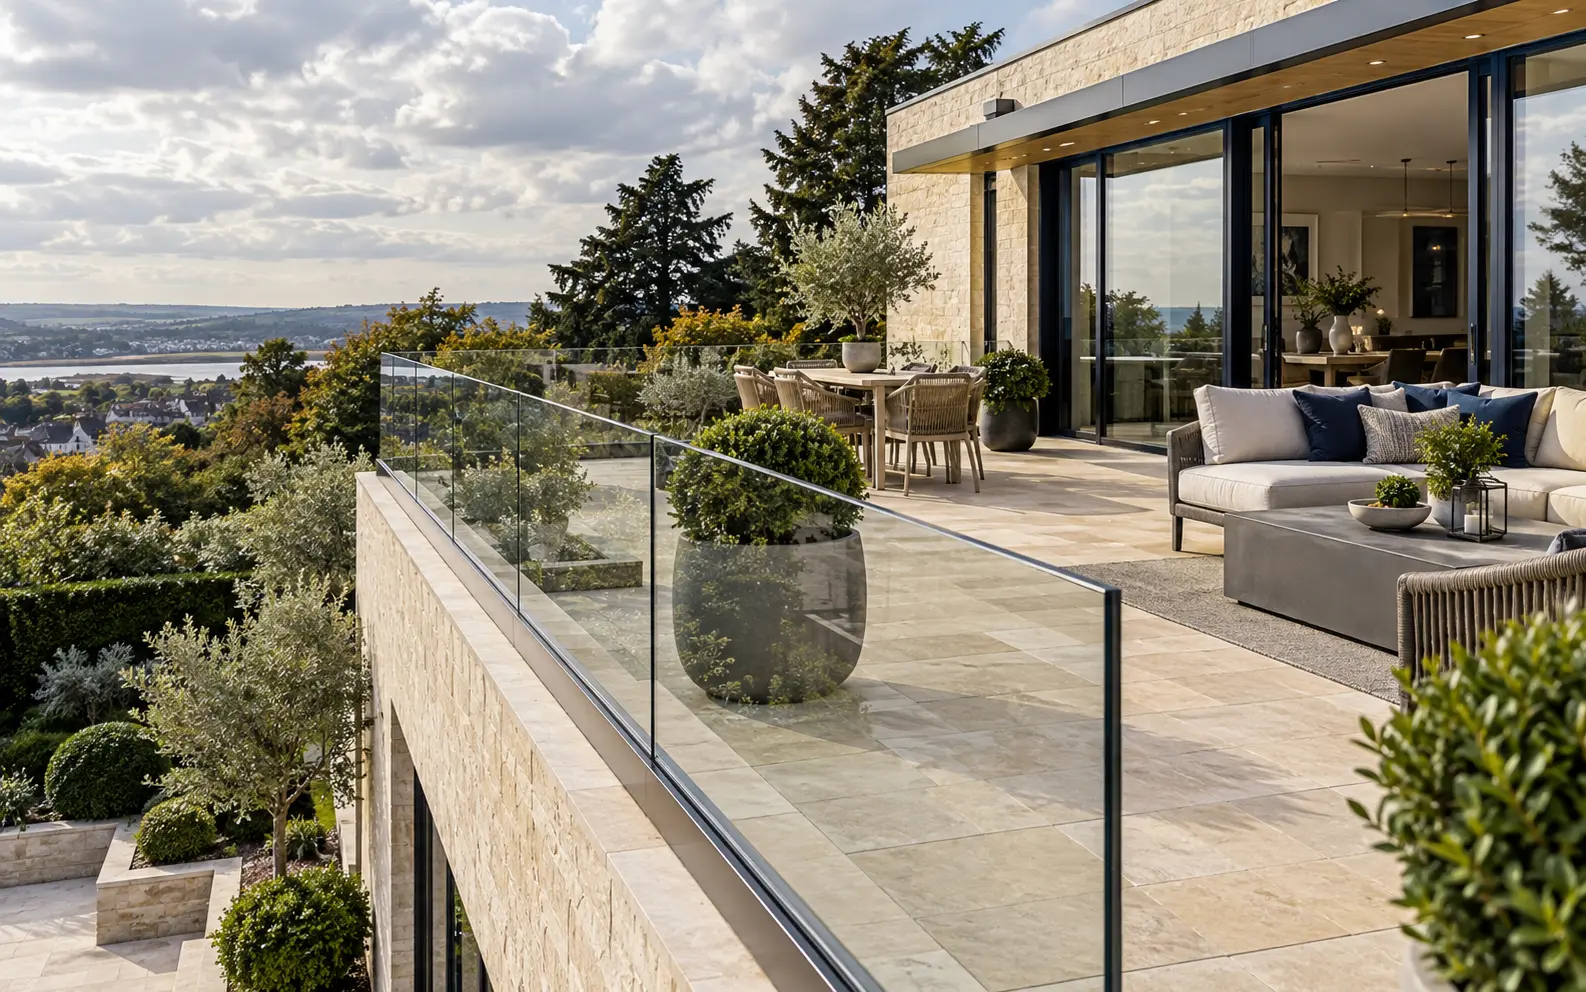
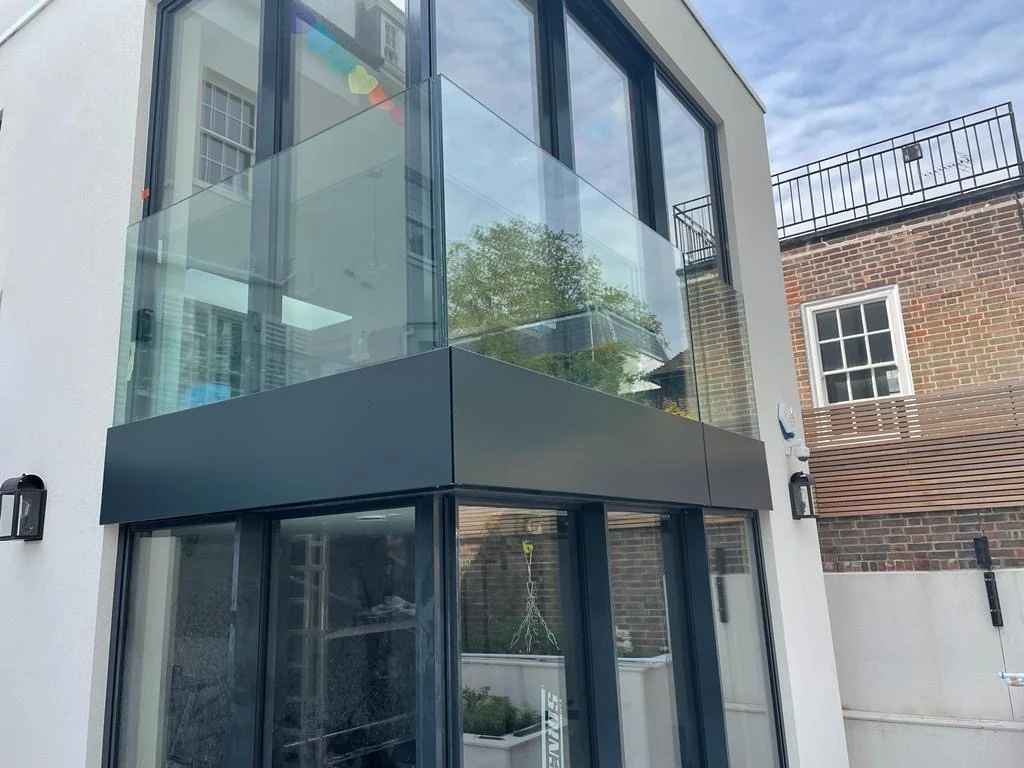
Privacy is rarely required equally on every edge. We can combine clearer outward-facing panels with obscured side returns, taller boundary screens or graduated patterns that protect seated areas without closing in the terrace.
Where the privacy effect sits within the laminate, the external glass faces remain smooth and easier to maintain than an exposed applied film. Colour, translucency and sample approval are coordinated before manufacture.
CHOOSE WITH CONFIDENCE
Start with the view you want to screen. Neighbouring windows, an adjoining balcony and a seated terrace area can each need different panel positions and opacity. A private side return with clear front-facing glass often provides a better balance than making every panel opaque.
Screening effectiveness depends on the finish, lighting, distance and viewing angle. Translucent glass diffuses views but may still show silhouettes close to the panel. Review a physical sample in relevant daylight and evening conditions before agreeing the appearance.
A translucent interlayer places the privacy effect within a laminate while leaving the outer glass faces smooth. An etched or frosted surface produces a different appearance and needs its own cleaning guidance. Printed patterns or graduated effects may be considered subject to processor capability and structural compatibility.
Grey or bronze tint changes the colour and light transmission but normally remains transparent. It should not be relied on to prevent overlooking, particularly when the space behind it is more brightly lit. If privacy is the priority, choose an appropriate obscured or translucent treatment and check a sample.
A privacy screen is not automatically the same specification as a standard glass balustrade. A taller panel presents a larger area to wind and increases demand on the glass, shoe or posts, anchors and supporting edge. The calculation must include the actual screen height and exposure.
Agree the relationship between guarding and screening with the designer. Check any planning conditions or local restrictions affecting the balcony, terrace or boundary. Avoid setting the glass height from a neighbour’s installation without confirming the requirements for your building.
Technical guidance is indicative. Final glass, system and fixing design must be confirmed for the site, use category and supporting structure.
A factory-produced privacy interlayer with smooth external glass faces; sample and structural selection required.
A diffused surface appearance with treatment and cleaning requirements agreed with the processor.
Selective opacity subject to manufacturing capability, sample approval and the engineered glass build-up.
Mixed panel treatments to protect overlooking while retaining the main view.
Choose a made-to-measure supply package or a coordinated specialist installation. The quotation confirms the design, glass, hardware, fixing and site work included.
Send approximate run lengths, levels, photographs, plans and the project postcode.
We review the fixing substrate, drop, loads, exposure, drainage, glass build-up and finish.
Coordinated drawings and the agreed specification are confirmed before manufacture.
Choose a made-to-measure supply package or a coordinated specialist installation.
Supporting construction, anchors, drainage and finishes are coordinated with your project team.
THE DETAIL, FROM EVERY ANGLE
Select a photograph
to look closer.
THE COMPLETE BARRIER SYSTEM
The correct glass and hardware cannot be confirmed from appearance alone. We review the complete load path and supporting construction.
DESIGN & SUPPORT
The complete barrier is assessed for the site, supporting structure and intended use.
We review what the balustrade can fix back to.
Thickness follows the loads, panel and support.
Made-to-measure supply or specialist installation.
Reviewed 1 October 2026. Approved Document K concerns England; requirements elsewhere must be checked separately. Manufacturer references inform system selection and do not represent a claim of partnership or certification for your project.
BEFORE YOU CHOOSE
Tint alone is not dependable privacy screening. Most tinted glass remains transparent, and visibility changes with lighting. Specify a suitable obscured or translucent treatment where overlooking needs to be controlled.
It can transmit diffuse light while obscuring a clear view. The amount of light and level of screening depend on the treatment, glass build-up and sample selected.
Yes, where the selected privacy laminate is compatible with the engineered channel system. The decorative finish does not remove the need to verify glass strength, interlayer performance and post-breakage behaviour.
It may be possible, but the extra height needs a separate assessment of wind, glass, support and fixings, together with any relevant planning requirements.
Yes. Selective side returns are a useful option where neighbouring sightlines need screening but the outward-facing view should remain clear.
No. Applied film is a surface treatment with its own weathering and maintenance limits. A factory laminate places the privacy effect between panes. Confirm the chosen treatment with the glass processor before ordering.
CUSTOMER FEEDBACK
Read feedback about Overhead Glazing on Google.
Send plans, photographs, run lengths, levels and your postcode.
We’ll use these details to respond to your enquiry. Privacy policy
Your enquiry goes straight to our team.
PROJECTS & PRACTICAL ADVICE
Glass · channel or posts · anchors · structure · finishes. We coordinate the architecture and the barrier performance together.