
Single-unit design
One insulating glass unit per opening where feasible.
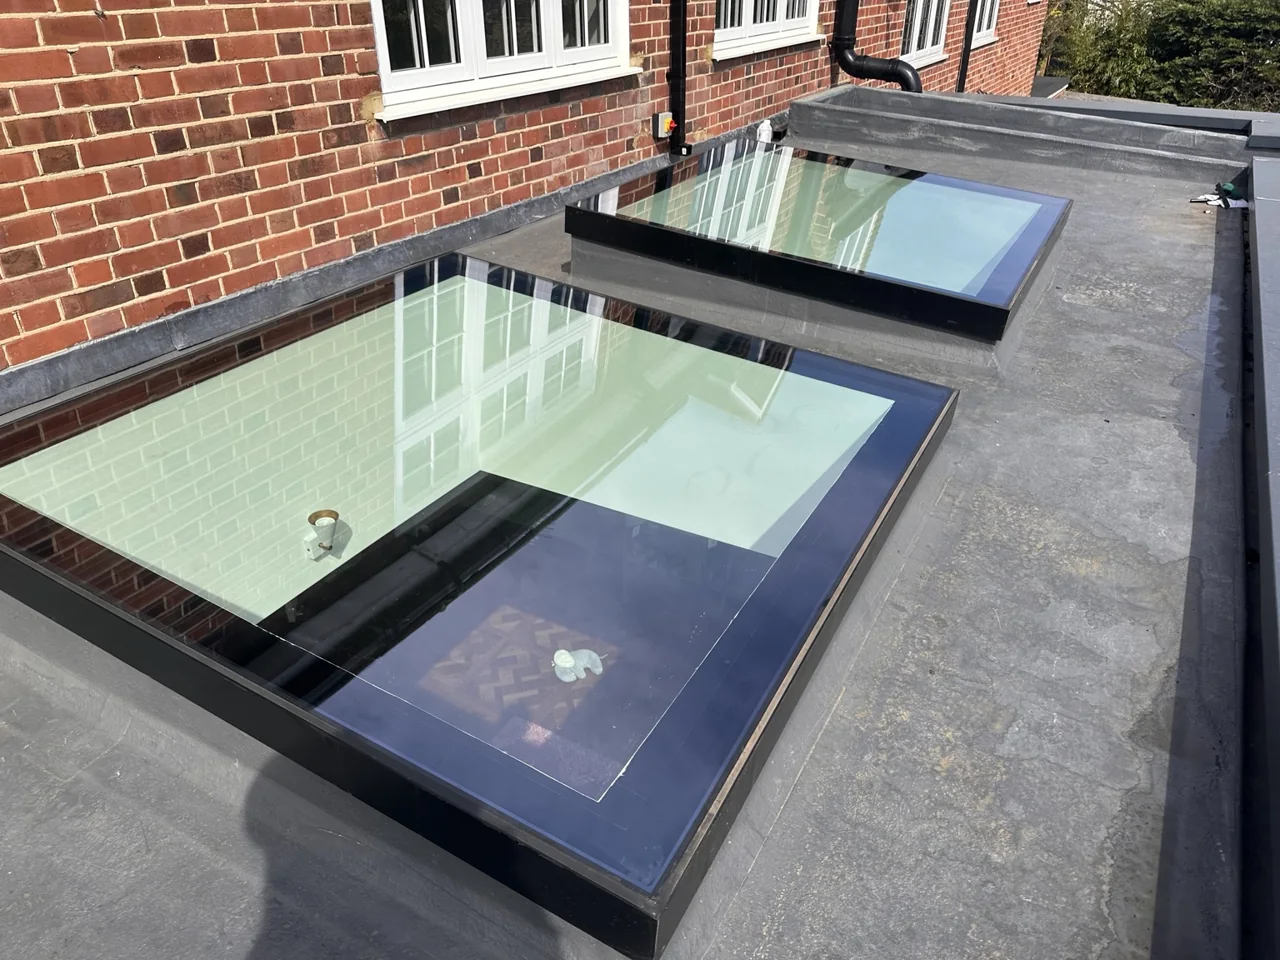
LARGE-FORMAT FIXED ROOF GLAZING
Our bespoke large rooflights are made in one piece, bringing daylight deep into your extension with no joints across the glass.
AT A GLANCE
One insulating glass unit per opening where feasible.
Size agreed around the opening and supporting detail.
Heat-treated safety glass selected for the pane size.
Double or triple glazing considered with weight and support.
Coatings reviewed for the room, orientation and glass area.
Delivery route and lifting reviewed before manufacture.
CLEAR DETAILS. EASY CHOICES.
Product information, installation
and documents in one place.
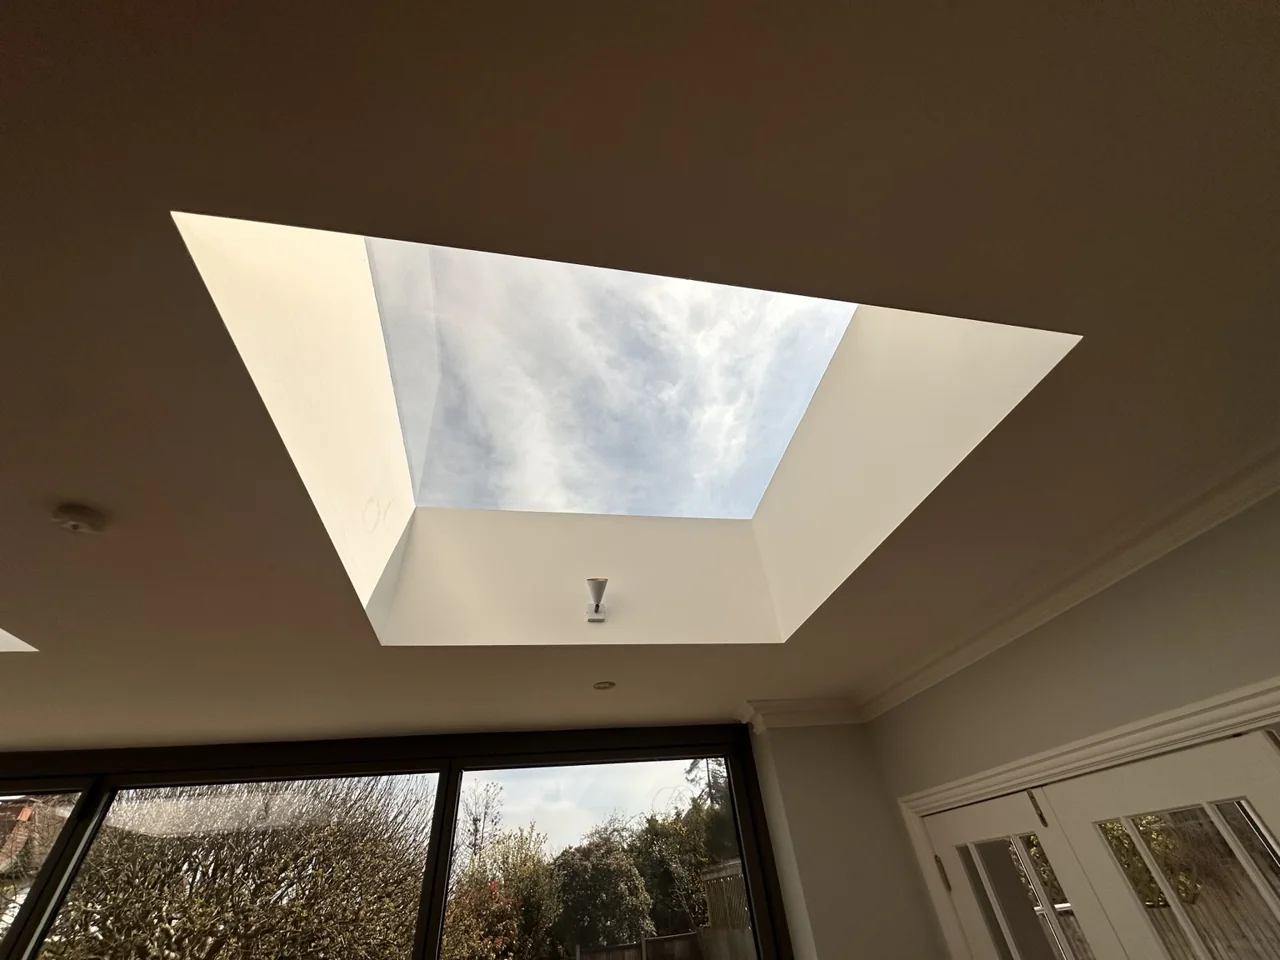
A large flat rooflight can bring daylight deep into an extension or connect several areas of an open-plan room. A single glazed unit keeps the view clear of intermediate panel joints where the design permits.
There is no universal maximum single-pane size. Glass processing, pane thickness, loading, frame support, transport and lifting access all influence what can be supplied. If one unit is impractical, a separately designed modular rooflight divides the opening into coordinated panels.
No maximum pane size or performance figure is confirmed from area alone. Final dimensions, glass build-up, frame, support, thermal values and lifting arrangements are agreed for the project.
A sealed insulating unit with a heat-treated laminated inner pane. The build-up is selected for the opening, span and project requirements.
An additional pane and cavity can be considered where the thermal target, frame capacity, glass weight and lifting strategy permit.
Coatings can reduce incoming solar heat across a large glazed area. Solar factor, light transmission and the final glass build-up are reviewed together.
Where a single unit exceeds practical design or installation limits, coordinated panels and joints can resolve the opening as a modular rooflight.
This specialist system is supplied with installation by Overhead Glazing. We coordinate the approved detail, delivery, lifting and fitting; the quotation states the included work.
Send plans, outside kerb or opening dimensions, the roof build-up and a postcode. Identify which dimensions have been measured.
Glass size, support, applicable loads, thermal requirements and pane weight are considered together.
Share access photographs and site constraints so the proposed unit can be reviewed against the delivery and lifting route.
Agree the drawings, specification, responsibilities and programme before manufacture and installation.
The roof structure, prepared upstand, waterproofing, lifting and access responsibilities are agreed with your project team before work begins.
YOUR PROJECT PRICE
Based on the glass, dimensions and agreed service.
LEAD TIME
Programme confirmed after specification and drawing review.
BEFORE MANUFACTURE
Ask us to check the opening and installation dimensions.
OUR SPECIALIST TEAM
Fitting, access and lifting requirements agreed with your project team.
Final cost and programme are confirmed for your specification and agreed scope.
THE DETAIL, FROM EVERY ANGLE
Select a photograph
to look closer.
OVERHEAD GLAZING IN MOTION
THE DETAIL MAKES THE DIFFERENCE
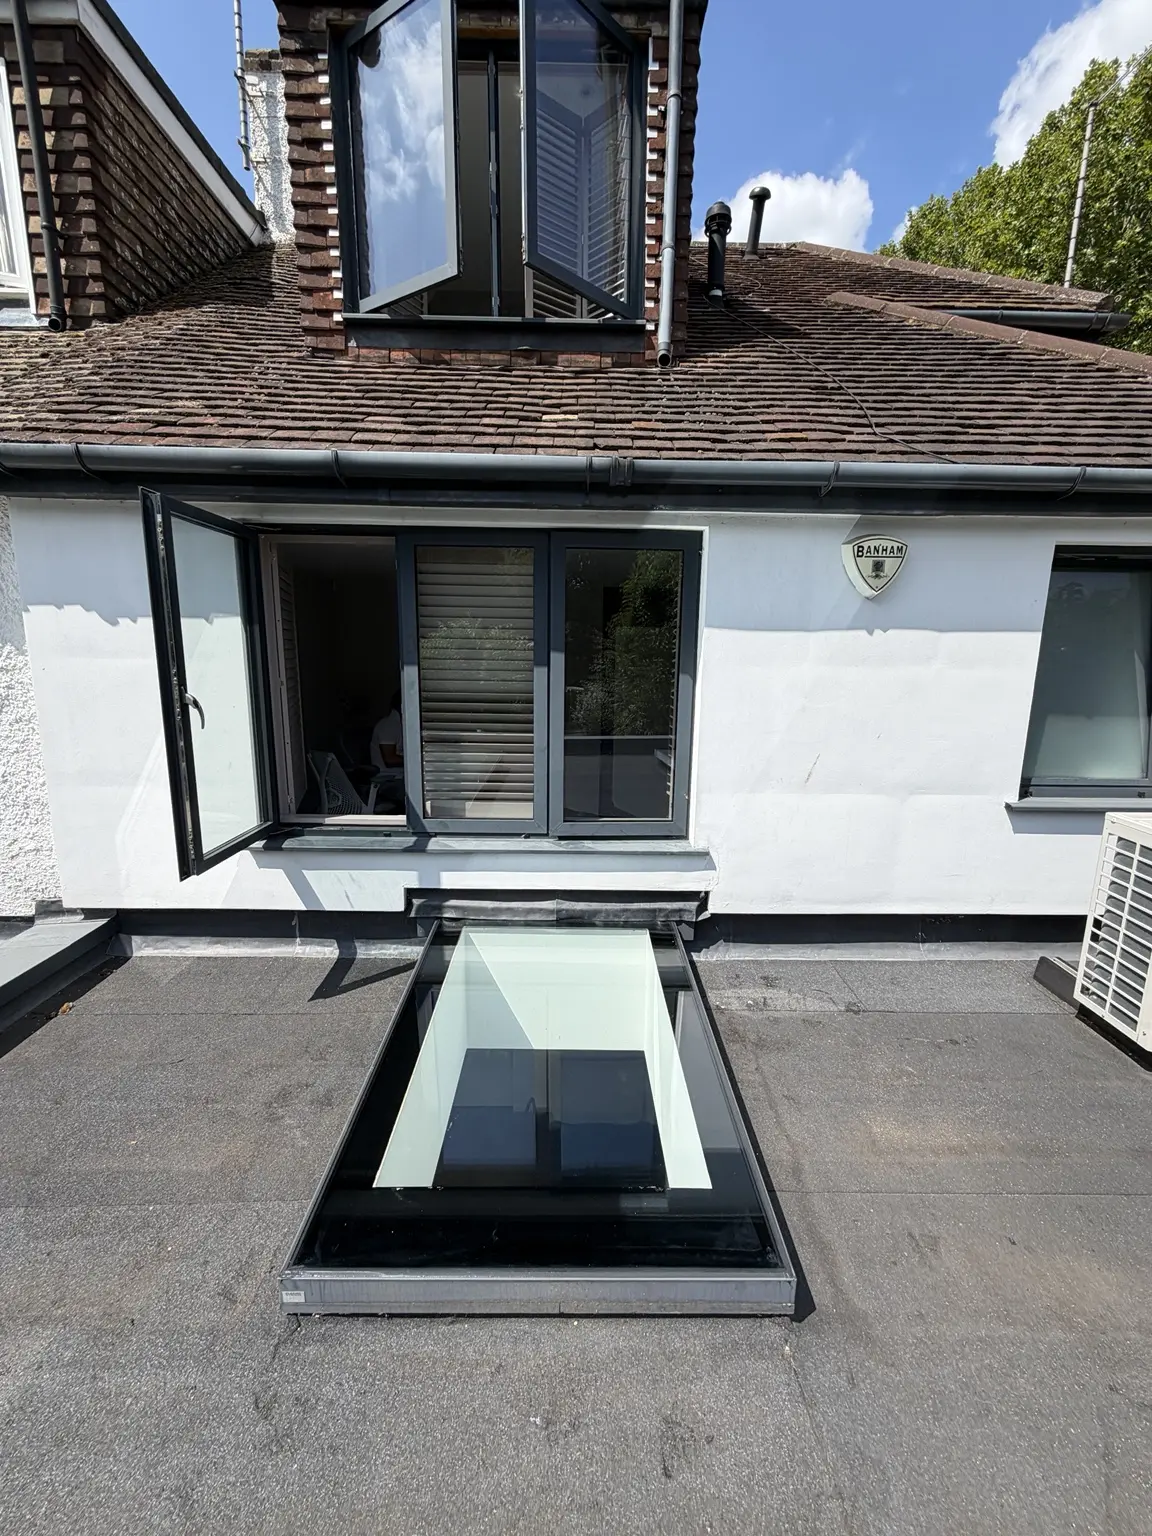
An unobstructed view depends on more than the opening size. The proposed glass weight, frame support, delivery route and lifting method are reviewed together before manufacture.
PERFORMANCE WITH CONTEXT
Glass, frame, support and intended use are considered together.
Modular rooflights divide a larger opening into practical glass panels with coordinated joints and supporting structure.
Pane thickness, heat treatment, lamination and edge support are reviewed for the opening and applicable design loads.
Large units need a practical route from the delivery vehicle to the prepared roof. Lifting and any specialist access arrangements are defined in the quotation.
No maximum pane size or performance figure is confirmed from area alone. Final dimensions, glass build-up, frame, support, thermal values and lifting arrangements are agreed for the project.
BEFORE YOU CHOOSE
There is no universal maximum. Feasibility depends on glass specification, aspect ratio, support, loads, processing limits, transport and lifting. Send the proposed dimensions and access information for a project-specific review.
No. This page concerns a large opening glazed as one insulating glass unit where feasible. A modular rooflight uses two or more coordinated units with panel joints and a supporting detail designed for the layout.
No. A single unit refers to the overall insulating glass unit, not the number of glass layers. Double- and triple-glazed options can be considered for an appropriate design.
The lifting method depends on unit weight, reach, site access and the route to the roof. Specialist lifting may be required, but it must be assessed for the actual project.
Yes, subject to the selected build-up. Glass area, orientation, shading, daylight and room use are considered alongside insulation and overhead safety.
A standard fixed flat rooflight is non-walk-on. Pedestrian use or maintenance access requires a separately agreed system designed and evidenced for that purpose.
This specialist product is supplied with installation by Overhead Glazing only. Supply-only is available for suitable fixed flat rooflights.
Qualifying insulating glass units carry a 10-year seal warranty, subject to the written terms supplied with the order. This is not a blanket guarantee against breakage or a 10-year frame or installation warranty. Installation labour carried out by us is covered for five years, subject to the written terms.
CUSTOMER FEEDBACK
Read feedback about Overhead Glazing on Google.
Share your postcode, drawings and project details. We’ll help confirm a suitable specification.
We’ll use these details to respond to your enquiry. Privacy policy
Your enquiry goes straight to our team.
PROJECTS & PRACTICAL ADVICE
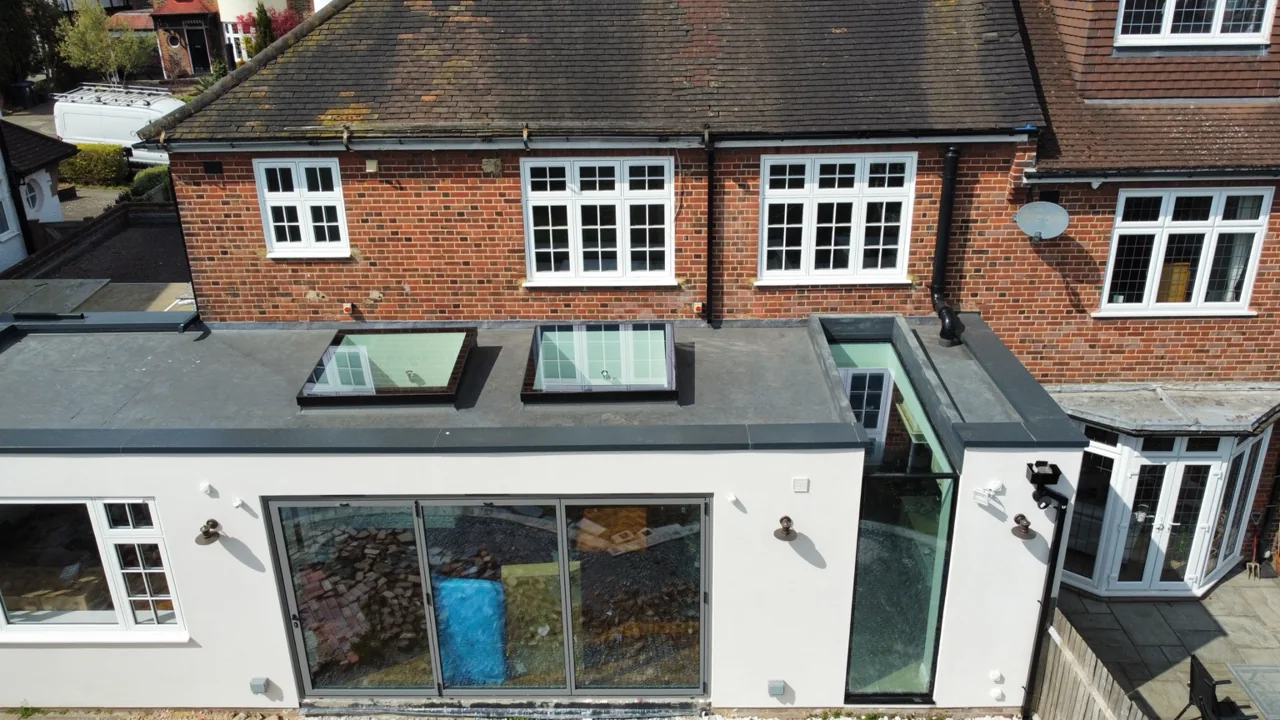
The Enfield installation shows the appearance of individual fixed flat rooflights. Photographs illustrate the form and perimeter finish; the achievable dimensions of a proposed large unit are confirmed separately.