
Centre ridge
Precision-welded aluminium
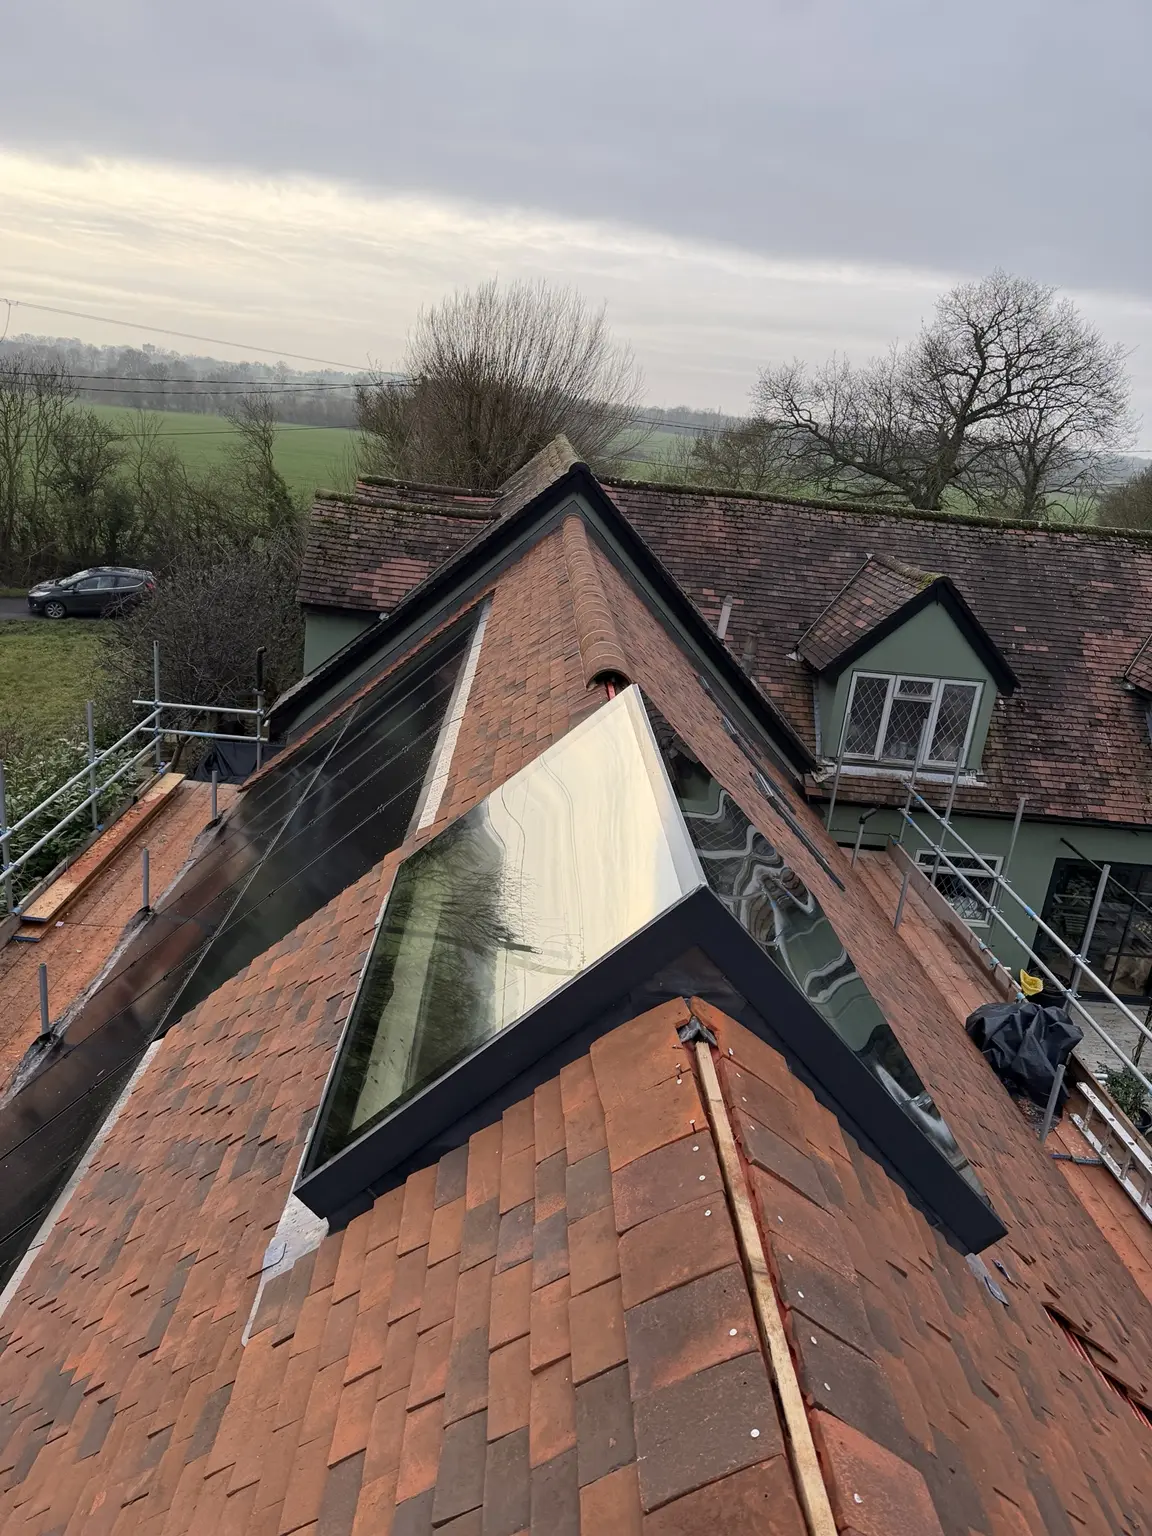
BESPOKE RIDGE ROOFLIGHTS
Made-to-measure glazing for dual-pitched roofs, with a precision-welded centre ridge and glass specified for your project.
AT A GLANCE
Precision-welded aluminium
Thermally broken aluminium
Single or modular, subject to size
Heat-treated laminated safety glass
Low-E, solar control, obscure or tinted
Standard or bespoke RAL colour
CLEAR DETAILS. EASY CHOICES.
Product information, installation
and documents in one place.
A ridge rooflight has to work as one assembly: two glazed slopes, one centre ridge and a framed perimeter made to the approved geometry.
Final glass thickness, centre support and module sizes are confirmed from the span, pitch, loads, access and supporting structure.
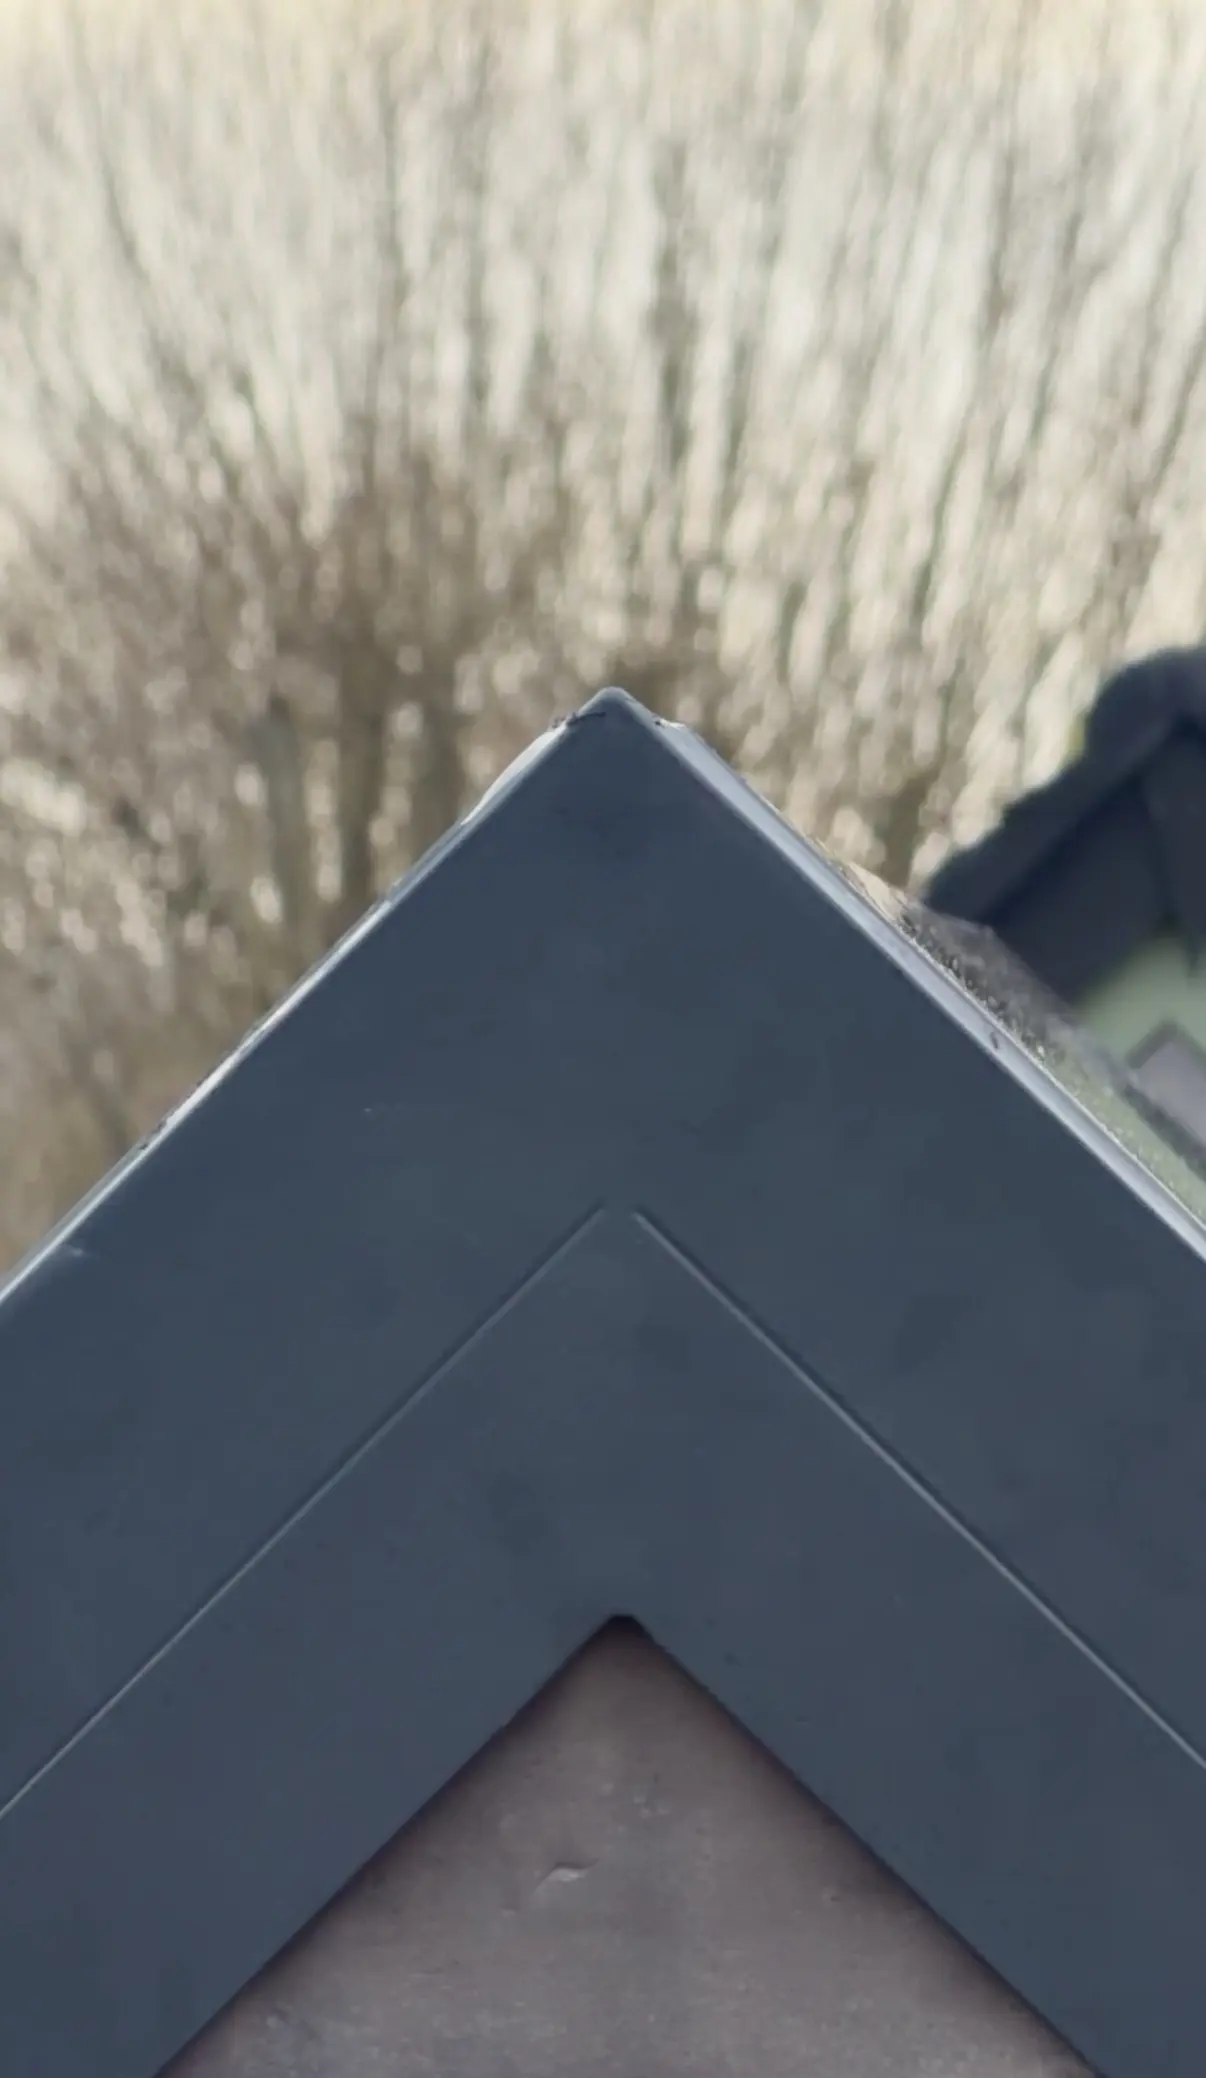
The two frame sides are welded together as one continuous apex, with no gap between separate profiles and no reliance on a mastic-only centre joint.
The inner pane is laminated safety glass. The final build-up is selected for span, loads, roof pitch and project use.
The aluminium frame separates internal and external sections to help limit heat transfer and provide a practical fixing zone.
Both pitches, the ridge angle and completed kerb dimensions are coordinated before the rooflight enters manufacture.
Efficient glass for many residential projects. A project-specific insulating glass unit with a heat-soak-tested toughened outer pane, warm-edge cavity and heat-treated laminated inner safety pane. Laminated inner safety glass. Low-E coating and warm-edge spacer.
Higher thermal performance where the design requires it. An additional pane and cavity can improve thermal performance, subject to the rooflight size, weight and supporting structure. Build-up confirmed by calculation. Lifting and access reviewed before manufacture.
Reduce unwanted heat and glare. Solar-control glass is useful for exposed roofs, south- or west-facing rooms and larger areas of overhead glazing. Multiple solar-control specifications. Visible light and solar gain balanced for the room.
Send the roof information early. We coordinate the geometry, glass and interface before manufacture.
Installed exclusively by Overhead Glazing. This specialist system is supplied with installation by our team only.
Plan, section, both pitches, approximate kerb dimensions and postcode.
We review the support, loads, glass weight, access and weathering zones.
Check the ridge angle, interfaces, glass divisions, finish and specification.
The coordinated assembly is made and installed to the agreed scope.
The roof structure, prepared upstand, waterproofing, lifting and access responsibilities are agreed with your project team before work begins.
YOUR PROJECT PRICE
Based on the glass, dimensions and agreed service.
LEAD TIME
Programme confirmed after specification and drawing review.
BEFORE MANUFACTURE
Ask us to check the opening and installation dimensions.
OUR SPECIALIST TEAM
Fitting, access and lifting requirements agreed with your project team.
Final cost and programme are confirmed for your specification and agreed scope.
THE DETAIL, FROM EVERY ANGLE
Select a photograph
to look closer.

OVERHEAD GLAZING IN MOTION
THE DETAIL MAKES THE DIFFERENCE
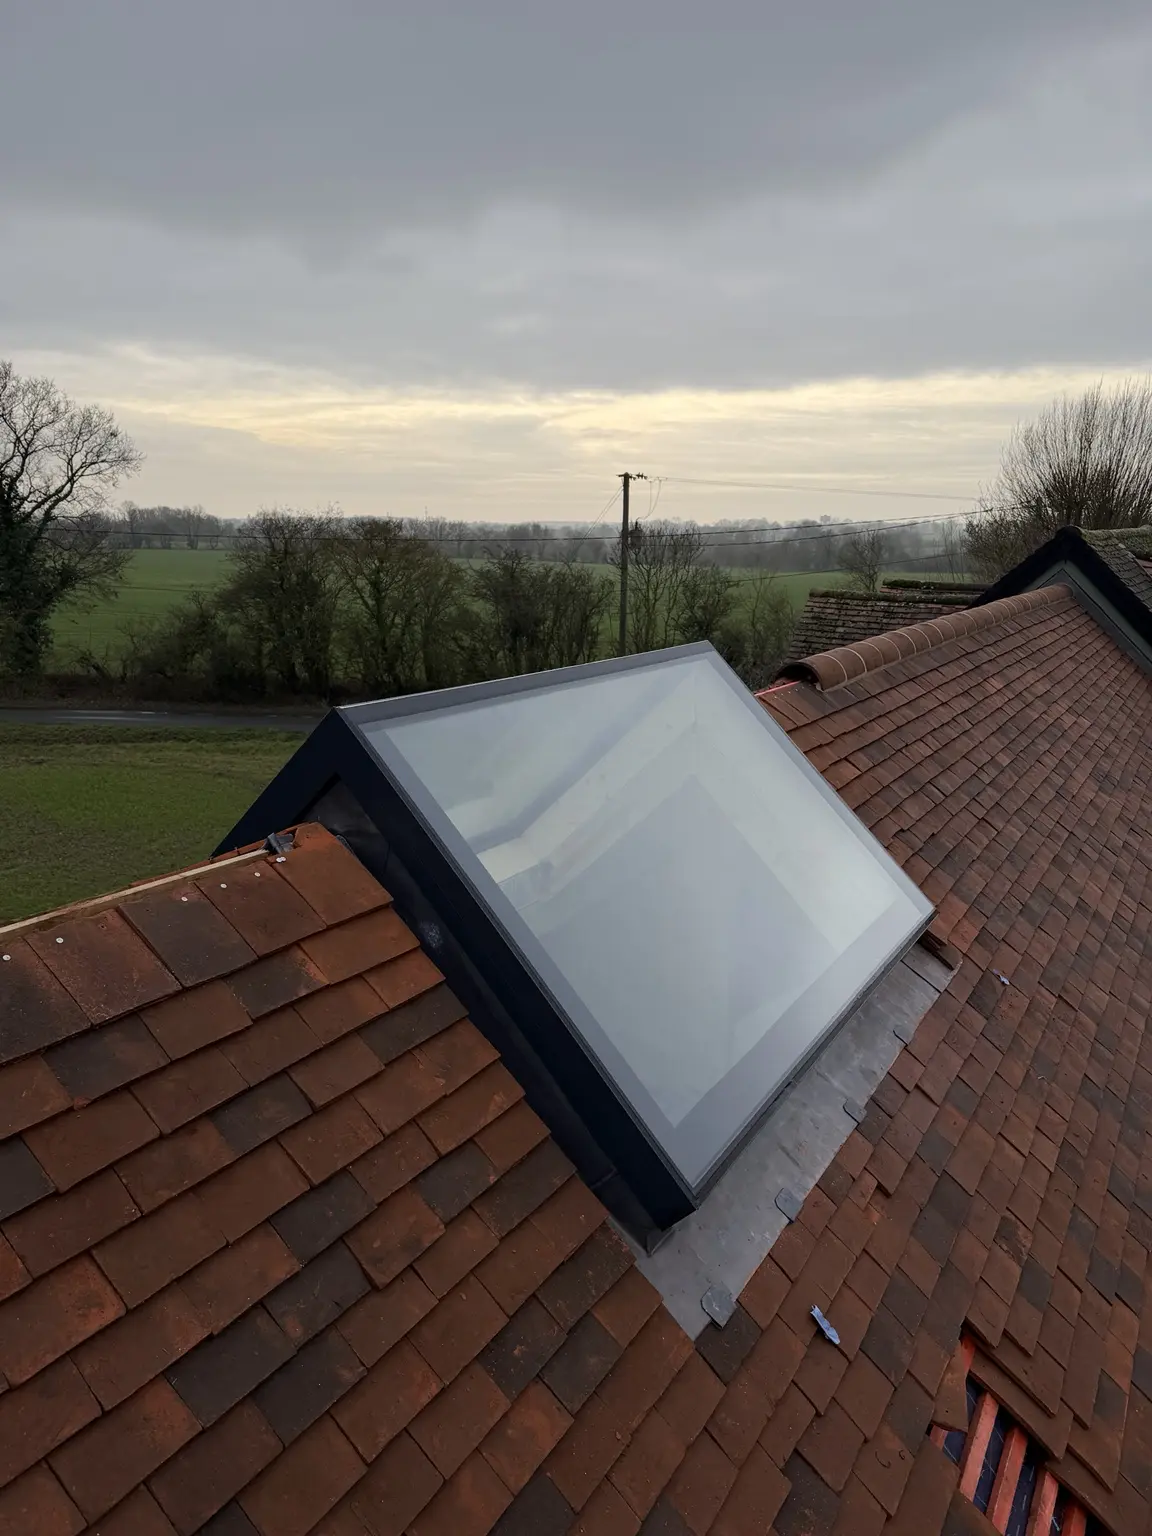
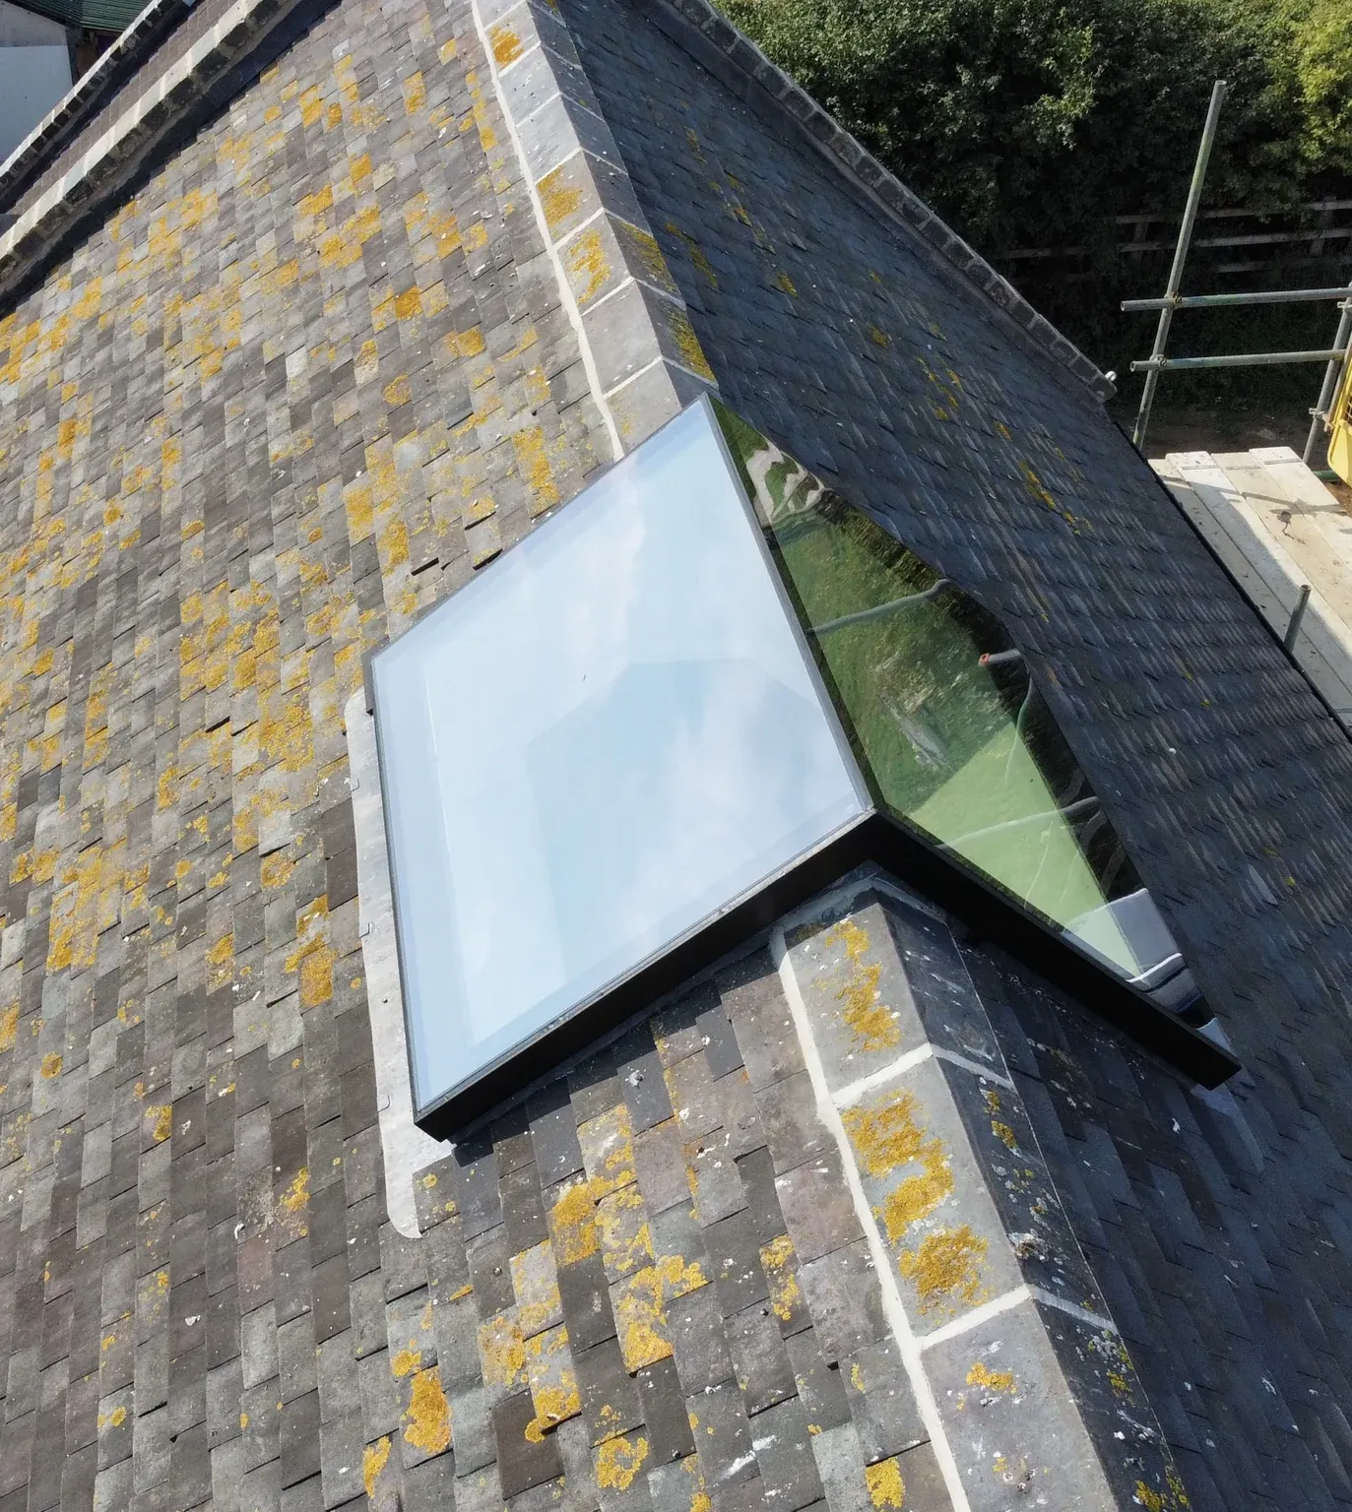
The two aluminium frame sections are welded together where the roof slopes meet, forming one continuous frame joint.
PERFORMANCE WITH CONTEXT
Glass, frame, support and intended use are considered together.
The inner pane is laminated safety glass. The final build-up is selected for span, loads, roof pitch and project use.
The ridge angle, two slopes and perimeter interface are coordinated before manufacture.
Final glass thickness, centre support and module sizes are confirmed from the span, pitch, loads, access and supporting structure.
BEFORE YOU CHOOSE
The centre ridge is manufactured as a precision-welded aluminium component. It avoids a separate frame joint at the apex and creates a more coordinated assembly.
Yes. An asymmetric ridge rooflight can be designed where the two roof slopes meet at different angles.
No. The requirement depends on ridge length, slope span, glass size, pitch and calculated loads. Larger designs may need a glass beam, steel support or modular frame arrangement.
Yes. Solar-control options can reduce solar heat gain and glare, particularly for exposed rooms and large glazed areas.
Send a plan and section, both roof pitches, approximate outside kerb dimensions, project postcode and any available photographs or drawings.
This specialist product is supplied with installation by Overhead Glazing only. Supply-only is available for suitable fixed flat rooflights.
Qualifying insulating glass units carry a 10-year seal warranty, subject to the written terms supplied with the order. This is not a blanket guarantee against breakage or a 10-year frame or installation warranty. Installation labour carried out by us is covered for five years, subject to the written terms.
CUSTOMER FEEDBACK
Read feedback about Overhead Glazing on Google.
Share your postcode, drawings and project details. We’ll help confirm a suitable specification.
We’ll use these details to respond to your enquiry. Privacy policy
Your enquiry goes straight to our team.
PROJECTS & PRACTICAL ADVICE
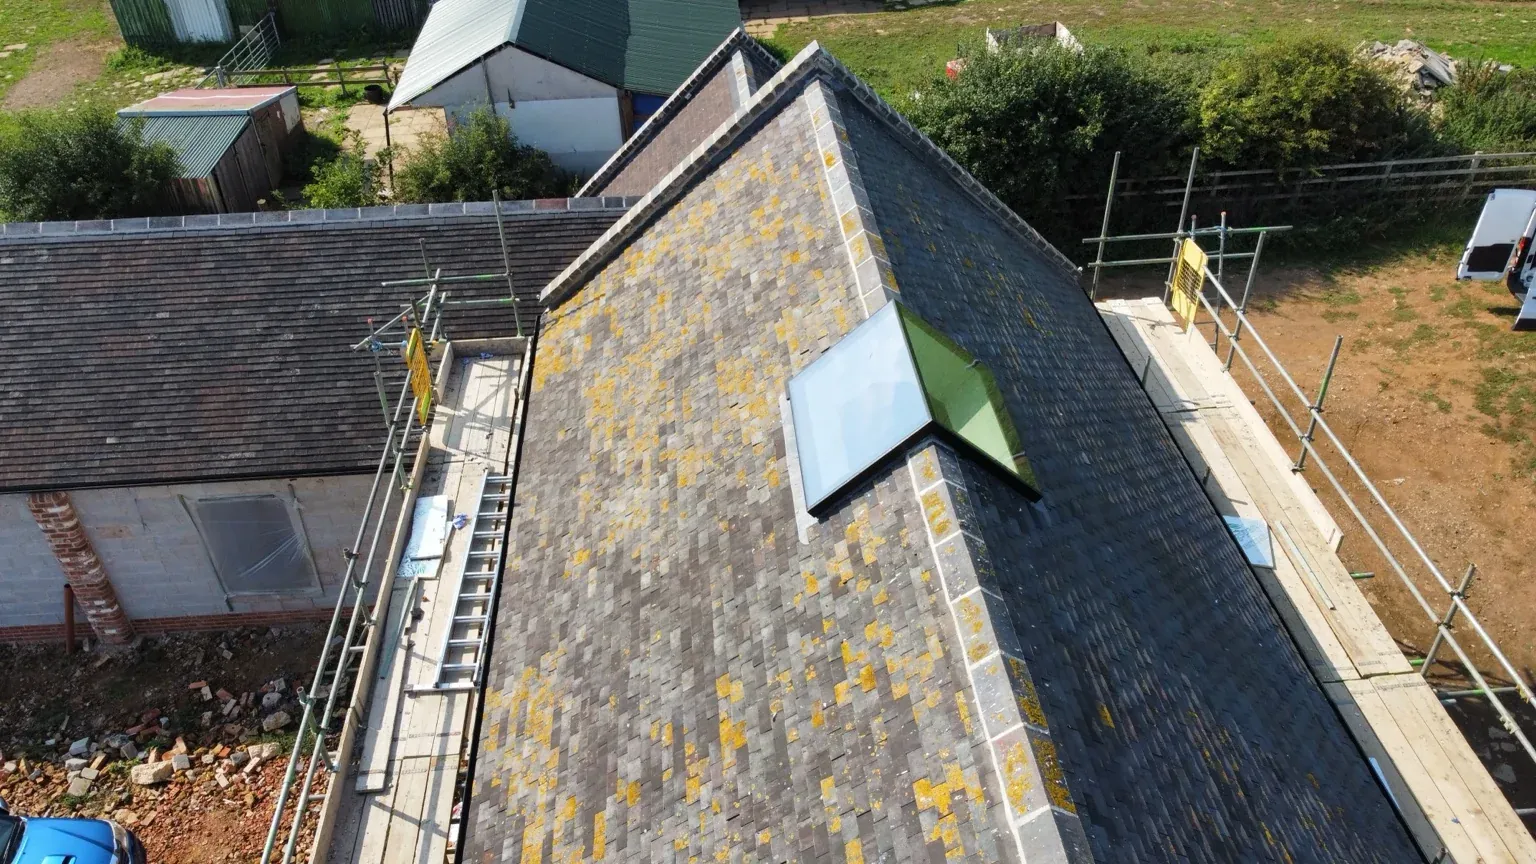
This completed installation shows how a framed ridge rooflight can introduce daylight across the apex while respecting the roof pitch and surrounding tiles.