
Frame
Thermally broken aluminium
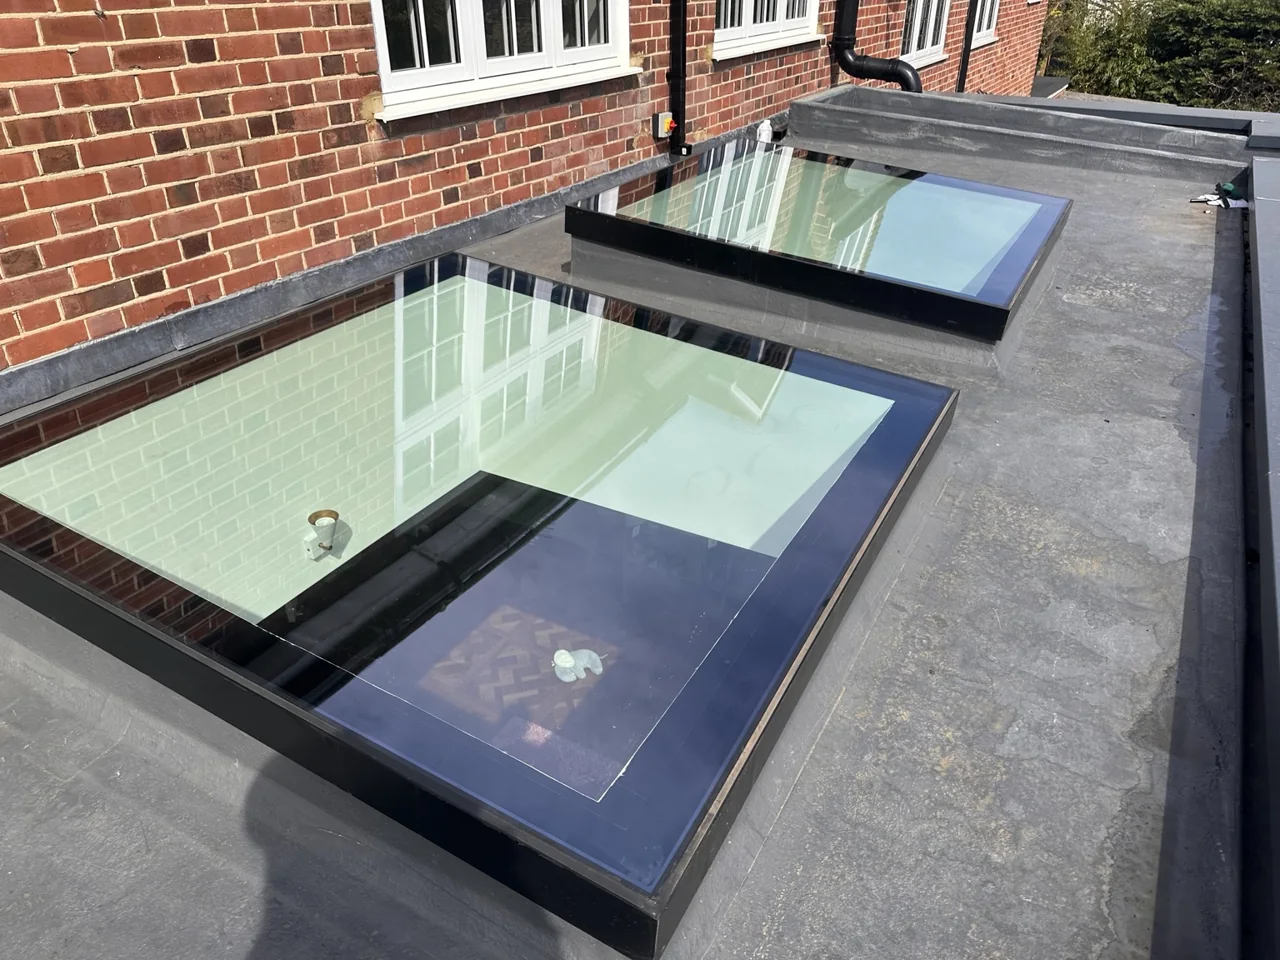
MADE-TO-MEASURE FLAT ROOFLIGHTS
Two glass layers and one insulating cavity, specified with a Low-E coating, warm-edge spacer and heat-treated laminated inner pane for the roof opening.
CLEAR DETAILS. EASY CHOICES.
Product information, installation
and documents in one place.
A double-glazed rooflight uses an outer pane and an inner pane separated by a sealed cavity. The inner pane may itself be laminated: its bonded sheets still form the inner glass layer of the insulating unit.
This page explains the double-glazed specification. The fixed flat rooflight system, overall opening detail, frame and service options are covered on our flat rooflights page. Triple glazing is a separate choice with an additional glass layer and cavity.
Select the proposed glass build-up against the project thermal target, solar exposure, span and weight. Glass-only Ug and whole-rooflight values should be compared on the same installation-angle basis.
Final Ug and whole-rooflight performance depend on size, orientation, spacer, coatings, frame and calculation method.
Helps reduce heat gain and glare in larger or strongly exposed rooms.
A specialist inner laminate can improve sound reduction near roads, railways or aircraft routes.
A coated outer pane can reduce dirt adhesion and simplify routine maintenance.
Powder-coated frames can coordinate with roof finishes, windows and external metalwork.
Choose supply-only to approved dimensions or ask us to coordinate measurement, delivery and installation. Offloading and installation by others are excluded from supply-only unless expressly quoted.
Share drawings, approximate dimensions, postcode, roof build-up and intended use.
We review geometry, glass, loads, drainage, access and the supporting construction.
Project-specific drawings confirm the arrangement before anything is manufactured.
The approved system is manufactured and installed by Overhead Glazing. Supply-only is available for suitable fixed flat rooflights; the quotation confirms the service scope.
The roof structure, prepared upstand, waterproofing, lifting and access responsibilities are agreed with your project team before work begins.
YOUR PROJECT PRICE
Based on the glass, dimensions and agreed service.
LEAD TIME
Programme confirmed after specification and drawing review.
BEFORE MANUFACTURE
Ask us to check the opening and installation dimensions.
OUR SPECIALIST TEAM
Fitting, access and lifting requirements agreed with your project team.
Final cost and programme are confirmed for your specification and agreed scope.
THE DETAIL, FROM EVERY ANGLE
Select a photograph
to look closer.
OVERHEAD GLAZING IN MOTION
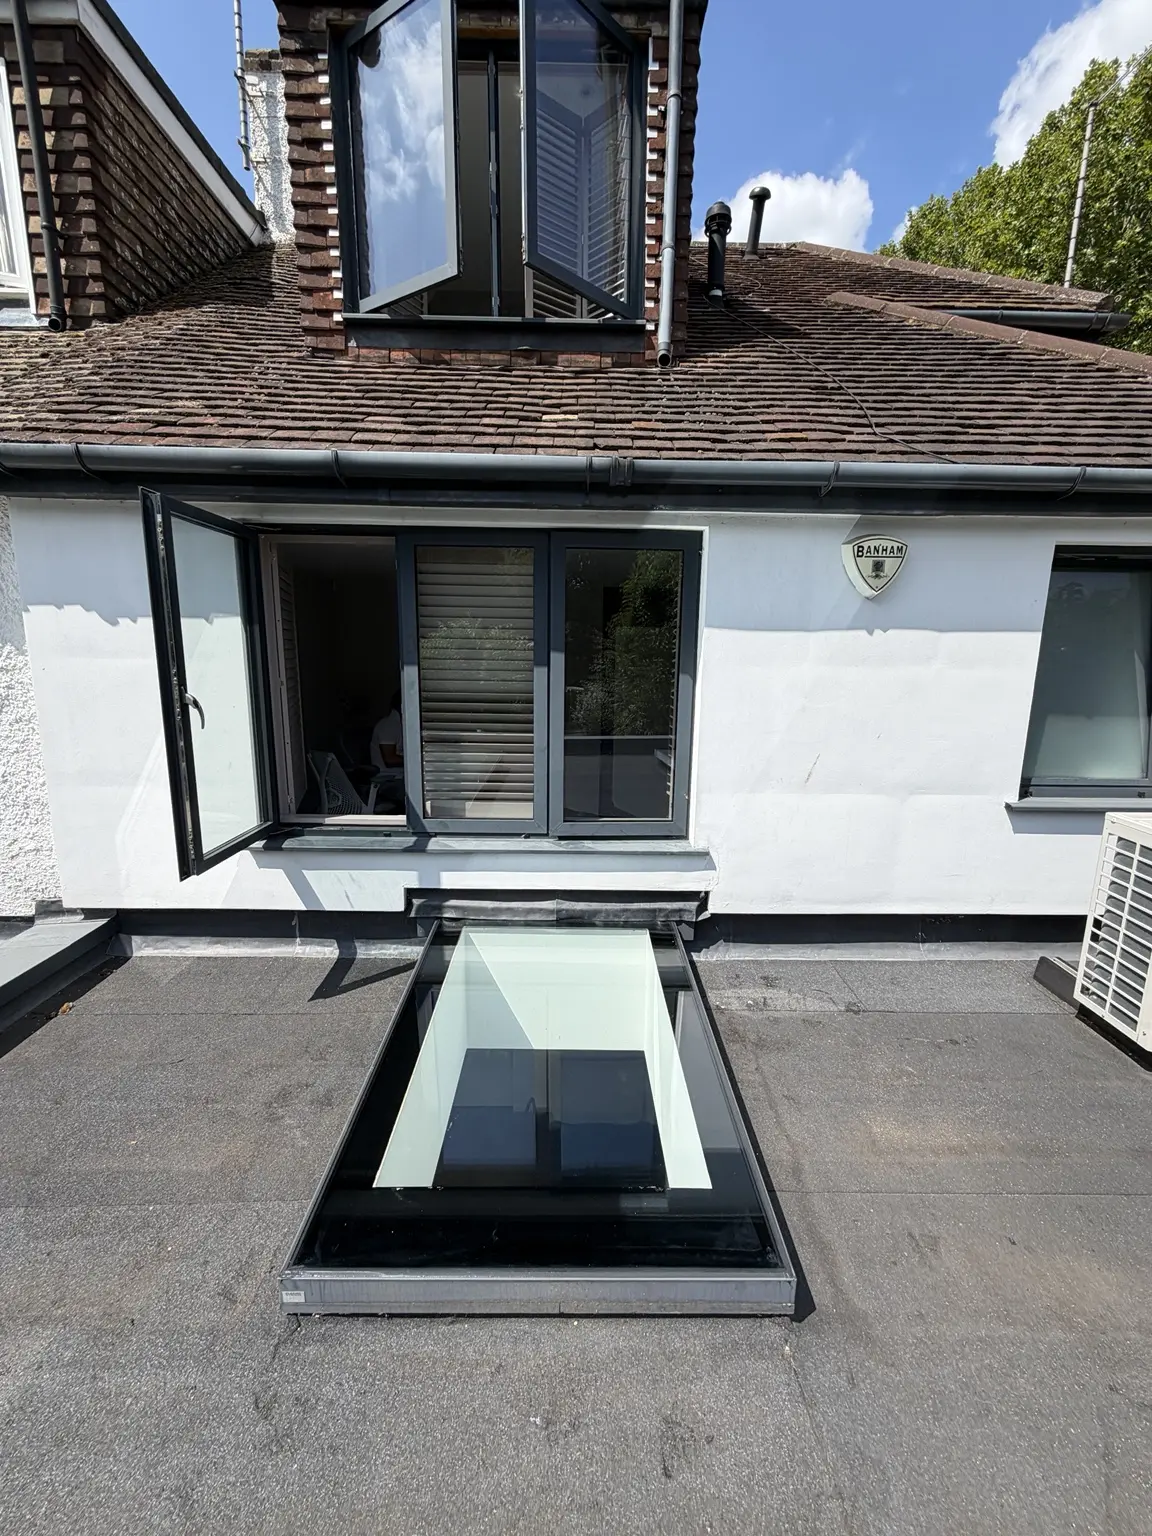
THE DETAIL MAKES THE DIFFERENCE
The cavity, coatings, warm-edge spacer, frame and laminated inner pane are selected as one rooflight assembly.
PERFORMANCE WITH CONTEXT
Glass, frame, support and intended use are considered together.
For the frame, upstand, site measurement, installation and the complete fixed rooflight arrangement, use our flat rooflights page.
A laminated inner pane helps retain glass in the event of breakage and is specified as standard for overhead protection.
Fixing, weathering height and a positive fall are agreed before manufacture to keep installation clear.
Final Ug and whole-rooflight performance depend on size, orientation, spacer, coatings, frame and calculation method.
BEFORE YOU CHOOSE
It can be suitable for many residential projects when the complete rooflight satisfies the project energy and comfort requirements.
A typical unit may use a heat-soak-tested toughened outer pane, an argon-filled cavity and a heat-treated laminated inner pane, with Low-E coating positioned as part of the approved build-up. Final thicknesses are project specific.
Not automatically. Triple glazing can improve thermal performance but adds weight and cost. The right choice depends on the project target and complete assembly.
It is made to measure within glass-processing, loading, transport and lifting limits. Larger openings can use modular panes.
The weathered upstand would normally finish at least 150mm above the completed roof surface, with a positive fall formed to shed water.
Yes. Supply-only and suitable supply-and-install projects are available across London and the UK.
No. The two bonded sheets and interlayer form one laminated inner pane. A double-glazed insulating unit still has one sealed cavity; a triple-glazed unit has two.
Yes. A solar-control coating can be specified in a suitable double-glazed unit. Solar factor and visible light transmission are considered separately from its U-value.
Qualifying insulating glass units carry a 10-year seal warranty, subject to the written terms supplied with the order. This is not a blanket guarantee against breakage or a 10-year frame or installation warranty. Installation labour carried out by us is covered for five years, subject to the written terms.
CUSTOMER FEEDBACK
Read feedback about Overhead Glazing on Google.
Share your postcode, drawings and project details. We’ll help confirm a suitable specification.
We’ll use these details to respond to your enquiry. Privacy policy
Your enquiry goes straight to our team.
PROJECTS & PRACTICAL ADVICE
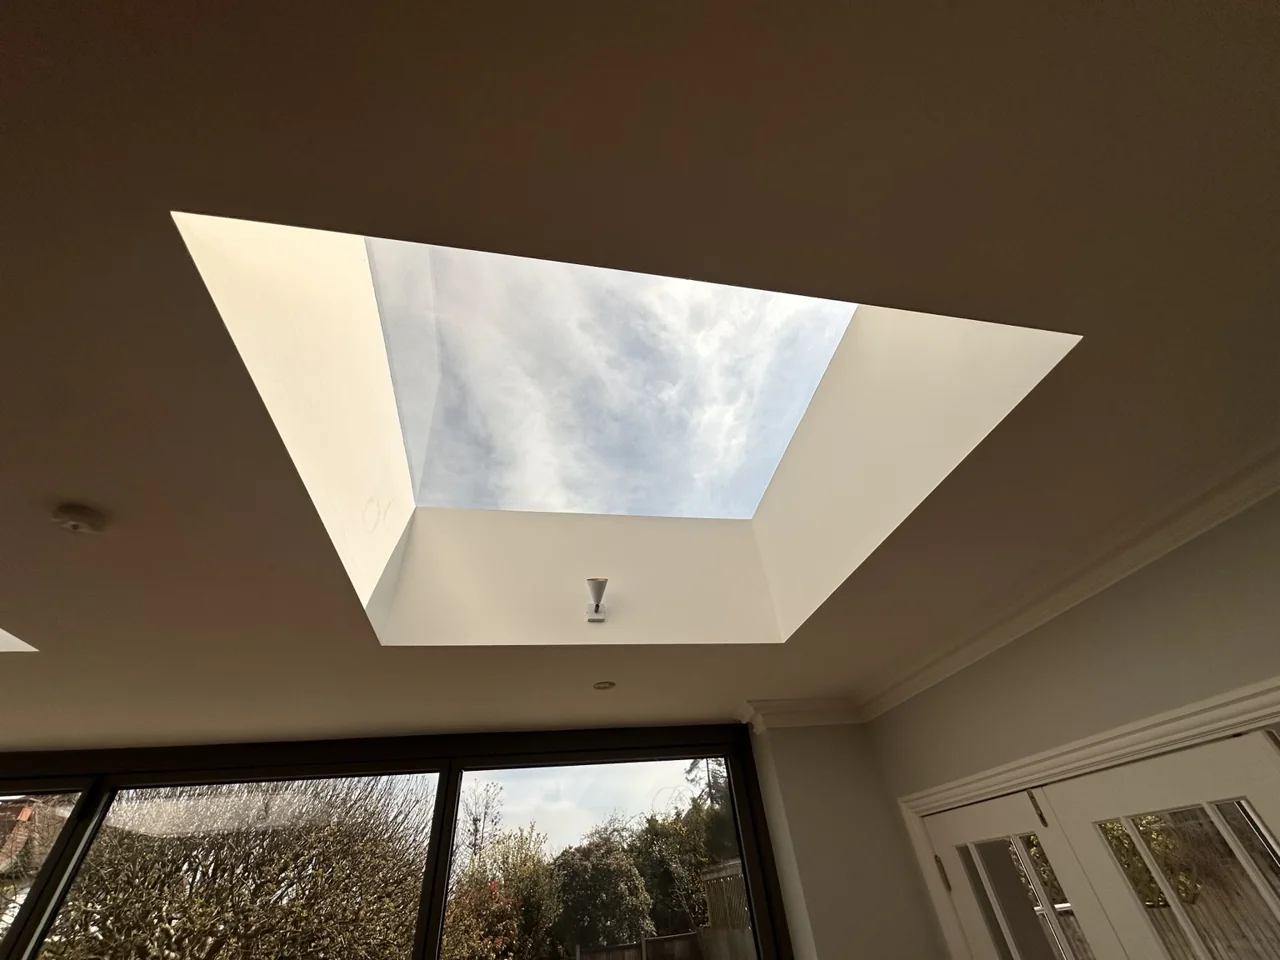
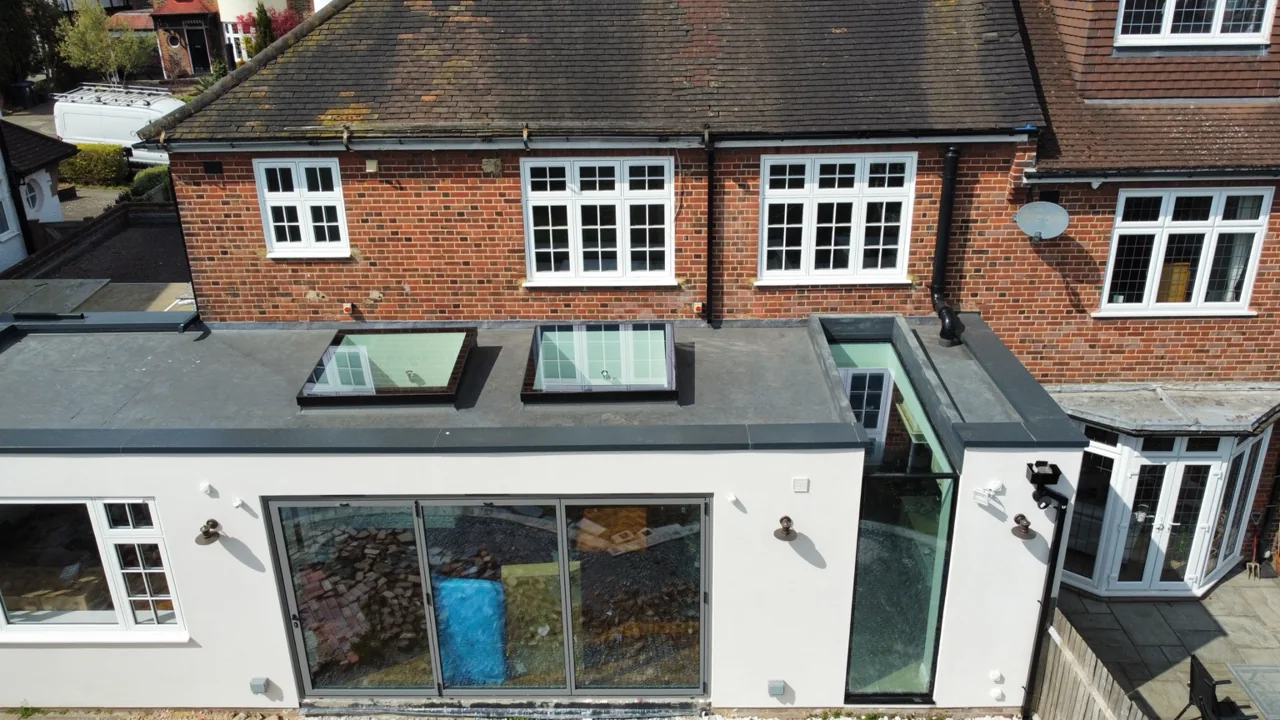
These photographs show the frame and finished opening. The number of panes, coatings and calculated performance are confirmed in the quotation, not inferred from a photograph.