Uninterrupted outlook
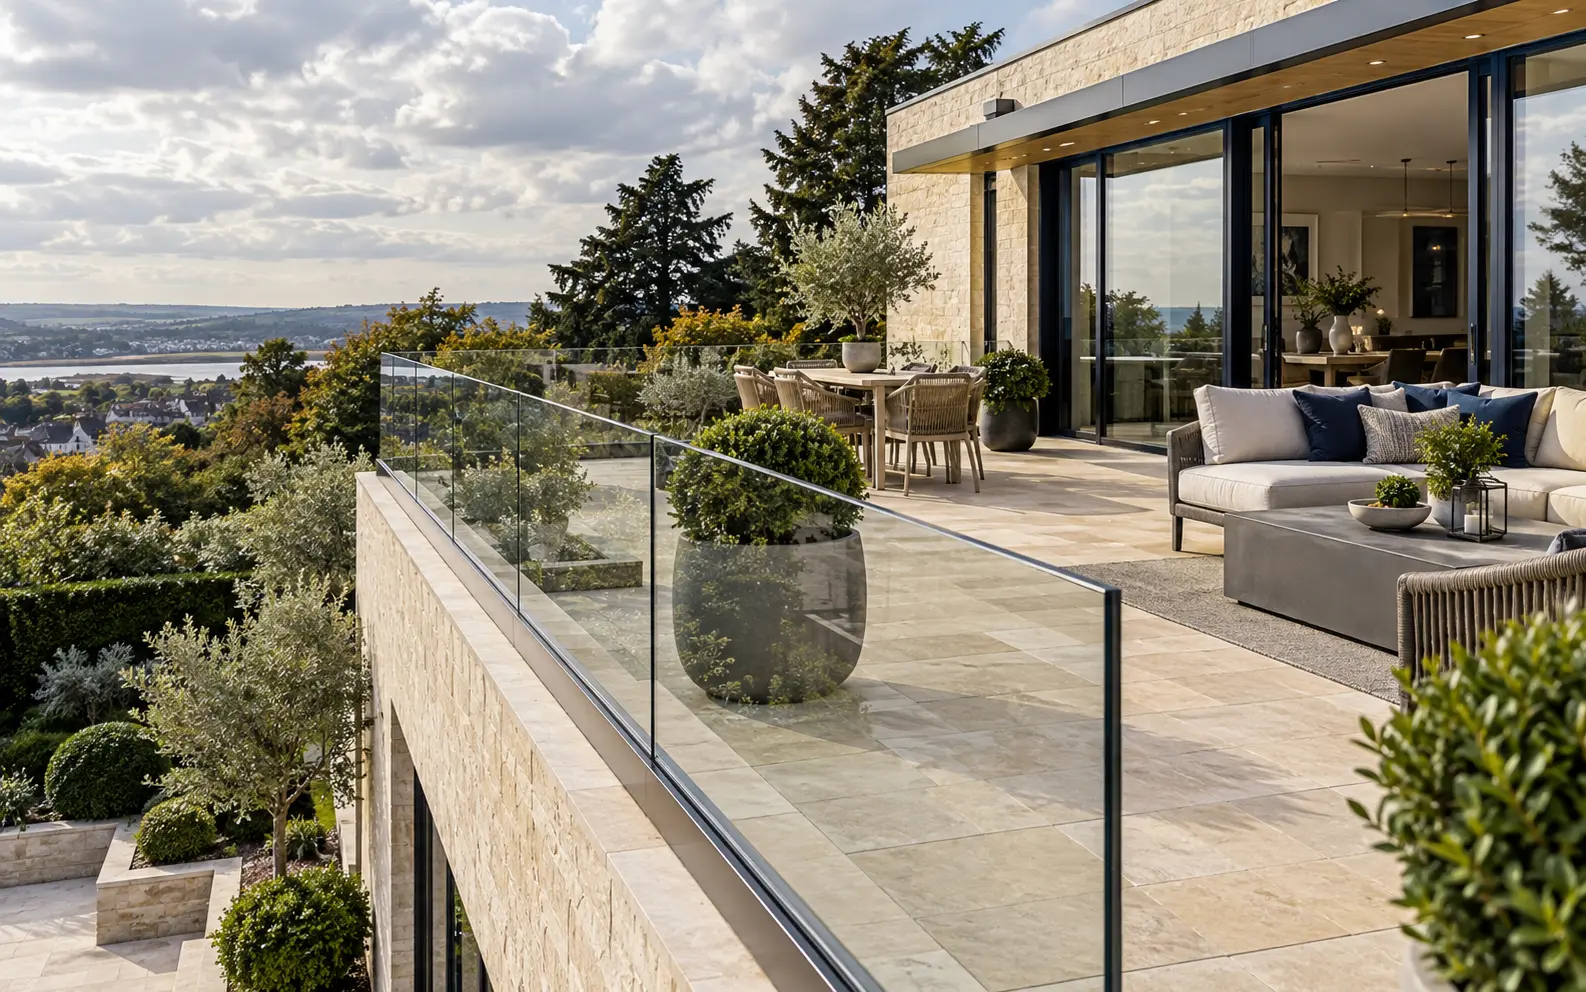
No upright posts through the main glass line.
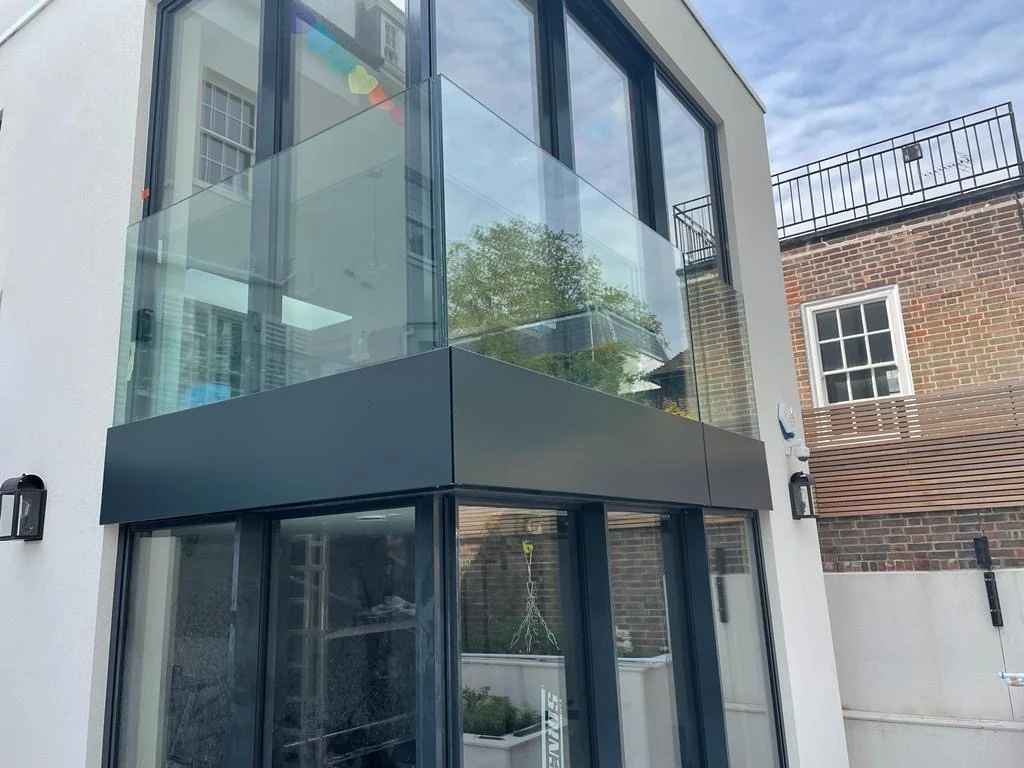
ALUMINIUM BASE SHOE SYSTEMS
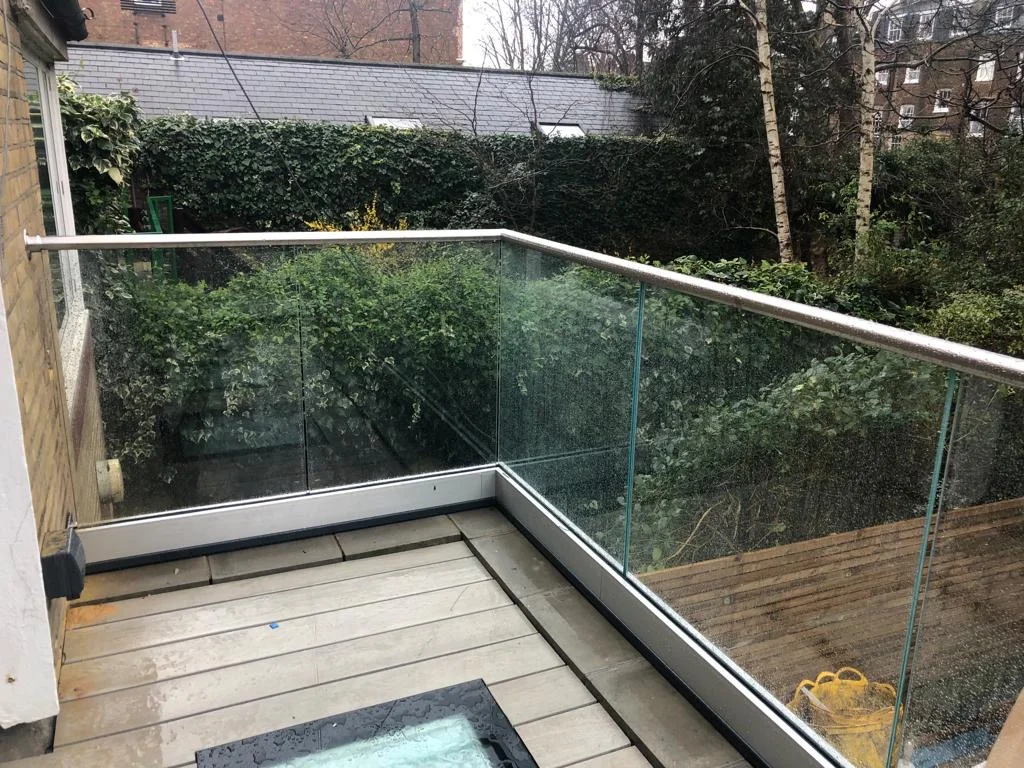
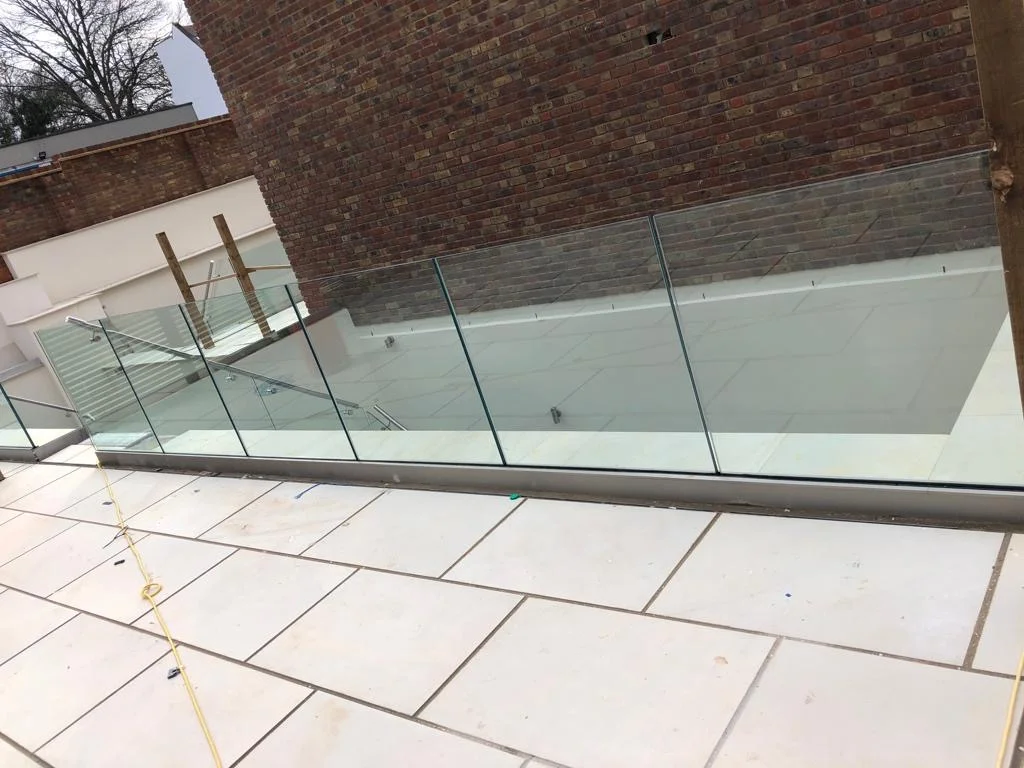
Toughened laminated glass held in a precision aluminium shoe channel, with no posts interrupting the view. Designed for balconies, terraces, landings and raised gardens.
AT A GLANCE
No upright posts through the main glass line.
Top mount, side mount or concealed/recessed details where the structure permits.
Panel widths, corners, rakes and edge finishes developed for the project.
Natural anodised, dark anodised or powder-coated channel covers subject to system selection.
CLEAR DETAILS. EASY CHOICES.
Product information, installation
and documents in one place.
A frameless balustrade transfers the barrier load through the glass, setting blocks, aluminium channel, anchors and supporting structure. The clean finish depends on all of those parts being designed as one assembly.
We can develop straight runs, corners, returns and level changes with top-mounted, fascia-mounted or recessed channels. Cover trims, drainage, interface details and optional cap rails are coordinated around the architecture.
CHOOSE WITH CONFIDENCE
A continuous aluminium base shoe grips the lower edge of each glass panel. The glass acts as a cantilever, carrying the barrier force into the channel and then through anchors into the building structure. This allows an open glass line without upright posts. The visible cover is a finish; it does not replace the structural channel beneath it.
Choose the channel alongside the glass build-up. Wedges, gaskets, glass tolerances, installation height and fixing centres must follow the selected system documentation. A channel tested with one glass and interlayer combination should not be assumed to perform identically with another.
Top mounting places the shoe on the finished edge or a planned upstand. It can simplify access to anchors but needs coordination with floor build-up, drainage and the width available beside the glass. Fascia mounting fixes into the side of a verified slab or beam and can preserve usable terrace space.
A recessed channel can create a cleaner floor junction. Plan it before finishes are installed: the glass still needs a viable load path, drainage, maintenance access and enough space for installation. Deck boards, coping stones and screed are finishes, rather than evidence of a suitable fixing substrate.
An uninterrupted top edge needs assessment of the complete assembly, including behaviour after glass breakage. Toughened laminated glass retains fragments, but this alone does not demonstrate that a damaged panel will continue to act as an adequate barrier. The interlayer, panel geometry, support and relevant system evidence all matter.
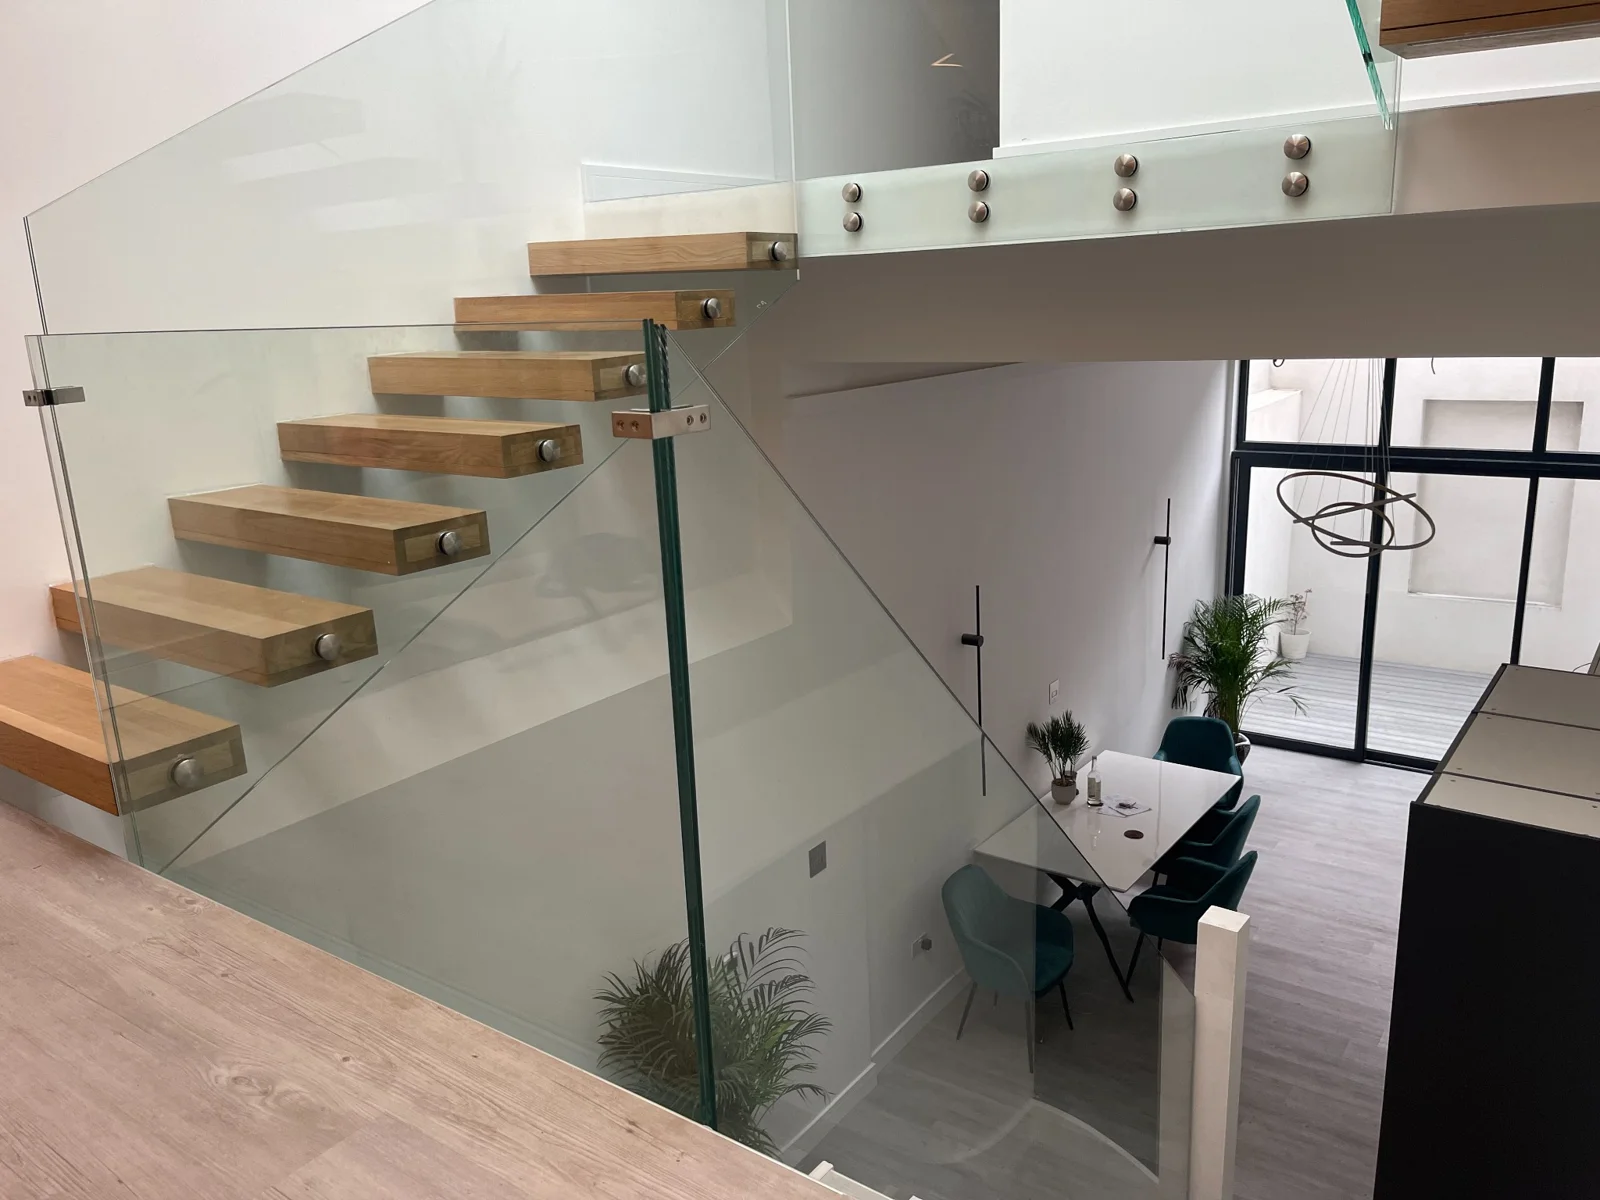
Where a rail-free arrangement is proposed, obtain the designer’s verification and the required building-control acceptance. On stairs, a separate graspable handrail may still be needed. A decorative glass cap should not be described as a structural containment rail unless it is designed to perform that function.
Technical guidance is indicative. Final glass, system and fixing design must be confirmed for the site, use category and supporting structure.
A direct fixing over a suitable concrete or steel edge with a slim visible cover.
Fascia fixing can preserve more usable floor area and hide the shoe from the terrace side.
The channel is coordinated into the build-up for the most visually minimal floor junction.
A slim top rail can provide a tactile edge; open-edge arrangements require the correct laminated specification and system assessment.
Choose a made-to-measure supply package or a coordinated specialist installation. The quotation confirms the design, glass, hardware, fixing and site work included.
Send approximate run lengths, levels, photographs, plans and the project postcode.
We review the fixing substrate, drop, loads, exposure, drainage, glass build-up and finish.
Coordinated drawings and the agreed specification are confirmed before manufacture.
Choose a made-to-measure supply package or a coordinated specialist installation.
Supporting construction, anchors, drainage and finishes are coordinated with your project team.
THE DETAIL, FROM EVERY ANGLE
Select a photograph
to look closer.
THE COMPLETE BARRIER SYSTEM
The correct glass and hardware cannot be confirmed from appearance alone. We review the complete load path and supporting construction.
DESIGN & SUPPORT
The complete barrier is assessed for the site, supporting structure and intended use.
We review what the balustrade can fix back to.
Thickness follows the loads, panel and support.
Made-to-measure supply or specialist installation.
Reviewed 1 October 2026. Approved Document K concerns England; requirements elsewhere must be checked separately. Manufacturer references inform system selection and do not represent a claim of partnership or certification for your project.
BEFORE YOU CHOOSE
Yes. They can suit internal landings, galleries and stair edges where the structure permits. Stair geometry, child safety, fixing access and the need for a graspable handrail must be resolved separately.
The answer depends on the location and the verified system. Laminated glass alone does not justify removing a rail. Rail-free guarding needs appropriate whole-system and post-breakage assessment; a stair may also require a separate graspable handrail.
No. Channel compatibility and structural performance depend on the exact glass, interlayer, panel dimensions and loads. The 17.5 mm label commonly refers to a 17.52 mm laminate, but the complete specification must be confirmed.
A recessed or fascia-fixed arrangement can reduce its visibility. The slab edge, drainage, waterproofing and installation access need to be coordinated before the surrounding finishes are built.
Provide a plan, run lengths, corners, finished levels, drop, photographs of the supporting edge and postcode. State whether the project is internal or external and whether you prefer an open glass edge or a rail.
CUSTOMER FEEDBACK
Read feedback about Overhead Glazing on Google.
Send plans, photographs, run lengths, levels and your postcode.
We’ll use these details to respond to your enquiry. Privacy policy
Your enquiry goes straight to our team.
PROJECTS & PRACTICAL ADVICE
Glass · channel or posts · anchors · structure · finishes. We coordinate the architecture and the barrier performance together.