
FRAMELESS
Aluminium base shoe
Minimal visual interruption
Top, side or recessed fixing options
Typically toughened laminated glass
Best coordinated early with the slab edge
DESIGN · SUPPLY · INSTALL
Made-to-measure guarding for balconies, roof terraces, raised gardens, landings and stairs — from minimal aluminium shoe channels to stainless-steel post-and-rail systems.
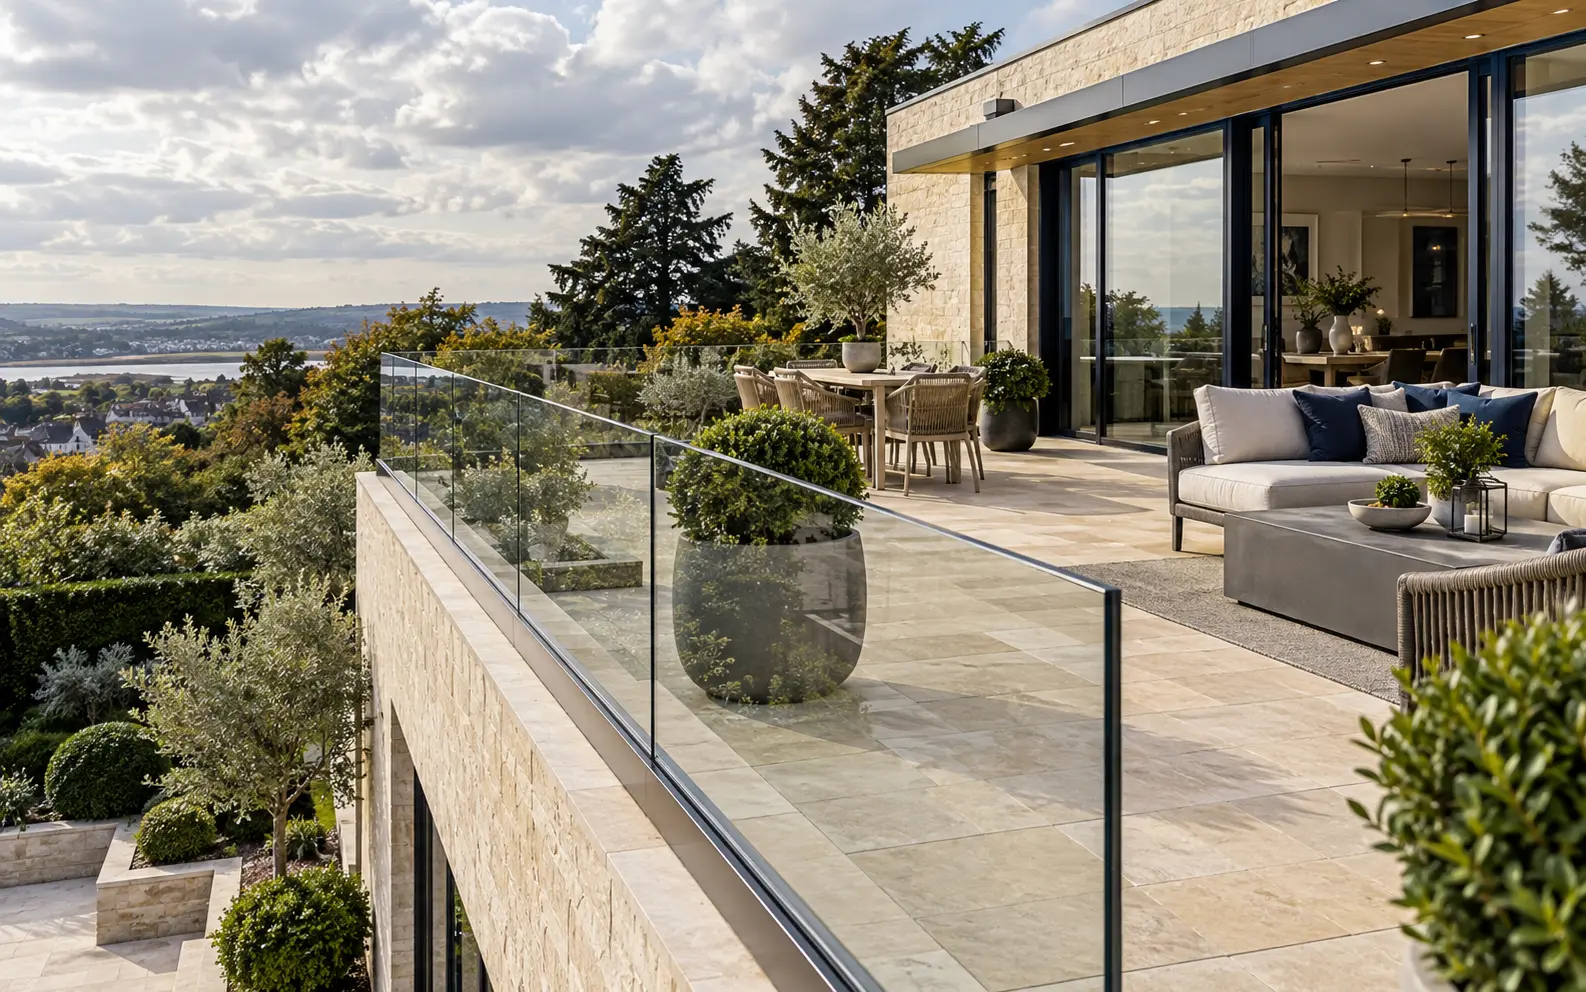
A NEW PRODUCT FAMILY
A good balustrade is part architecture, part safety system. The glass, interlayer, channel or posts, anchors and supporting edge all work together to resist the required loads.
We help homeowners, architects and contractors choose a system that protects the edge without overwhelming the building — and develop the detail before manufacture begins.
GLASS BALUSTRADE SYSTEMS
Each route answers a distinct project question. Explore the pages below or send us your plans and we will recommend where to start.
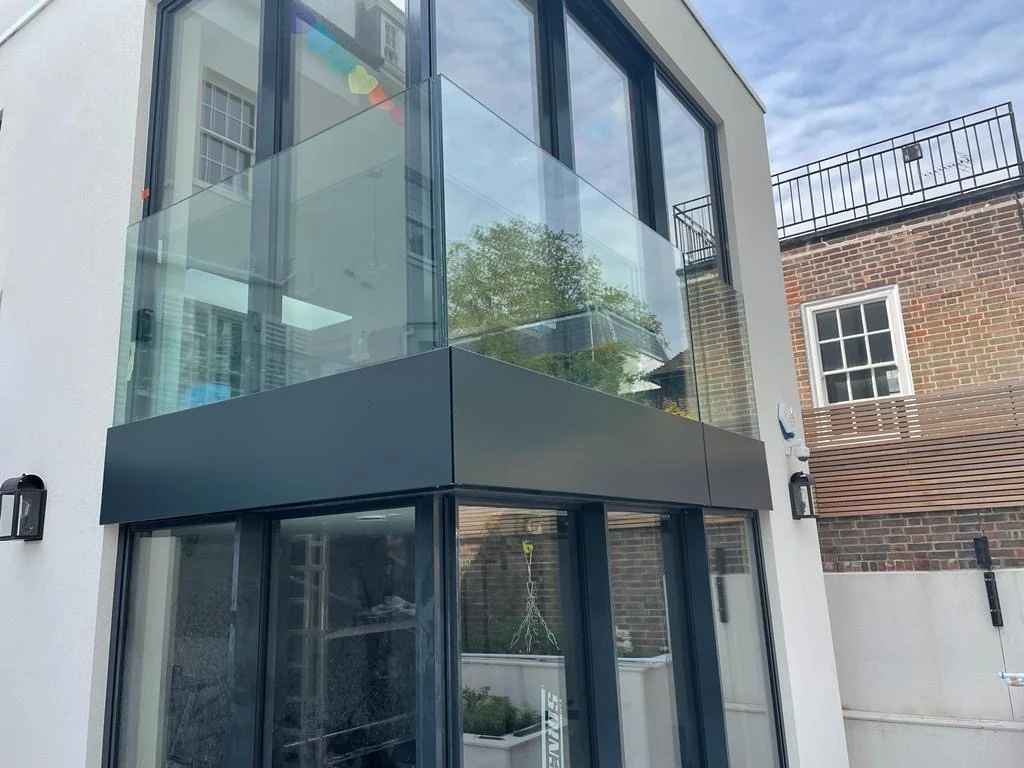
Toughened laminated glass held in a precision aluminium shoe channel, with no posts interrupting the view. Designed for balconies, terraces, landings and raised gardens.
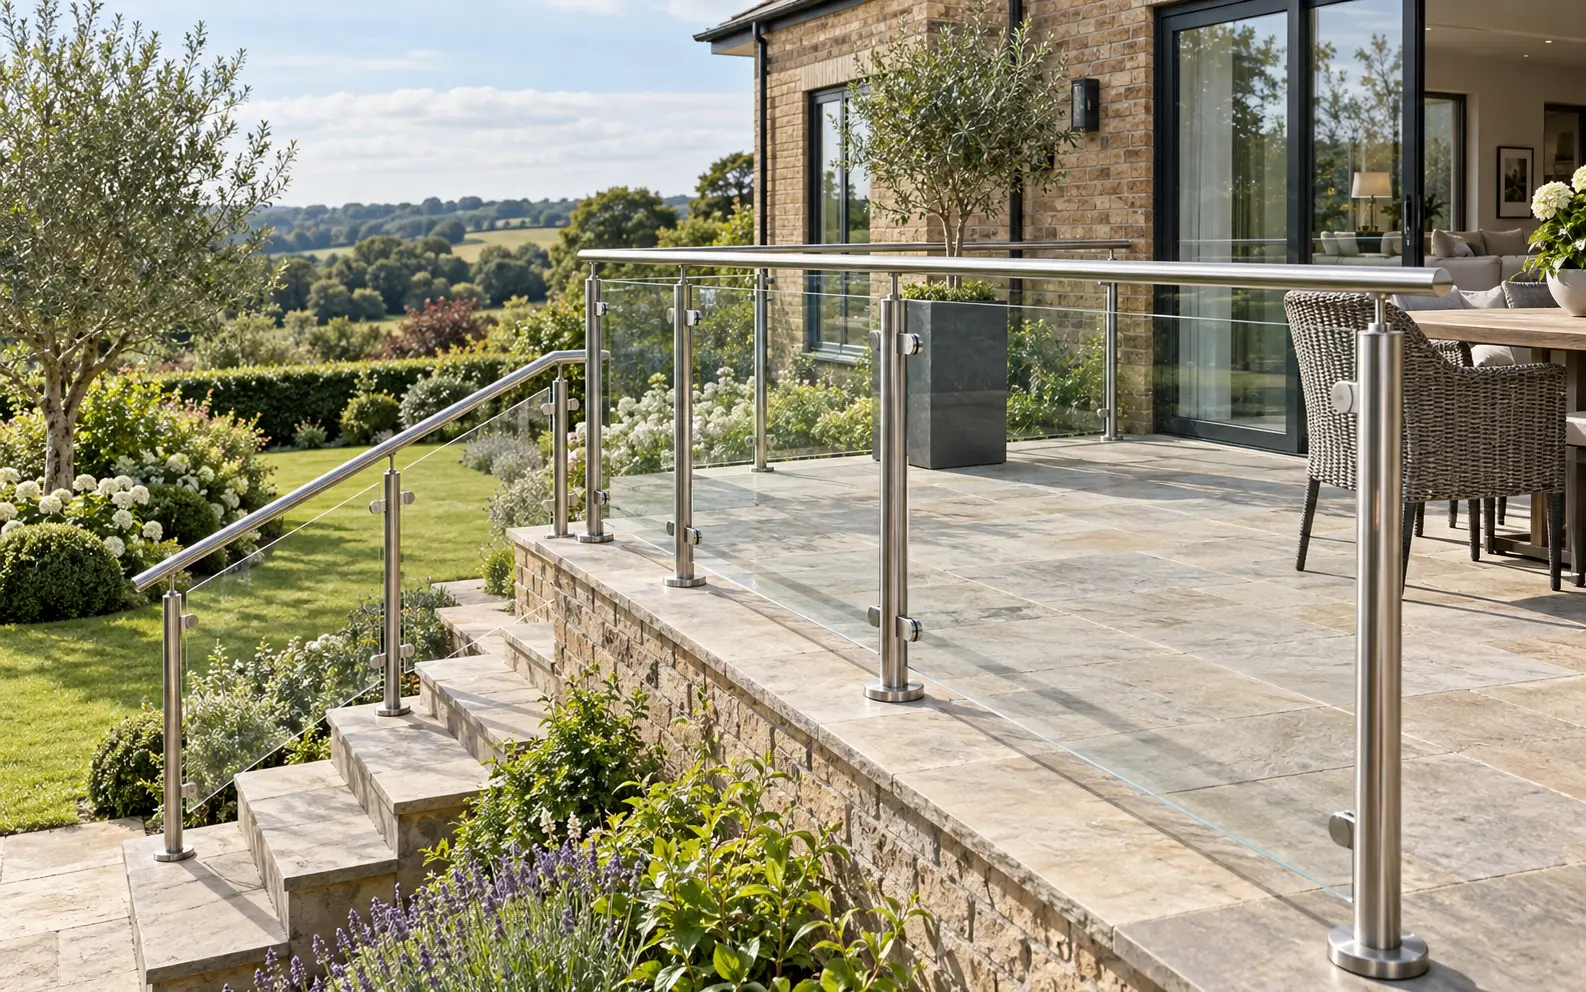
A robust post-and-rail system with clear or privacy glass infill. Well suited to external terraces, garden steps, balconies and commercial routes where a defined handrail is preferred.
Weather-ready glass guarding for balconies, roof terraces, raised patios, garden steps and external landings, designed around the building edge rather than treated as an afterthought.
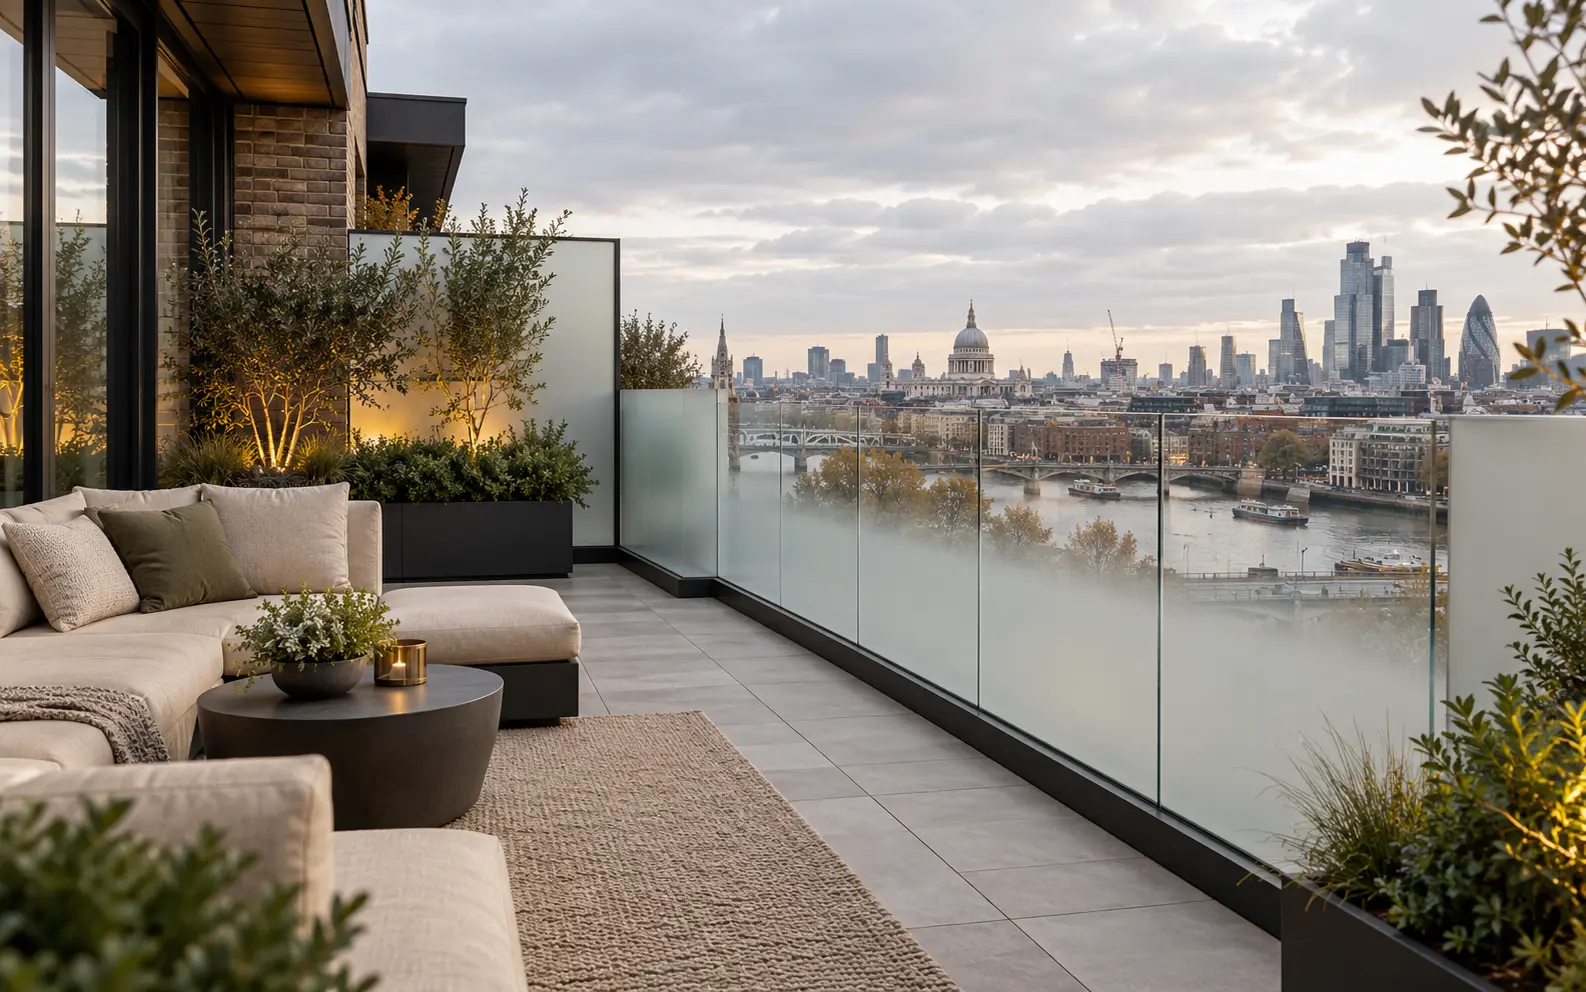
Obscured and translucent laminated glass for terrace and balcony balustrades, screening selected sightlines while allowing daylight into your outdoor space. Clear and private panels can be combined within a coordinated system.
Toughened laminated glass build-ups from 17.5 mm to 25.5 mm for frameless and supported balustrades, selected against panel size, loading, fixing and exposure.
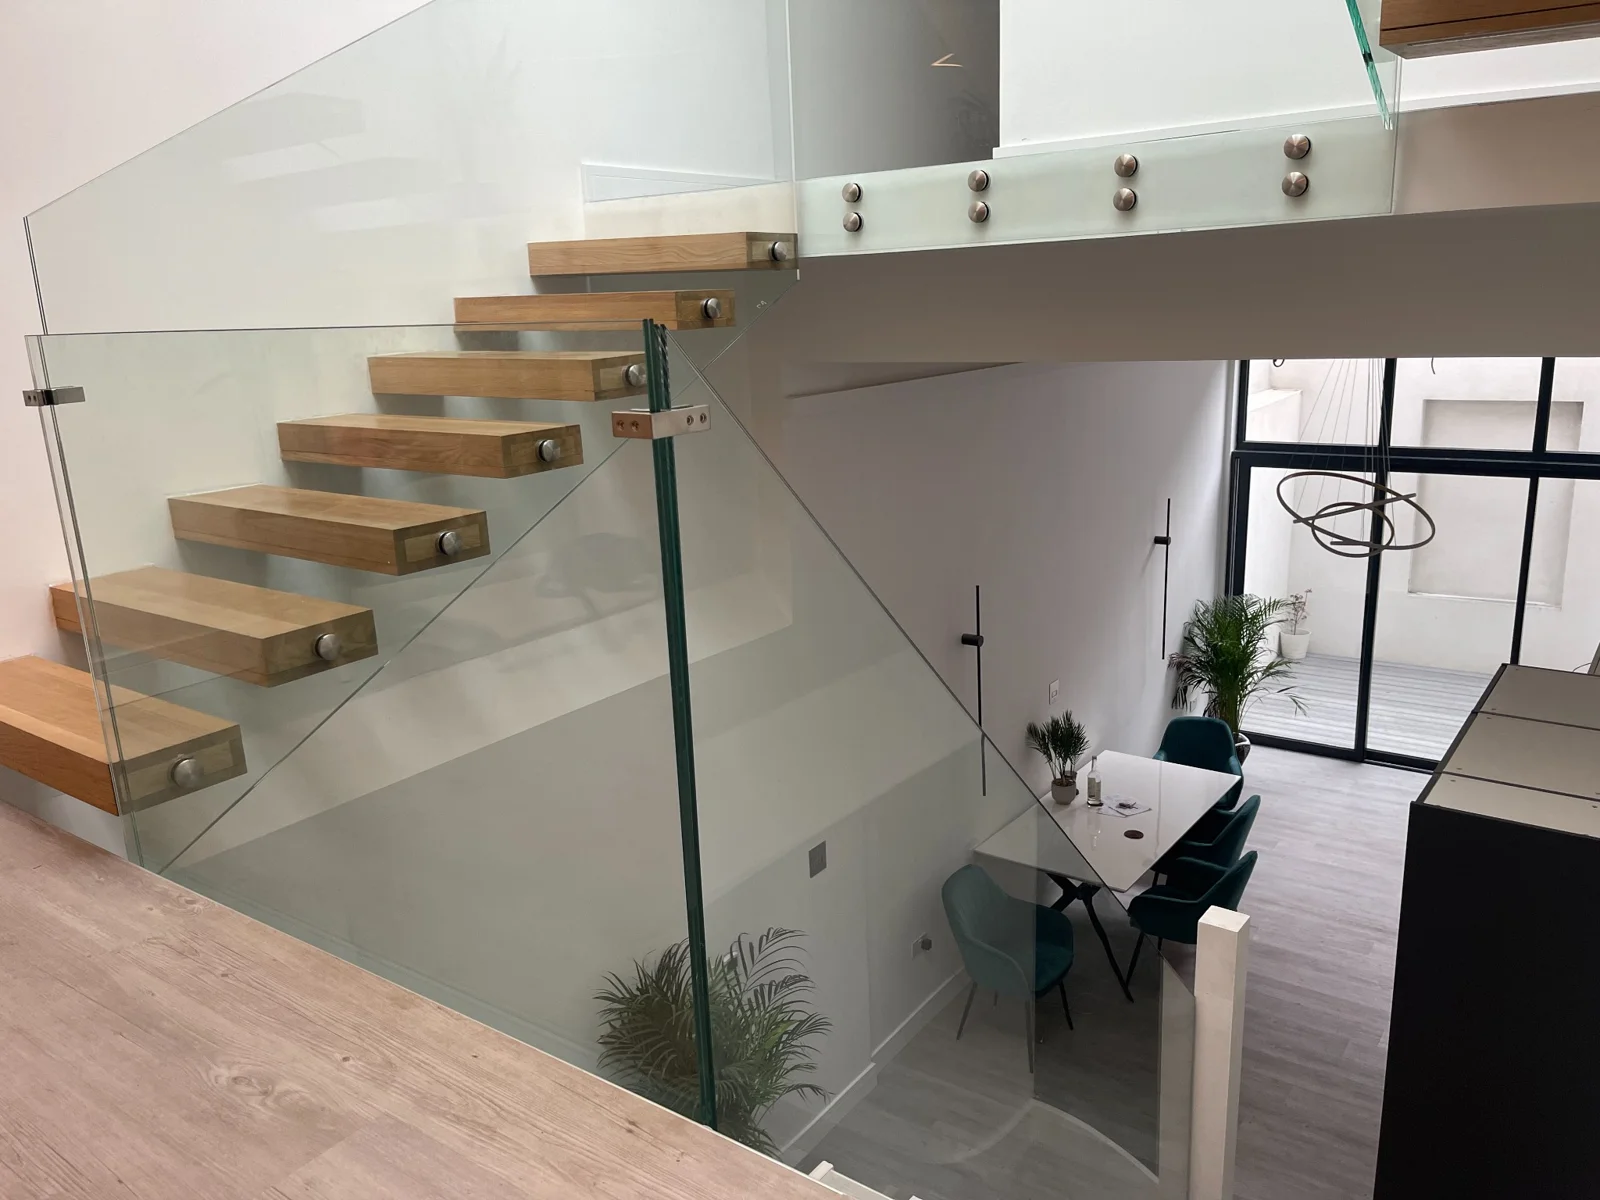
Made-to-measure glass balustrades for internal stairs, landings, mezzanines and galleries. Choose frameless glass or a post-and-rail arrangement, with safety glazing, handrails and structural fixings designed together.
Handrail options for glass stairs, landings, balconies and terraces. Compare stainless steel top rails, compatible glass cap rails and separate wall-mounted handrails, with their function and fixing resolved as part of the design.
SYSTEM COMPARISON
Both can create a compliant, long-lasting glass barrier. The right answer depends on the view, handrail preference, substrate, geometry, loads and budget.
PRIVACY WITHOUT CLOSING IN THE SPACE
Combine clear outward-facing panels with translucent, frosted or graduated privacy glass at side boundaries and overlooked edges.
PLAN WITH CONFIDENCE
START A GLASS BALUSTRADE PROJECT
Approximate run lengths, photographs, levels and your postcode are enough for an initial review.