
Application
Terraces, patios and glass floors
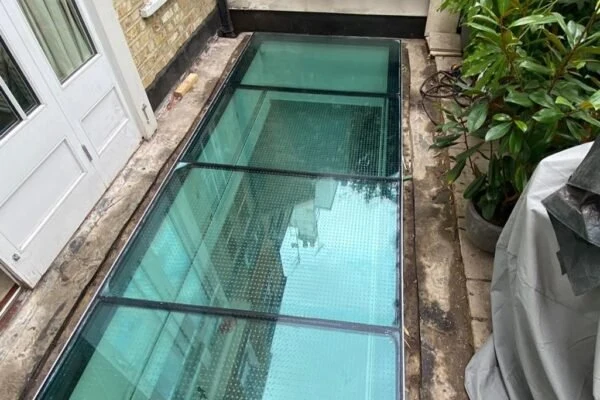
STRUCTURAL GLASS FOR FOOT TRAFFIC
Our bespoke walk on rooflights use structural laminated glass to maximise natural light in the room below while keeping the space above usable.
CLEAR DETAILS. EASY CHOICES.
Product information, installation
and documents in one place.
An external walk-on rooflight brings daylight into the space below while forming part of an accessible roof or terrace. Its insulating glass unit, supporting frame, weathering and walking surface need to be designed together.
An internal walk-on glass floor can use a structural laminated panel without an insulating cavity. It is a different build-up from an insulated rooflight, even where both products carry pedestrian loads.
A standard fixed rooflight is non-walk-on. Glass thickness alone does not establish a safe walking surface: occupancy, panel dimensions, support, concentrated and distributed loads, surface finish and behaviour after breakage are assessed for the project.
A walk-on rooflight must never be selected by glass thickness alone. Final design depends on pane size, support, occupancy, loads and performance requirements.
Designed for the pedestrian loading and use of private terraces and domestic floors. This is distinct from occasional maintenance-only access.
Higher-traffic locations require the relevant occupancy loads, slip resistance and project evidence.
Fritted, etched or other approved finishes can improve slip resistance while allowing daylight through.
Where the glass separates inside and outside, thermal performance and condensation risk are considered alongside strength.
This specialist system is supplied with installation by Overhead Glazing. We coordinate the approved detail, delivery, lifting and fitting; the quotation states the included work.
Share drawings, approximate dimensions, postcode, roof build-up and intended use.
We review geometry, glass, loads, drainage, access and the supporting construction.
Project-specific drawings confirm the arrangement before anything is manufactured.
The approved system is manufactured and installed by Overhead Glazing. Supply-only is available for suitable fixed flat rooflights; the quotation confirms the service scope.
The roof structure, prepared upstand, waterproofing, lifting and access responsibilities are agreed with your project team before work begins.
YOUR PROJECT PRICE
Based on the glass, dimensions and agreed service.
LEAD TIME
Programme confirmed after specification and drawing review.
BEFORE MANUFACTURE
Ask us to check the opening and installation dimensions.
OUR SPECIALIST TEAM
Fitting, access and lifting requirements agreed with your project team.
Final cost and programme are confirmed for your specification and agreed scope.
THE DETAIL, FROM EVERY ANGLE
Select a photograph
to look closer.
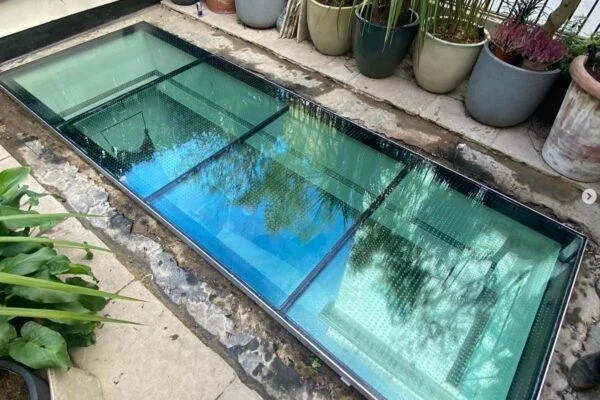
OVERHEAD GLAZING IN MOTION
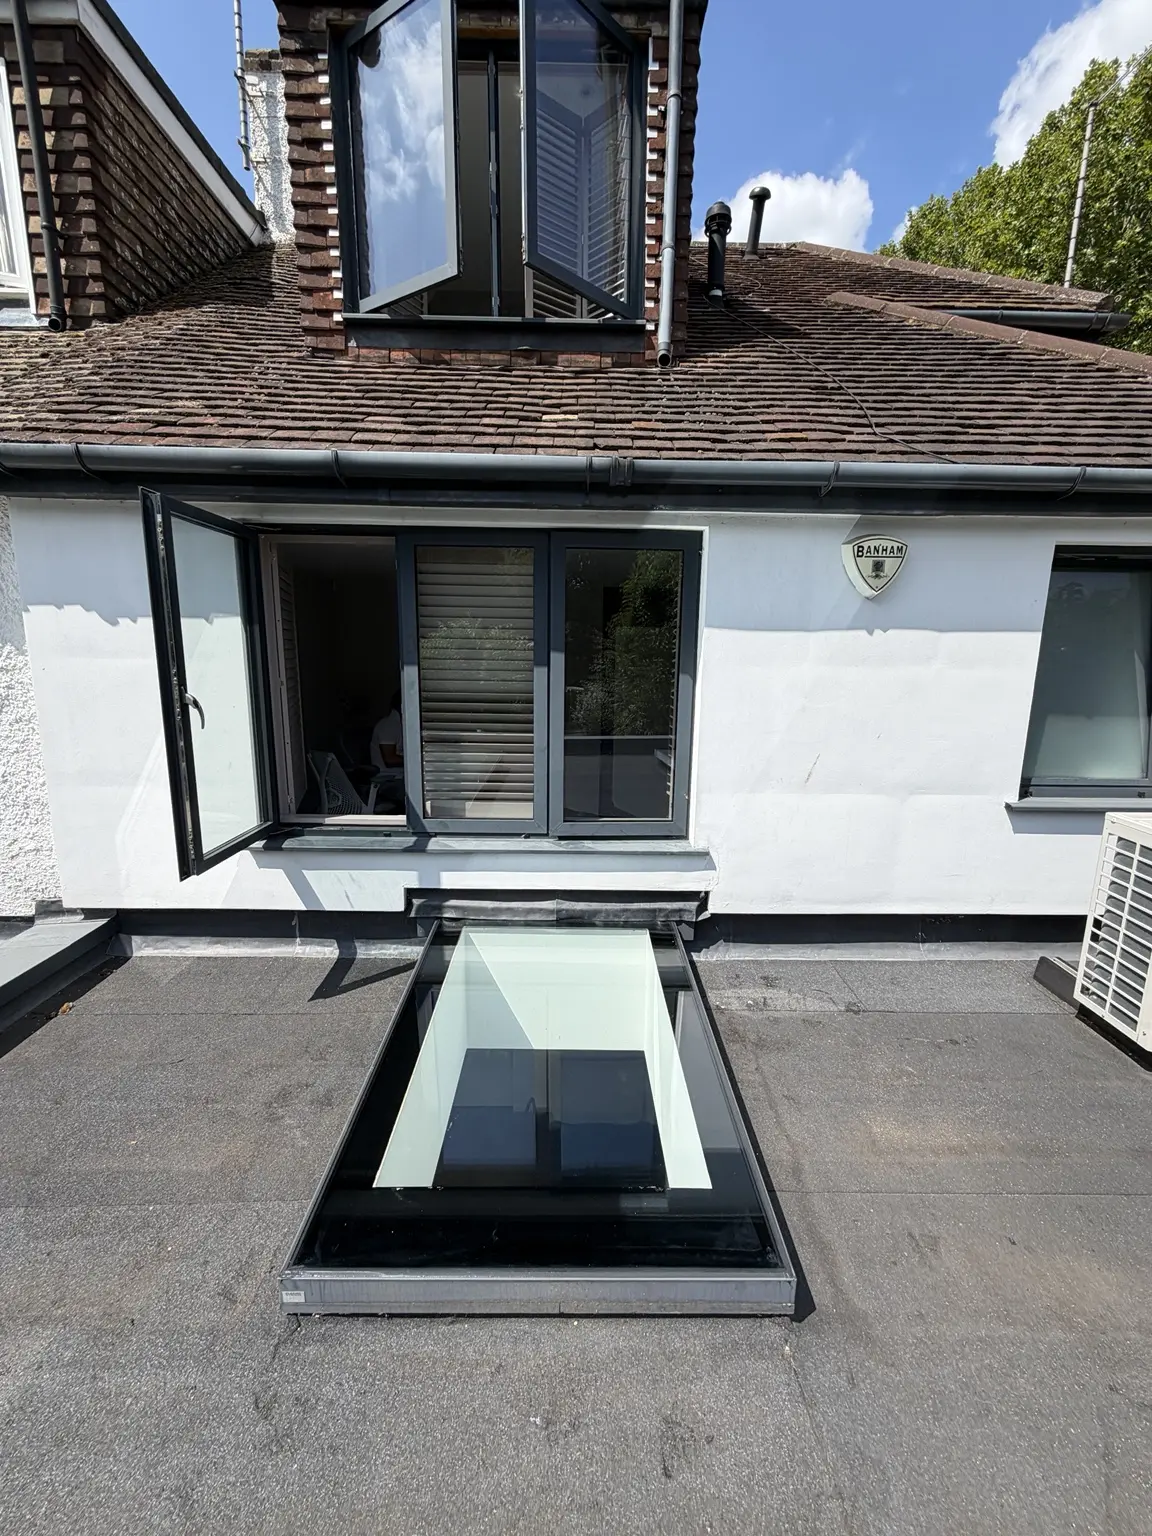
THE DETAIL MAKES THE DIFFERENCE
Residential and public areas can require different uniform and concentrated loads. The required use is confirmed before glass thickness is selected.
PERFORMANCE WITH CONTEXT
Glass, frame, support and intended use are considered together.
Multi-ply laminated glass with structural SGP interlayers is used to provide strength and post-breakage behaviour appropriate to the design.
A level visual finish still needs coordinated falls, perimeter drainage and waterproofing to prevent standing water at the glass edge.
A walk-on rooflight must never be selected by glass thickness alone. Final design depends on pane size, support, occupancy, loads and performance requirements.
BEFORE YOU CHOOSE
It is a structural glazed unit designed for specified pedestrian loading while admitting daylight to the space below.
No. A rooflight must be specifically designed and supported for the stated foot traffic and loads.
The project designer must confirm the required uniform and concentrated loads based on occupancy and location.
Overhead Glazing specifies SGP interlayers for structural and walk-on glass applications.
Yes. Several anti-slip treatments can be considered depending on appearance, slip requirement and maintenance.
Falls, drained perimeter channels, frame levels and waterproofing are coordinated to move water away from the glazing edge.
No. An external rooflight may use an insulated assembly to separate inside and outside conditions. An internal glass floor may be a structural laminated panel without an insulating cavity. The permitted use and written cover depend on the supplied system.
This specialist product is supplied with installation by Overhead Glazing only. Supply-only is available for suitable fixed flat rooflights.
The 10-year seal warranty applies only where the supplied assembly contains a qualifying insulating glass unit. A single laminated glass floor or pane has no insulating cavity to which seal cover can apply. Glass, frame, finish and installation cover are stated in your written quotation. Installation labour carried out by us is covered for five years, subject to the written terms.
CUSTOMER FEEDBACK
Read feedback about Overhead Glazing on Google.
Share your postcode, drawings and project details. We’ll help confirm a suitable specification.
We’ll use these details to respond to your enquiry. Privacy policy
Your enquiry goes straight to our team.
PROJECTS & PRACTICAL ADVICE
Existing Overhead Glazing website photographs show the glazing arrangement and surrounding paving. Glass thickness, load capacity and surface performance are confirmed from the project specification, not inferred from these photographs.