Balcony guarding
Made-to-measure protection for projecting and inset balconies.
BALCONIES · TERRACES · RAISED GARDENS
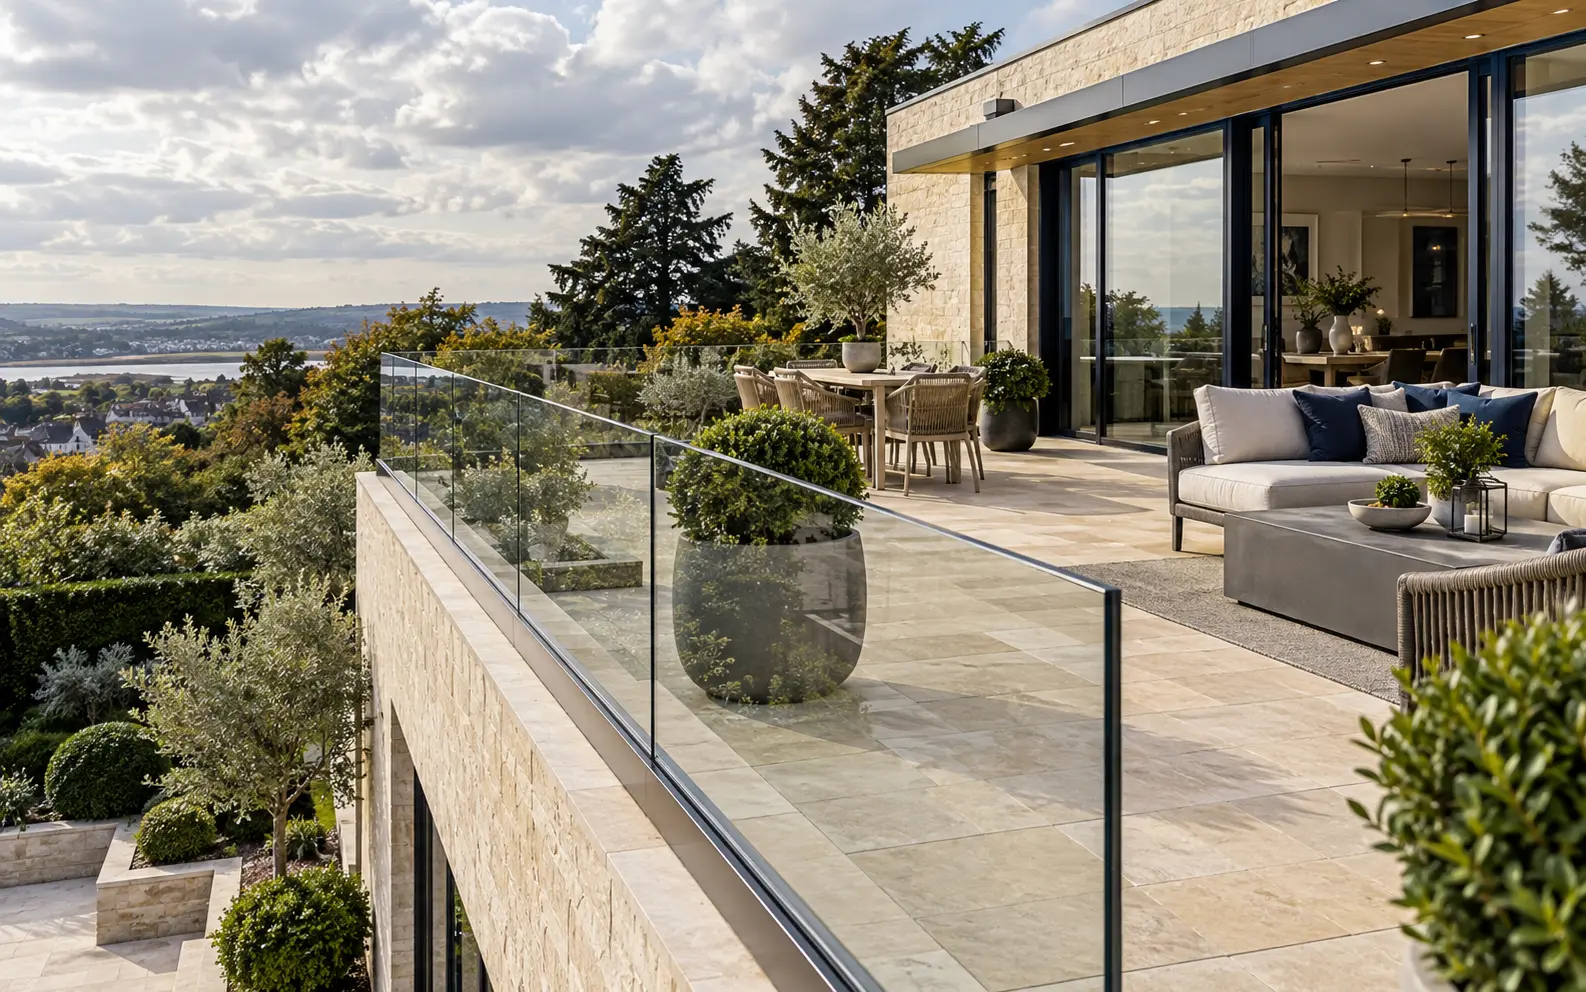
Weather-ready glass guarding for balconies, roof terraces, raised patios, garden steps and external landings, designed around the building edge rather than treated as an afterthought.
AT A GLANCE
Made-to-measure protection for projecting and inset balconies.
Low-visual-impact edges with privacy where it is needed.
Clear barriers that keep planting and long views visually connected.
Coordinated level and raking sections with a usable handrail.
CLEAR DETAILS. EASY CHOICES.
Product information, installation
and documents in one place.
External balustrades must work with rainwater, waterproofing, thermal movement, wind exposure, masonry or slab-edge fixings and long-term cleaning access. We review these interfaces before glass sizes are released.
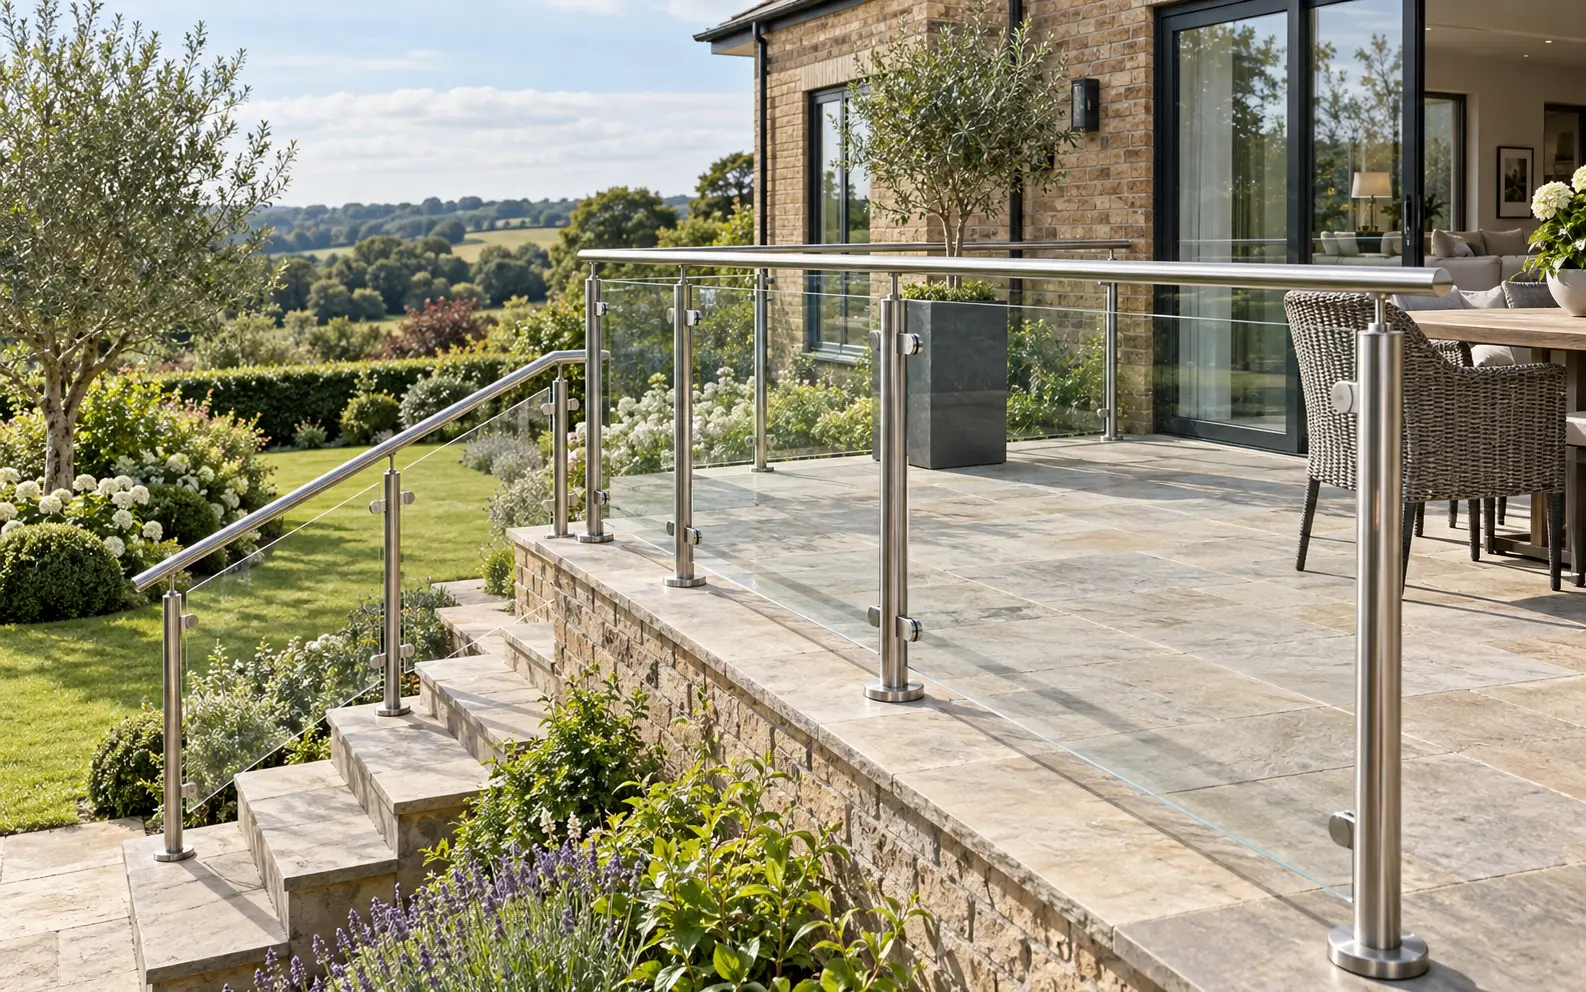
The right route may be a top- or side-mounted aluminium shoe, a stainless-steel post system, or a hybrid arrangement. The architecture, substrate, drop and required privacy determine the answer.
CHOOSE WITH CONFIDENCE
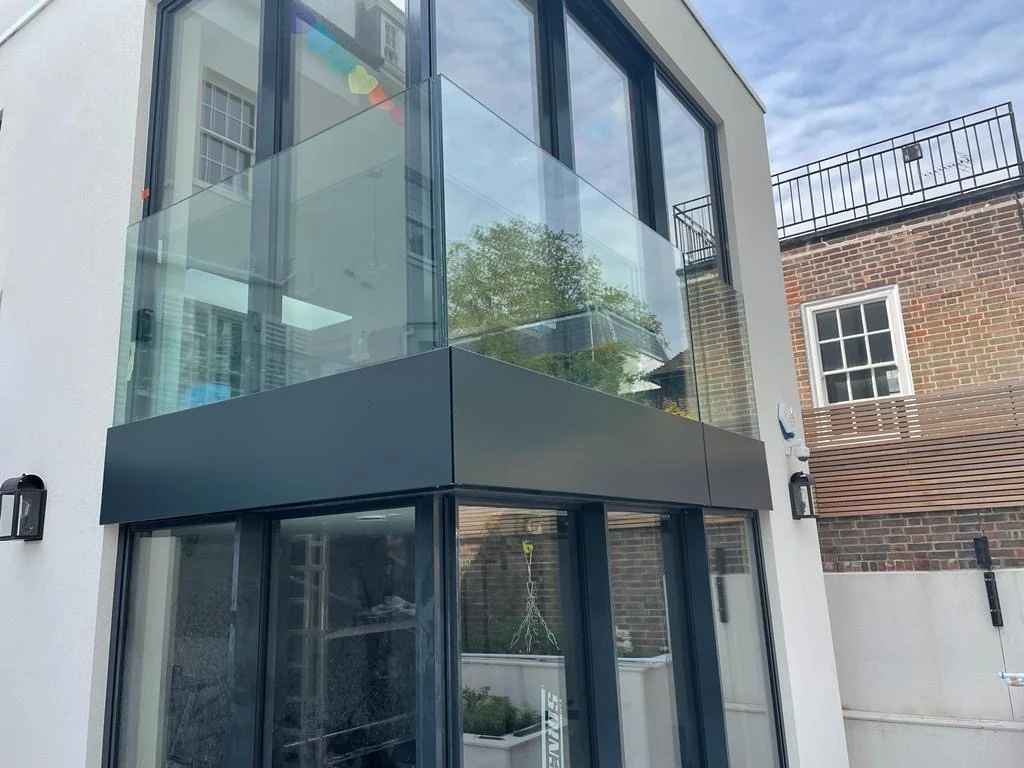
Glass guarding keeps an outdoor outlook open while protecting a change in level. A balcony installation needs the slab edge, finished floor height, panel layout and access route considered together. Roof terraces add roof waterproofing, insulation, drainage outlets and parapet interfaces to that coordination.
In England, Approved Document K indicates 1100 mm guarding at external balconies and roof edges. The project designer should establish the exact location, applicable requirements and measurement from finished levels. This guidance should not be applied as a single rule for every external stair or every UK jurisdiction.
For a raised patio or deck, the surface material does not establish the strength of the edge. Check the concrete, steel, masonry or engineered timber beneath it, including anchor distances and the condition of existing construction. A retrofit may need local opening-up before the fixing strategy can be priced accurately.
External steps can combine level and raking glass panels with a continuous, usable handrail. Survey the stair pitch, turns, landings and clear width. Where young children may use the area, the gaps, adjacent furniture and climbable features also need review.
Wind pressure is relevant to exposed glass guarding and especially to taller privacy screens. Exposure, height above ground, panel dimensions and support affect the design. A domestic barrier load alone does not describe every force acting on a roof-terrace installation.
Plan drainage and sealants to the channel manufacturer’s details, and coordinate penetrations with the waterproofing designer. Specify compatible metal finishes, anchors and interlayers for the environment. External stainless steel still needs cleaning; coastal and poolside conditions can require a more demanding material and maintenance assessment than an ordinary sheltered terrace.
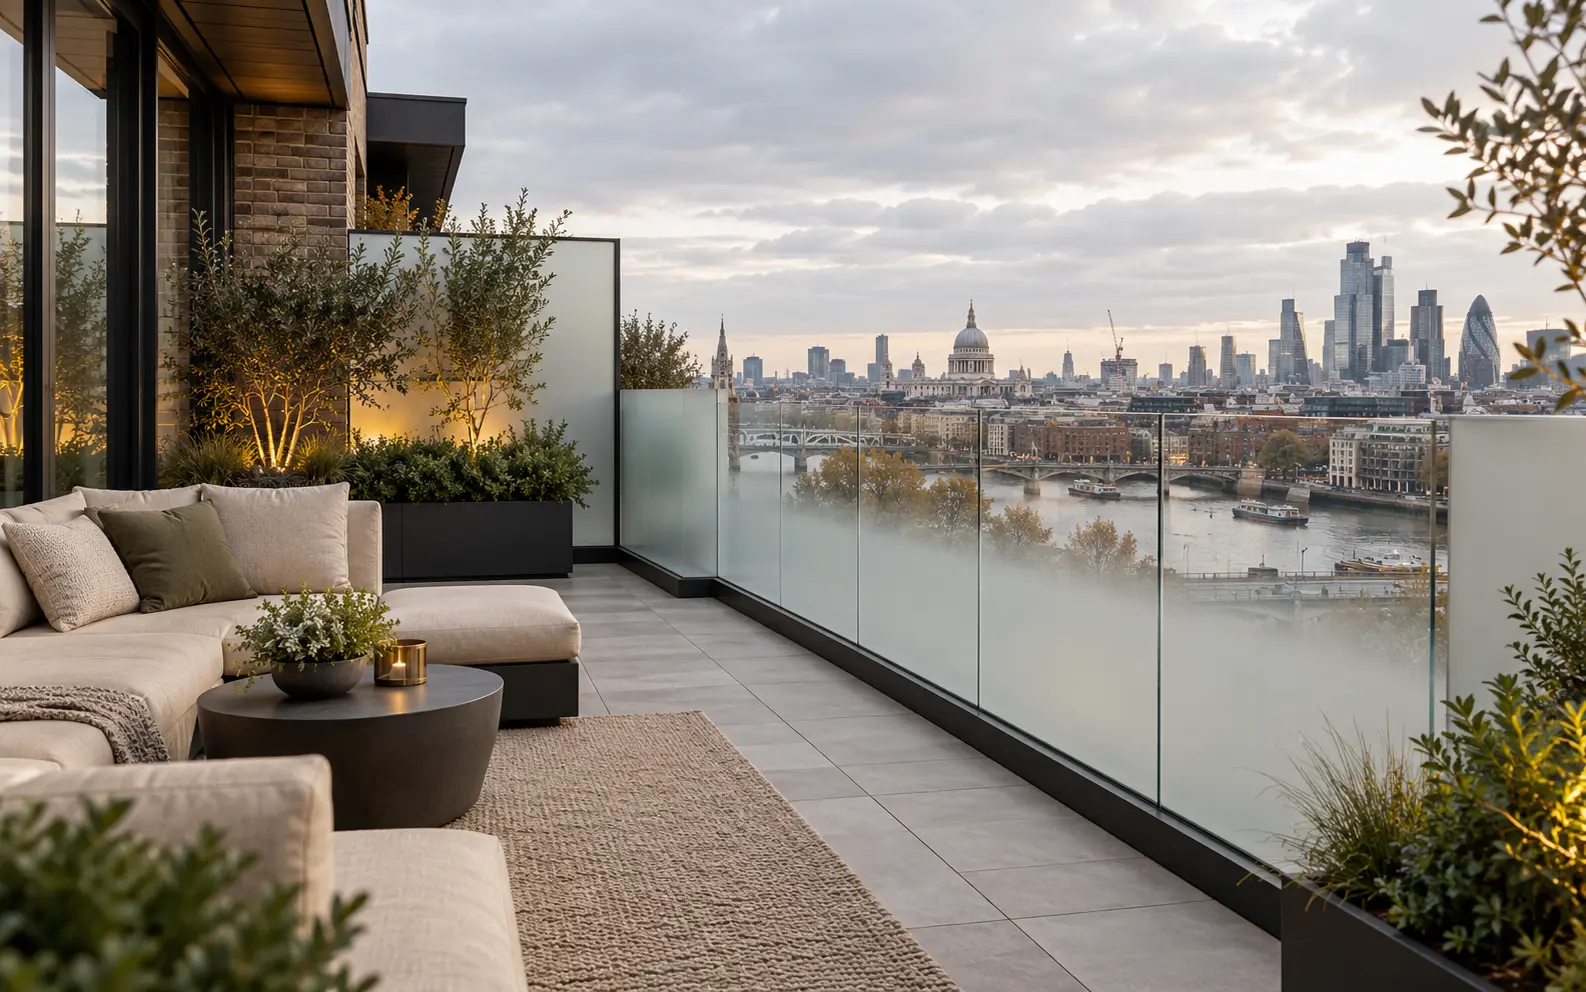
A clear perimeter can be combined with obscured side returns to limit overlooking. Taller screens should be checked for wind and support requirements as well as any relevant planning conditions. On buildings with particular fire-safety requirements, confirm the suitability of glass, interlayers and other balcony materials with the project fire designer.
For a useful quotation, include access and lifting restrictions, waterproofing responsibility, edge preparation and making-good work. Agree these interfaces before ordering so the supplied balustrade and the surrounding construction form one coordinated detail.
Technical guidance is indicative. Final glass, system and fixing design must be confirmed for the site, use category and supporting structure.
Keeps views open and allows daylight to reach the space behind.
Reduces the green cast visible at exposed edges and through thicker laminates.
Adds a controlled architectural tone while retaining transparency.
Satin, coloured or graduated effects for overlooked boundaries.
Choose a made-to-measure supply package or a coordinated specialist installation. The quotation confirms the design, glass, hardware, fixing and site work included.
Send approximate run lengths, levels, photographs, plans and the project postcode.
We review the fixing substrate, drop, loads, exposure, drainage, glass build-up and finish.
Coordinated drawings and the agreed specification are confirmed before manufacture.
Choose a made-to-measure supply package or a coordinated specialist installation.
Supporting construction, anchors, drainage and finishes are coordinated with your project team.
THE DETAIL, FROM EVERY ANGLE
Select a photograph
to look closer.
THE COMPLETE BARRIER SYSTEM
The correct glass and hardware cannot be confirmed from appearance alone. We review the complete load path and supporting construction.
DESIGN & SUPPORT
The complete barrier is assessed for the site, supporting structure and intended use.
We review what the balustrade can fix back to.
Thickness follows the loads, panel and support.
Made-to-measure supply or specialist installation.
Reviewed 1 October 2026. Approved Document K concerns England; requirements elsewhere must be checked separately. Manufacturer references inform system selection and do not represent a claim of partnership or certification for your project.
BEFORE YOU CHOOSE
Approved Document K for England indicates 1100 mm for external balconies and roof edges. Finished floor levels and the exact application must be confirmed; other UK jurisdictions and stair locations have their own requirements.
Potentially, if the supporting construction can carry the required loads. Fixing only to deck boards is not a structural design. A survey may identify reinforcement or a different fixing position.
No. Grade, surface finish, exposure and cleaning all affect durability. 316 is often considered for external work, but severe coastal or chlorinated environments need specific assessment and may require a different alloy.
Only with a coordinated fixing and waterproofing detail. The designer and waterproofing provider should agree penetrations, upstands or alternative mounting arrangements before installation.
Yes, subject to the complete design. Obscured glass can be placed along selected boundaries, but additional screen height increases wind demand and may introduce planning considerations.
CUSTOMER FEEDBACK
Read feedback about Overhead Glazing on Google.
Send plans, photographs, run lengths, levels and your postcode.
We’ll use these details to respond to your enquiry. Privacy policy
Your enquiry goes straight to our team.
PROJECTS & PRACTICAL ADVICE
Glass · channel or posts · anchors · structure · finishes. We coordinate the architecture and the barrier performance together.