Defined handrail
A continuous rail provides a reassuring tactile edge.
POSTS · GLASS · HANDRAILS
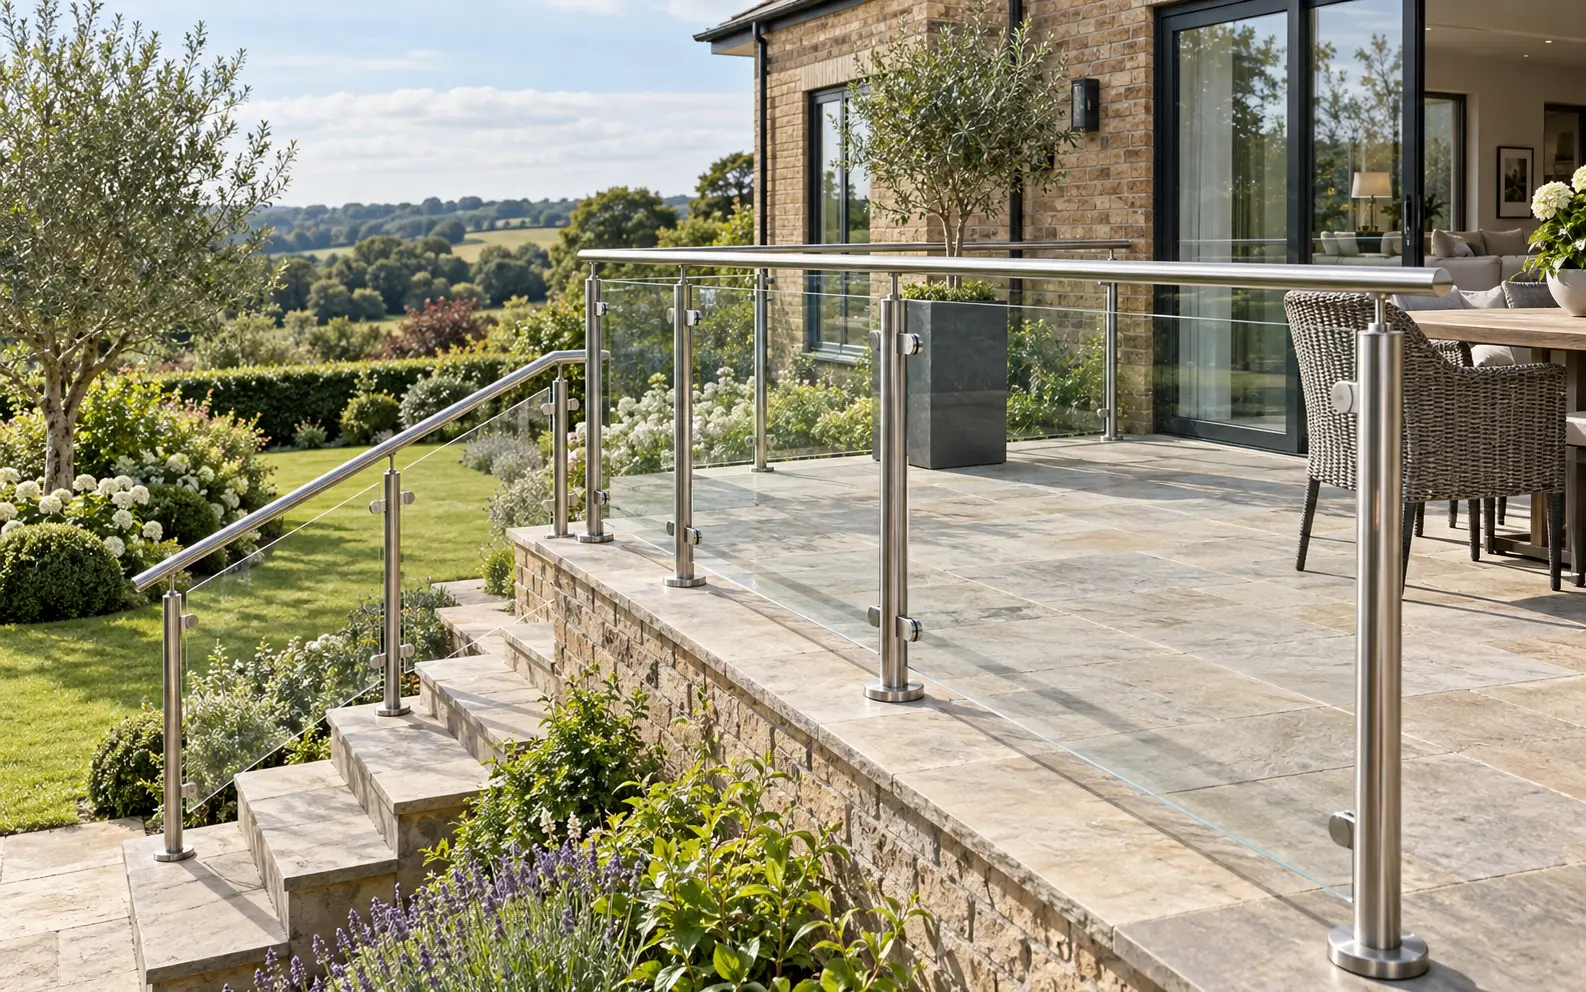
A robust post-and-rail system with clear or privacy glass infill. Well suited to external terraces, garden steps, balconies and commercial routes where a defined handrail is preferred.
AT A GLANCE
A continuous rail provides a reassuring tactile edge.
Posts adapt well to corners, stairs, landings and changes of direction.
Brushed satin, polished or project-specific coated finishes can be considered.
Clear, low-iron, tinted or obscured safety glass infill.
CLEAR DETAILS. EASY CHOICES.
Product information, installation
and documents in one place.
Stainless steel posts reduce the unsupported glass span and create a strong, familiar handrail line. The system can follow level terraces, steps and landings while keeping the space open and light.
For exposed external work we generally develop the visible metalwork in a suitable 316 stainless steel grade, with the exact finish, glass retention and fixings selected for the environment and required loads.
CHOOSE WITH CONFIDENCE
A post-and-rail glass balustrade supports each panel between visible metal posts. The posts and continuous rail create a defined architectural line that can follow stairs, landings and terrace corners. Glass keeps the spaces between posts visually open while the system provides a clear handrail position.
Panel retention is an important part of the design. Clamps, gaskets, holes, channels and any anti-slip provisions must match the specified glass and manufacturer’s system. Post centres and base connections are established from loads and panel dimensions, rather than an arbitrary spacing.
Grade 304 may be considered for suitable dry interior conditions; 316 is often considered for exterior components because of its improved corrosion resistance. Neither label guarantees suitability for every location. Salt, chlorides, contamination, surface finish and cleaning access influence long-term performance.
Coastal terraces and swimming-pool environments need particular review. Agree the required alloy, fabrication quality, finish and cleaning instructions before ordering. Keep stainless components protected from contamination during surrounding construction work and follow the supplier’s maintenance guidance.
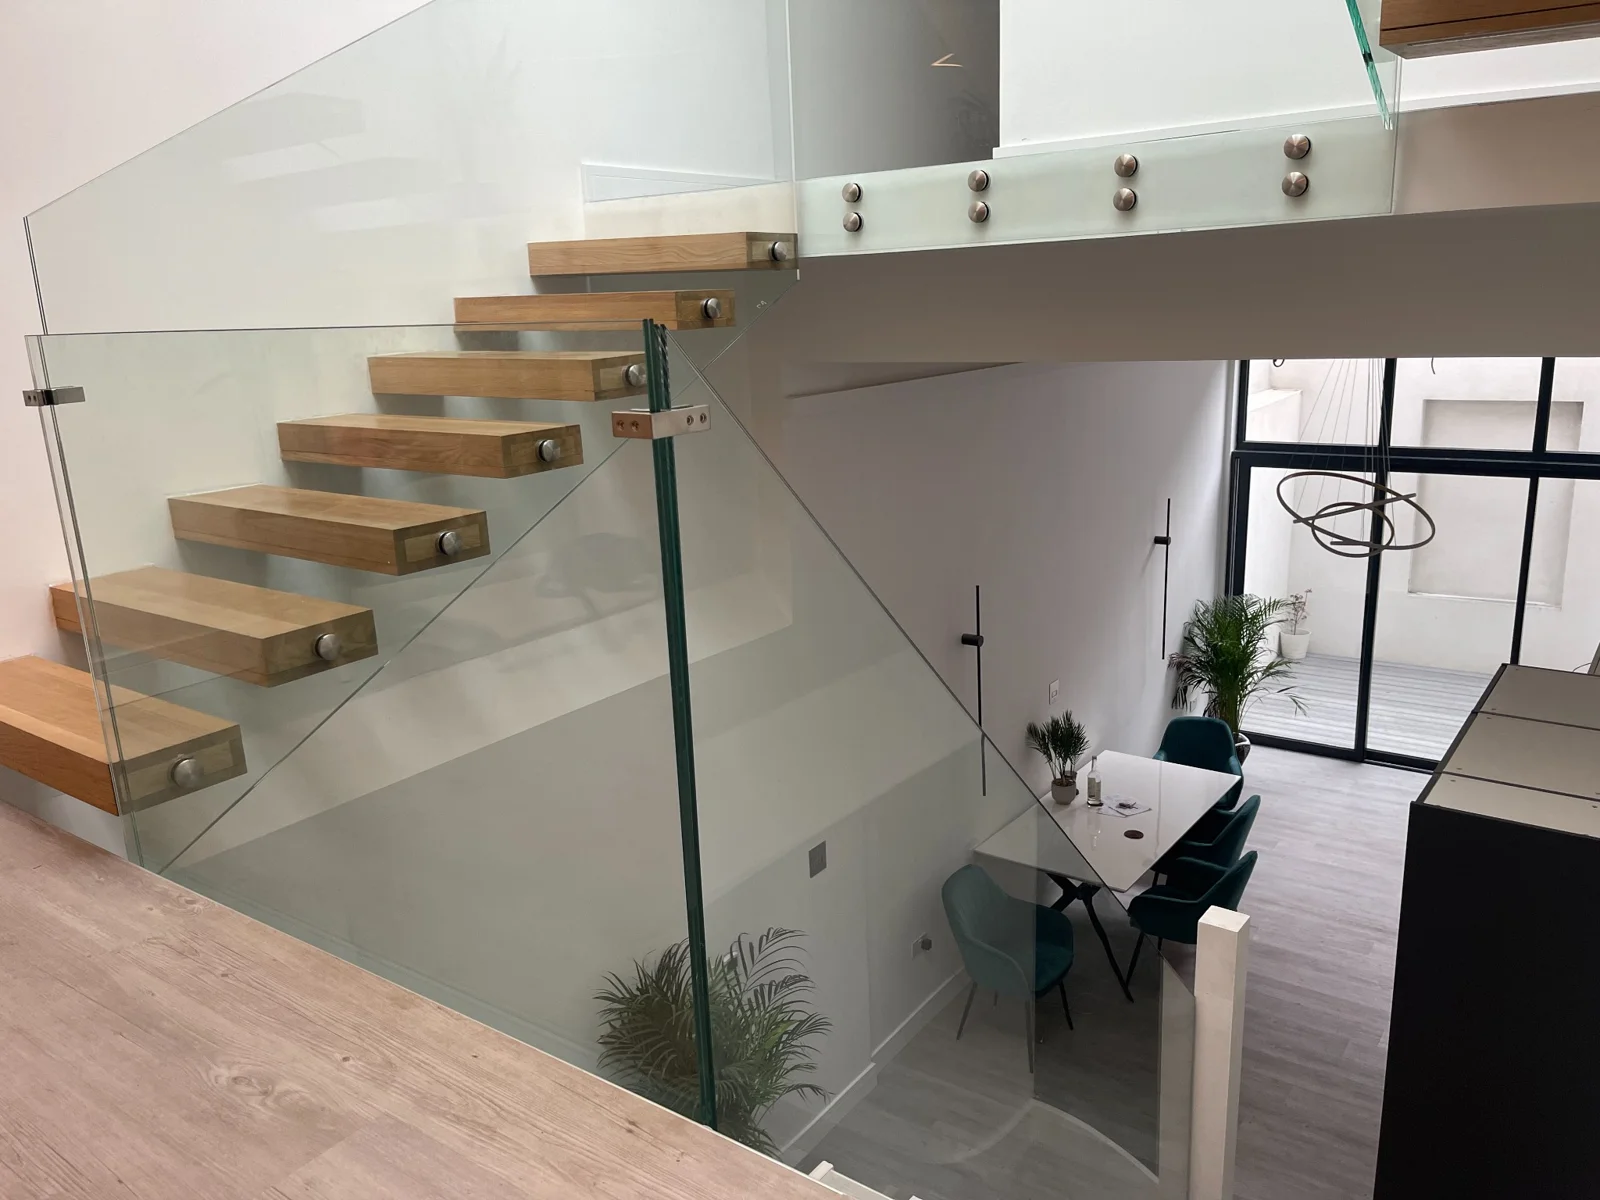
Raking glass panels can follow a stair pitch, with a continuous handrail across turns and landings. Coordinate the rail’s grip, ends and wall clearances as well as the glass outline. A top rail at the guarding height may not alone meet all staircase handrail requirements.
For existing balconies and patios, establish the actual substrate under the finishes. Base plates and side brackets require a designed fixing arrangement, including suitable anchors, edge distances and structural capacity. Survey access and installation tolerances before final panel sizes are released.
Technical guidance is indicative. Final glass, system and fixing design must be confirmed for the site, use category and supporting structure.
A classic stainless-steel format with softened profiles.
Sharper geometry for contemporary façades and terraces.
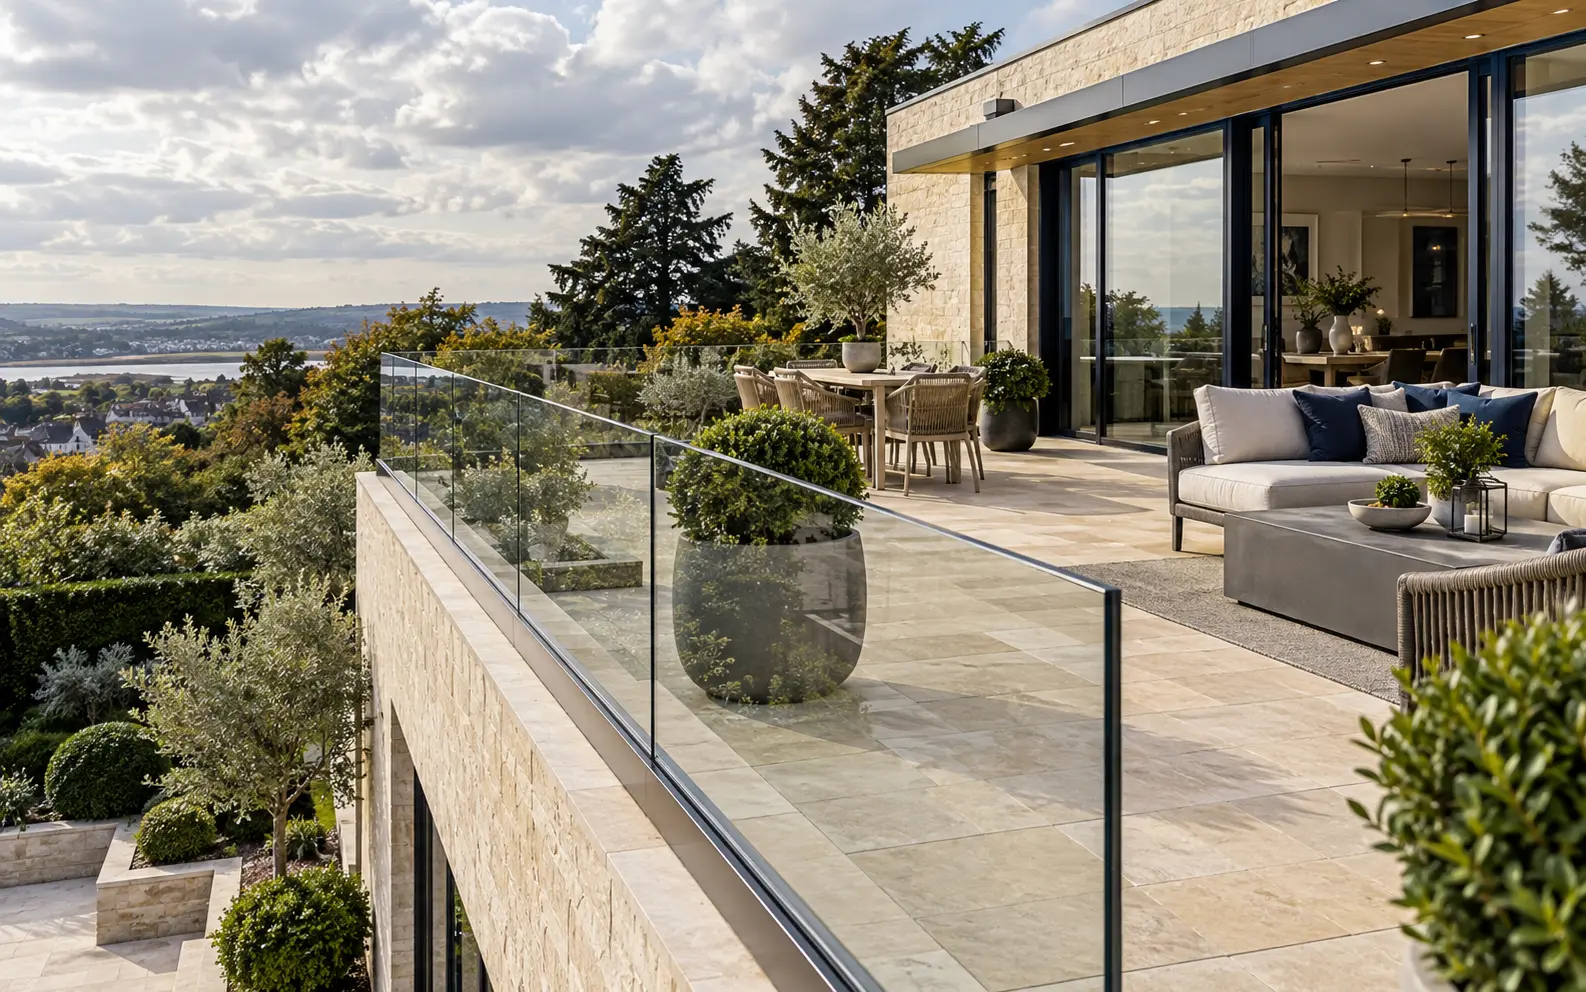
Moves the post line off the walking surface where the edge structure allows.
Satin, coloured or printed laminate options can screen neighbouring views.
Choose a made-to-measure supply package or a coordinated specialist installation. The quotation confirms the design, glass, hardware, fixing and site work included.
Send approximate run lengths, levels, photographs, plans and the project postcode.
We review the fixing substrate, drop, loads, exposure, drainage, glass build-up and finish.
Coordinated drawings and the agreed specification are confirmed before manufacture.
Choose a made-to-measure supply package or a coordinated specialist installation.
Supporting construction, anchors, drainage and finishes are coordinated with your project team.
THE DETAIL, FROM EVERY ANGLE
Select a photograph
to look closer.
THE COMPLETE BARRIER SYSTEM
The correct glass and hardware cannot be confirmed from appearance alone. We review the complete load path and supporting construction.
DESIGN & SUPPORT
The complete barrier is assessed for the site, supporting structure and intended use.
We review what the balustrade can fix back to.
Thickness follows the loads, panel and support.
Made-to-measure supply or specialist installation.
Reviewed 1 October 2026. Approved Document K concerns England; requirements elsewhere must be checked separately. Manufacturer references inform system selection and do not represent a claim of partnership or certification for your project.
BEFORE YOU CHOOSE
316 stainless steel is commonly considered for external balustrades because of its improved corrosion resistance, but the finish, maintenance and local exposure still need review.
Yes. Posts and continuous handrails can be set out to follow flights, landings and turns, with glass panels shaped to the stair geometry.
The correct safety-glass build-up depends on the design and retention method. For exposed guarding, laminated configurations are often chosen for residual containment, but the final specification is project specific.
Many systems can be powder coated or supplied with coated components. Colour, coastal exposure and maintenance expectations should be confirmed before specification.
CUSTOMER FEEDBACK
Read feedback about Overhead Glazing on Google.
Send plans, photographs, run lengths, levels and your postcode.
We’ll use these details to respond to your enquiry. Privacy policy
Your enquiry goes straight to our team.
PROJECTS & PRACTICAL ADVICE
Glass · channel or posts · anchors · structure · finishes. We coordinate the architecture and the barrier performance together.