
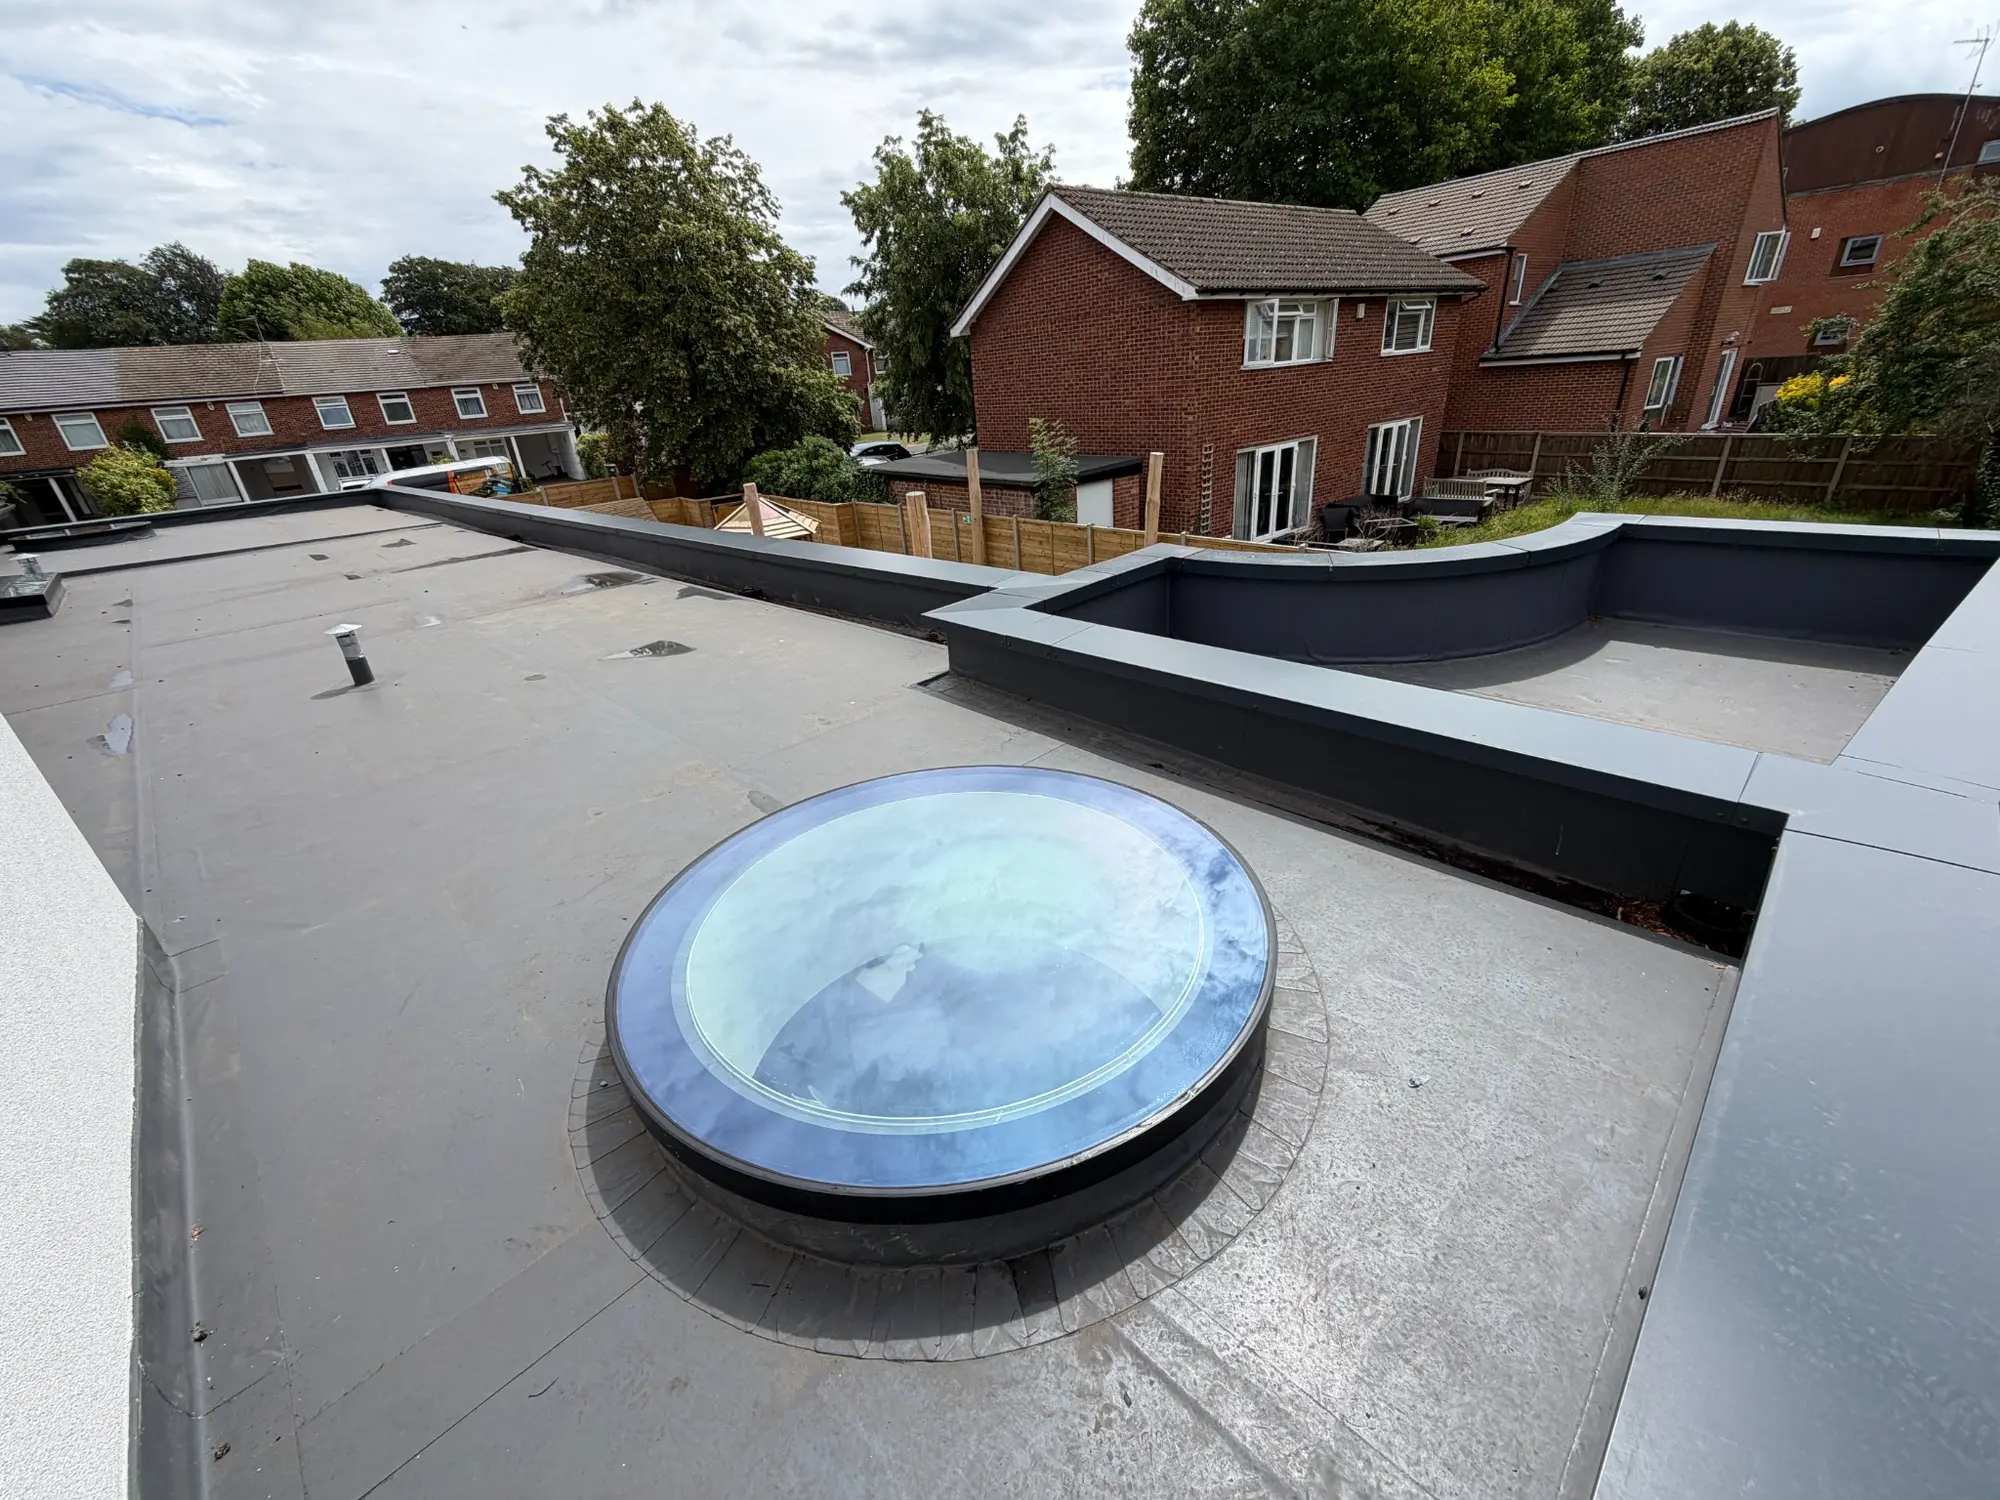
PVB is the familiar interlayer used in many laminated safety-glass applications. SGP is a stiffer structural interlayer with greater post-breakage strength and improved resistance to creep and edge exposure. For structural and walk-on glazing, Overhead Glazing specifies SGP as company policy.
The term “laminated glass” describes a complete pane made from two or more glass plies bonded together by an interlayer. If a ply breaks, the interlayer helps retain the fragments and can provide a degree of residual capacity.
But not every interlayer behaves in the same way. PVB and SGP can both form part of a laminated safety-glass build-up, yet their stiffness, strength, durability and post-breakage behaviour differ significantly.
What does the interlayer actually do?
The interlayer bonds the glass plies into one laminated pane. Its first visible role is fragment retention: broken glass is held together instead of falling freely from the opening.
In more demanding applications, the interlayer may also help the glass plies act together under load and support the damaged panel after breakage. This is where material selection becomes a structural design decision rather than simply a safety-glass label.
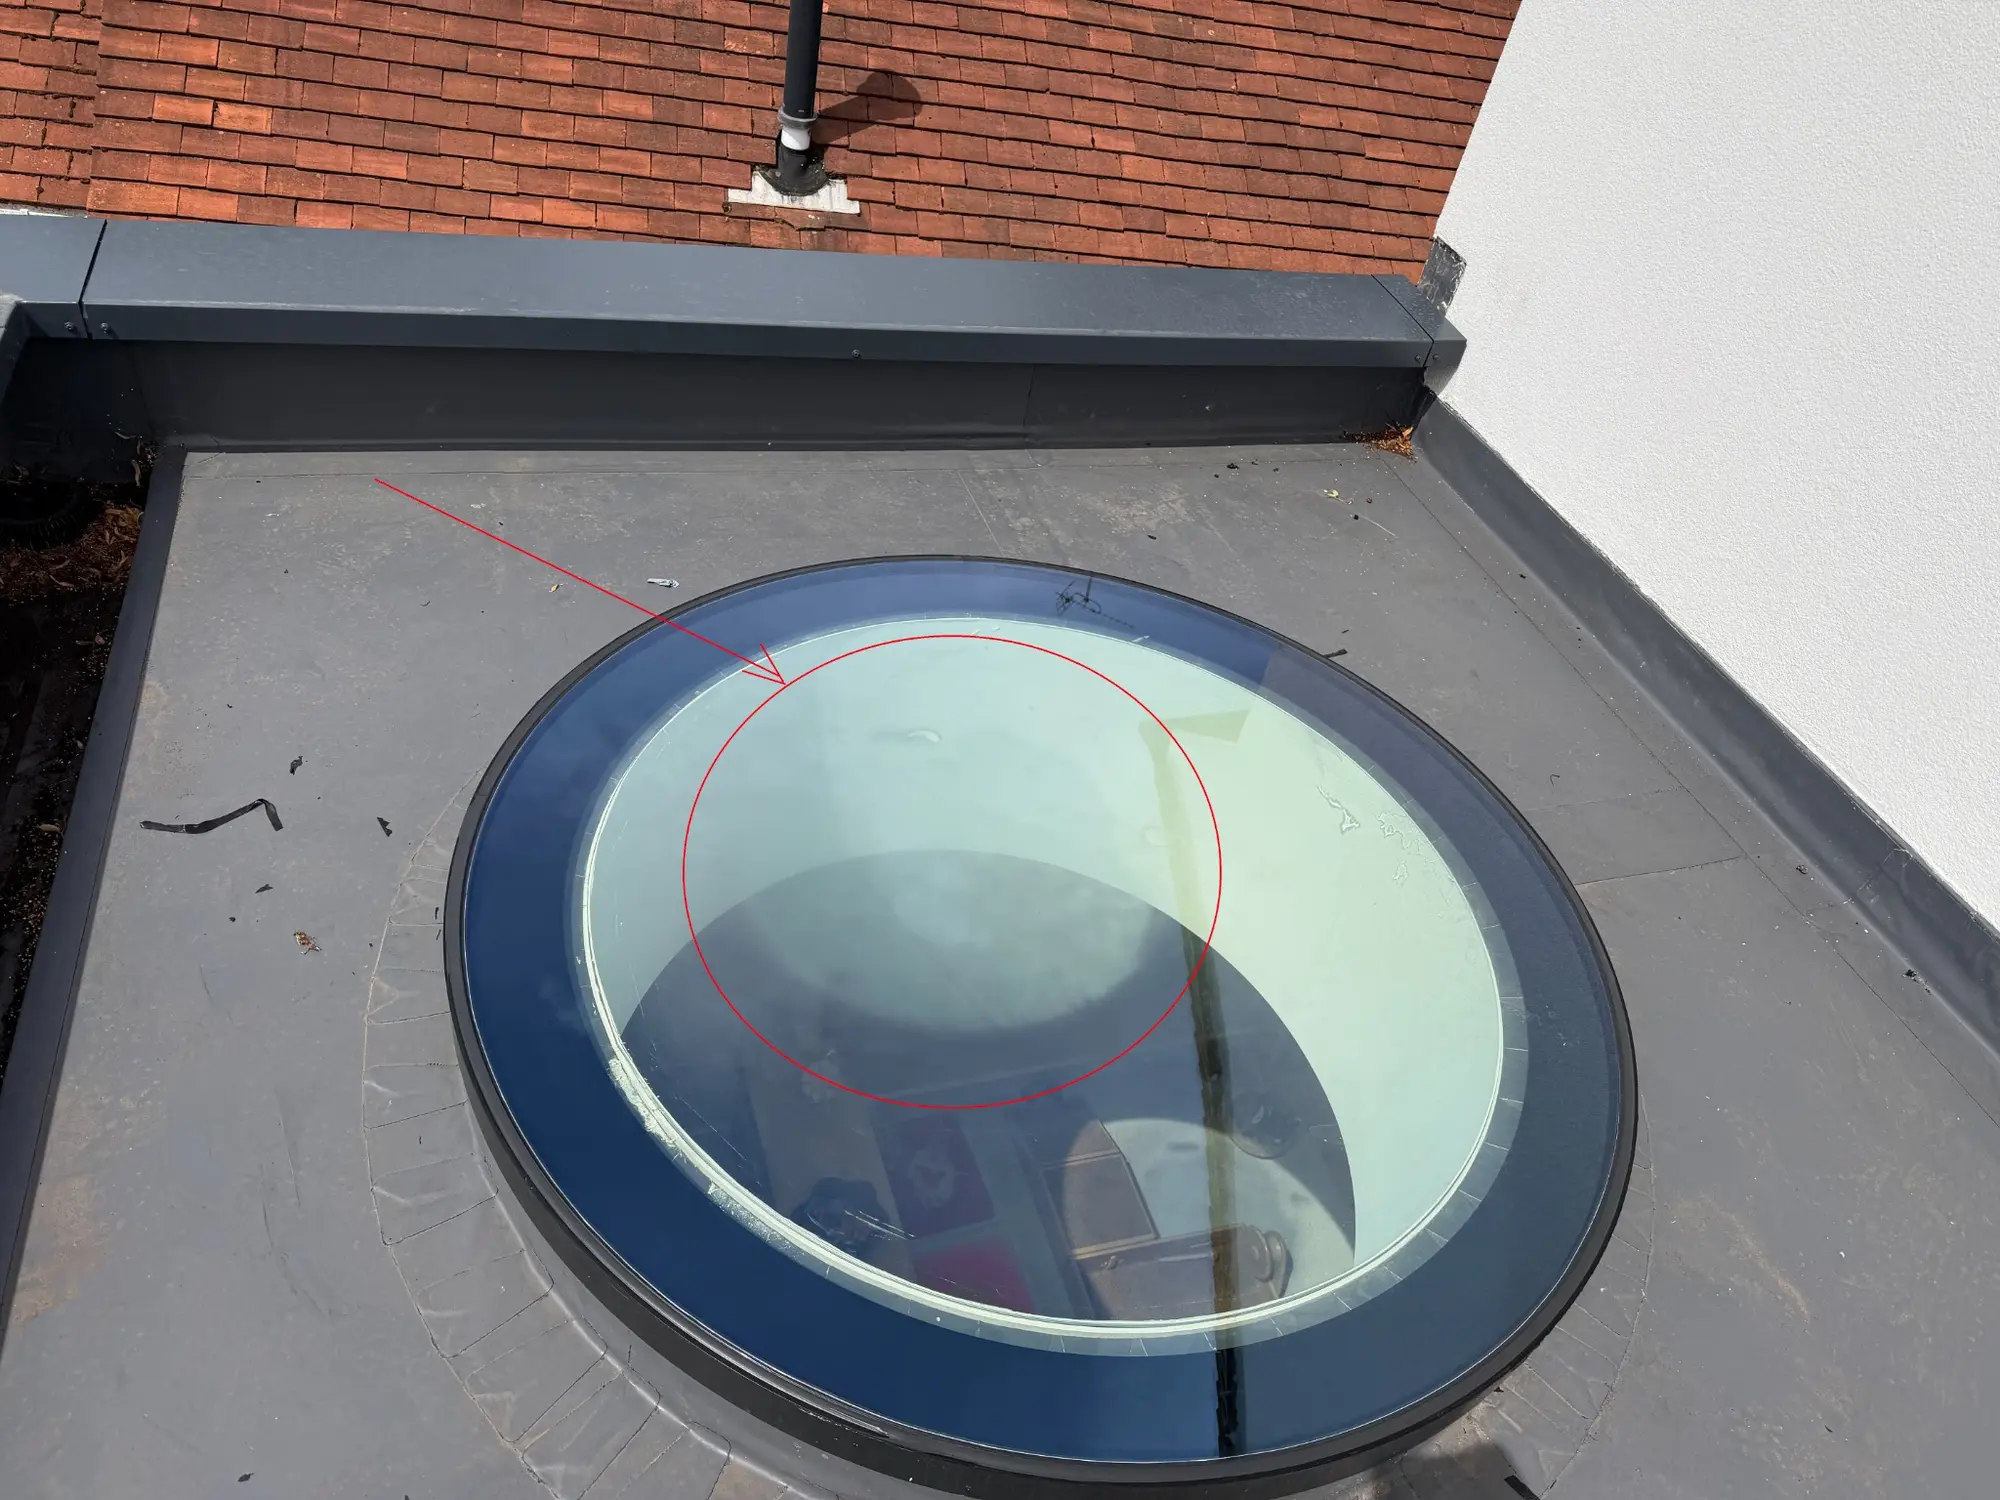
PVB and SGP compared
This is a general comparison only. Product datasheets, calculations and the complete glazing system must be considered for each project.
Where does the difference matter most?
Structural roof glazing
Where laminated glass contributes to the structural behaviour of the rooflight, greater interlayer stiffness and post-breakage performance may be essential. Typical examples include minimally supported glazing, glass beams and structural silicone systems.
Walk-on rooflights and glass floors
Walk-on glazing must be designed for the intended loading, support and use. At Overhead Glazing, SGP interlayers are mandatory for structural and walk-on glass applications. Glass thickness and the number of plies are then determined for the project.
Conventional framed rooflights
A framed fixed rooflight may not need the same structural interlayer strategy as a walk-on panel. It still requires an appropriate laminated inner pane for overhead safety, but the full build-up should reflect size, support, orientation, load and performance.
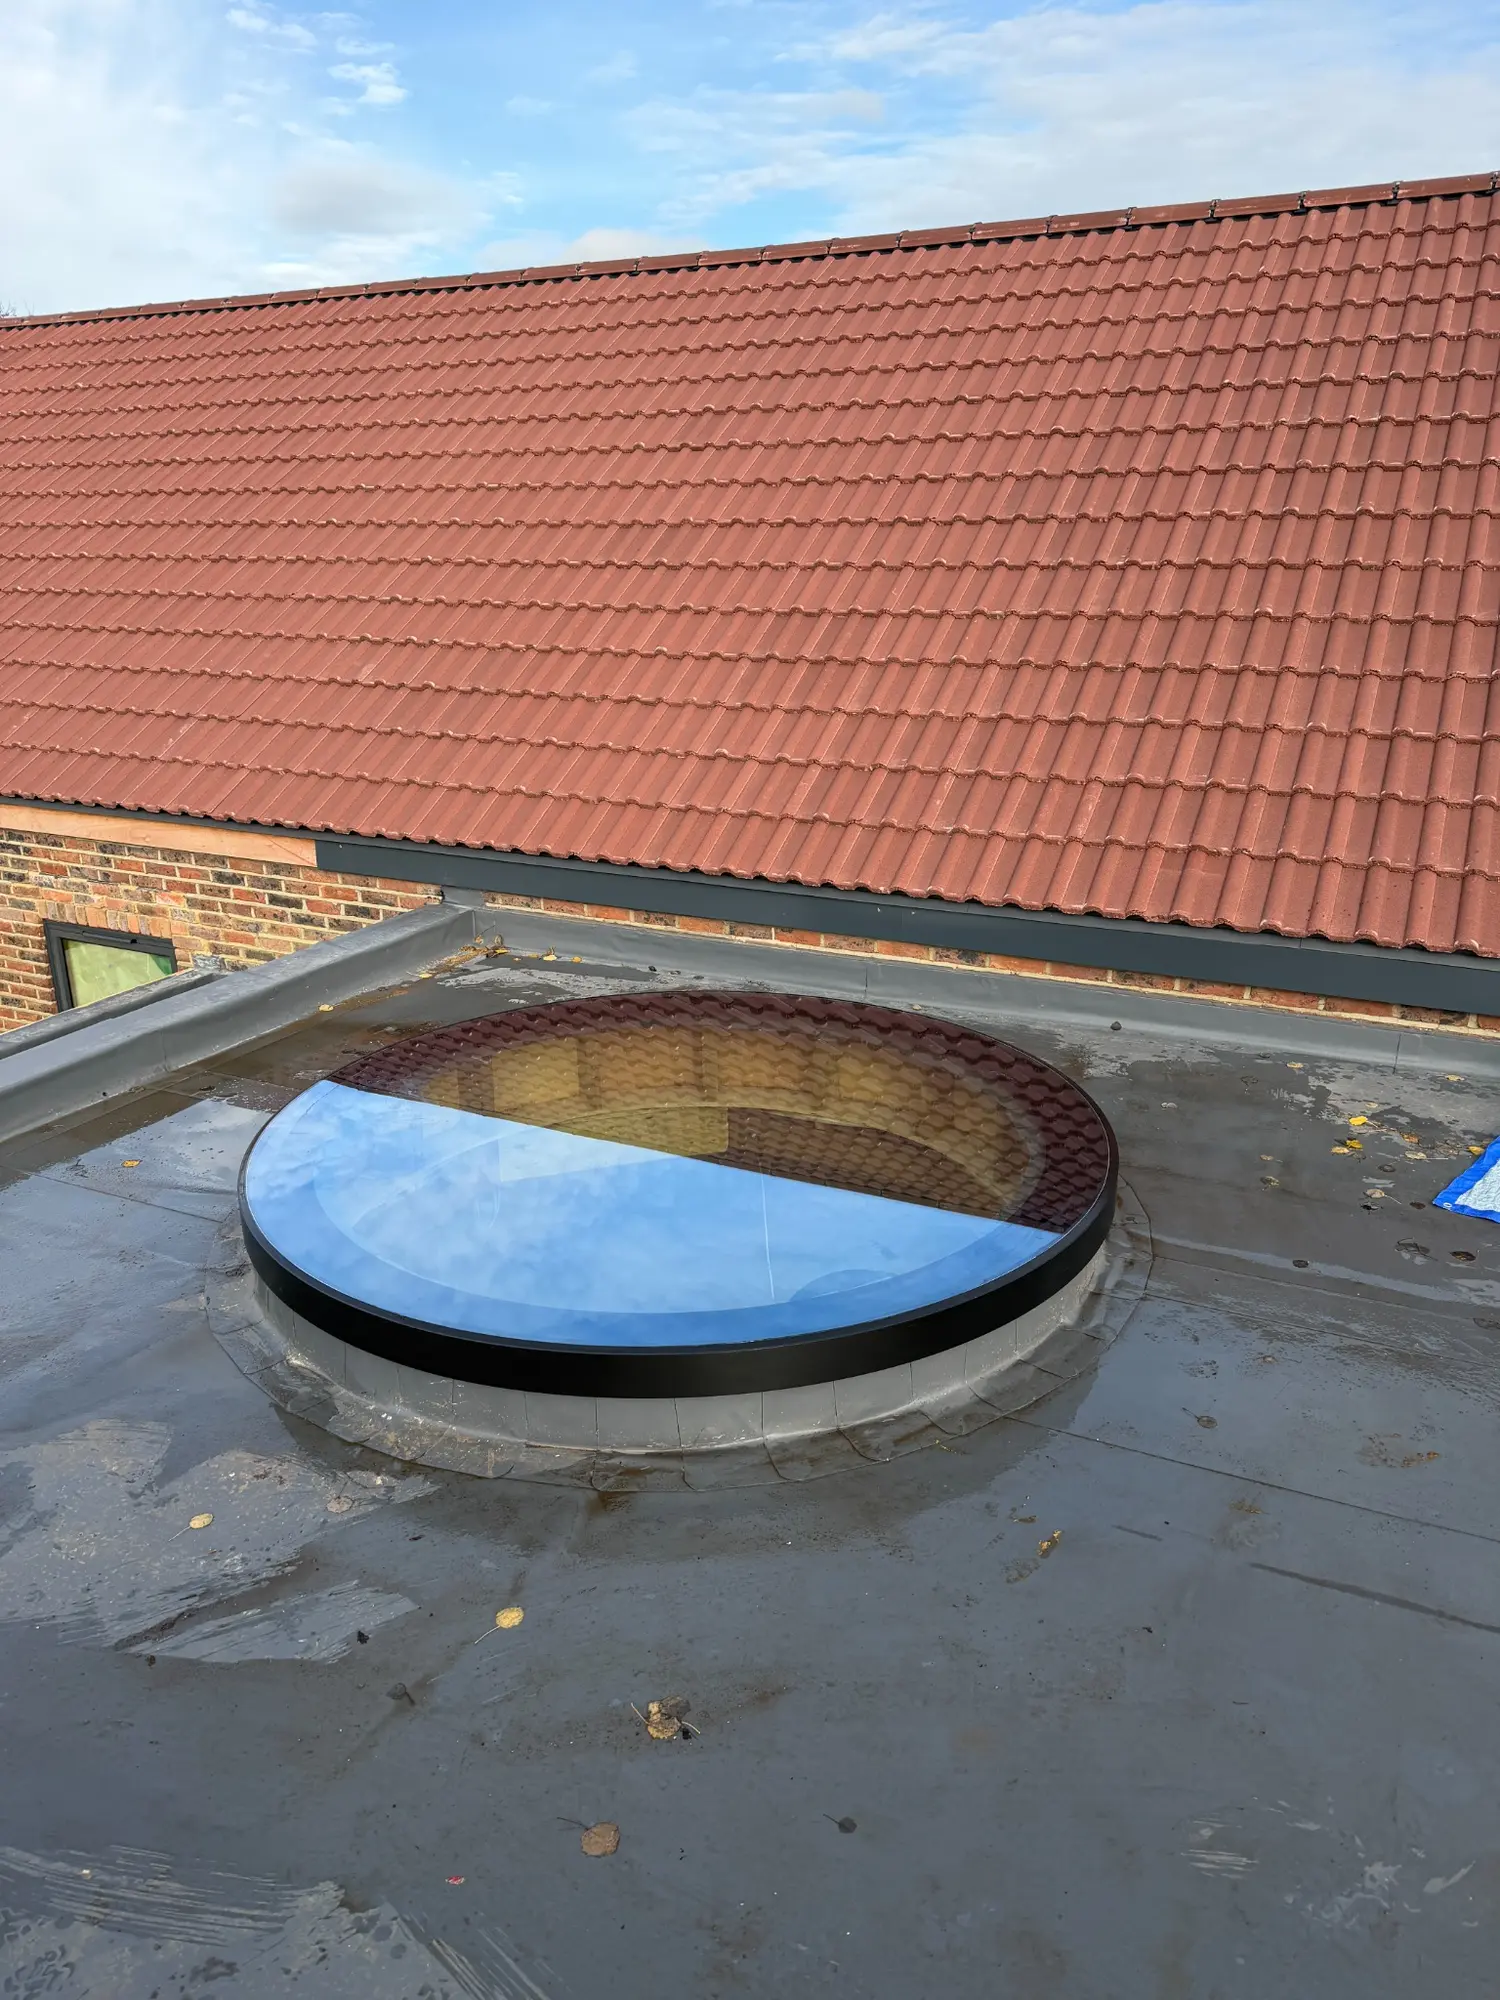
Circular overhead glazing
The frame, glass diameter, laminated inner pane, support and lifting approach are considered as one system.
How Overhead Glazing approaches specification
Do not substitute one laminated build-up for another solely because the overall thickness looks similar. Interlayer type, ply thickness, heat treatment and support all affect performance.
Frequently asked questions
No. The correct interlayer depends on the product, glass design, support, exposure and safety requirements. Overhead Glazing specifies SGP for structural and walk-on glazing applications as company policy, while other overhead units may use a different approved laminated build-up.
SGP is an interlayer used inside laminated glass. The complete laminated pane consists of two or more glass plies bonded around the interlayer.
PVB is widely used in architectural glazing, but edge protection and the glazing system are important because prolonged moisture exposure can affect the laminate. The complete detail must be designed for its environment.
Not automatically. Glass thickness must be determined from size, support, loading, use and applicable design calculations. The interlayer is only one part of the complete build-up.
Specialists in bespoke rooflight specification, estimating, project coordination and installation.