
Compare fixed flat, modular, ridge, eaves, circular, wall-abutted, walk-on and custom-shaped rooflights. Each specialist system has its own detailed product page. For a complete roof-and-wall enclosure, explore glass box extensions.
CHOOSE A ROOFLIGHT
Start with the roof form
and intended use.
This page helps you choose the right system. Flat Rooflights covers fixed double and triple glazing. Specialist systems such as modular, ridge, eaves and walk-on rooflights remain separate so their design and performance are explained clearly.
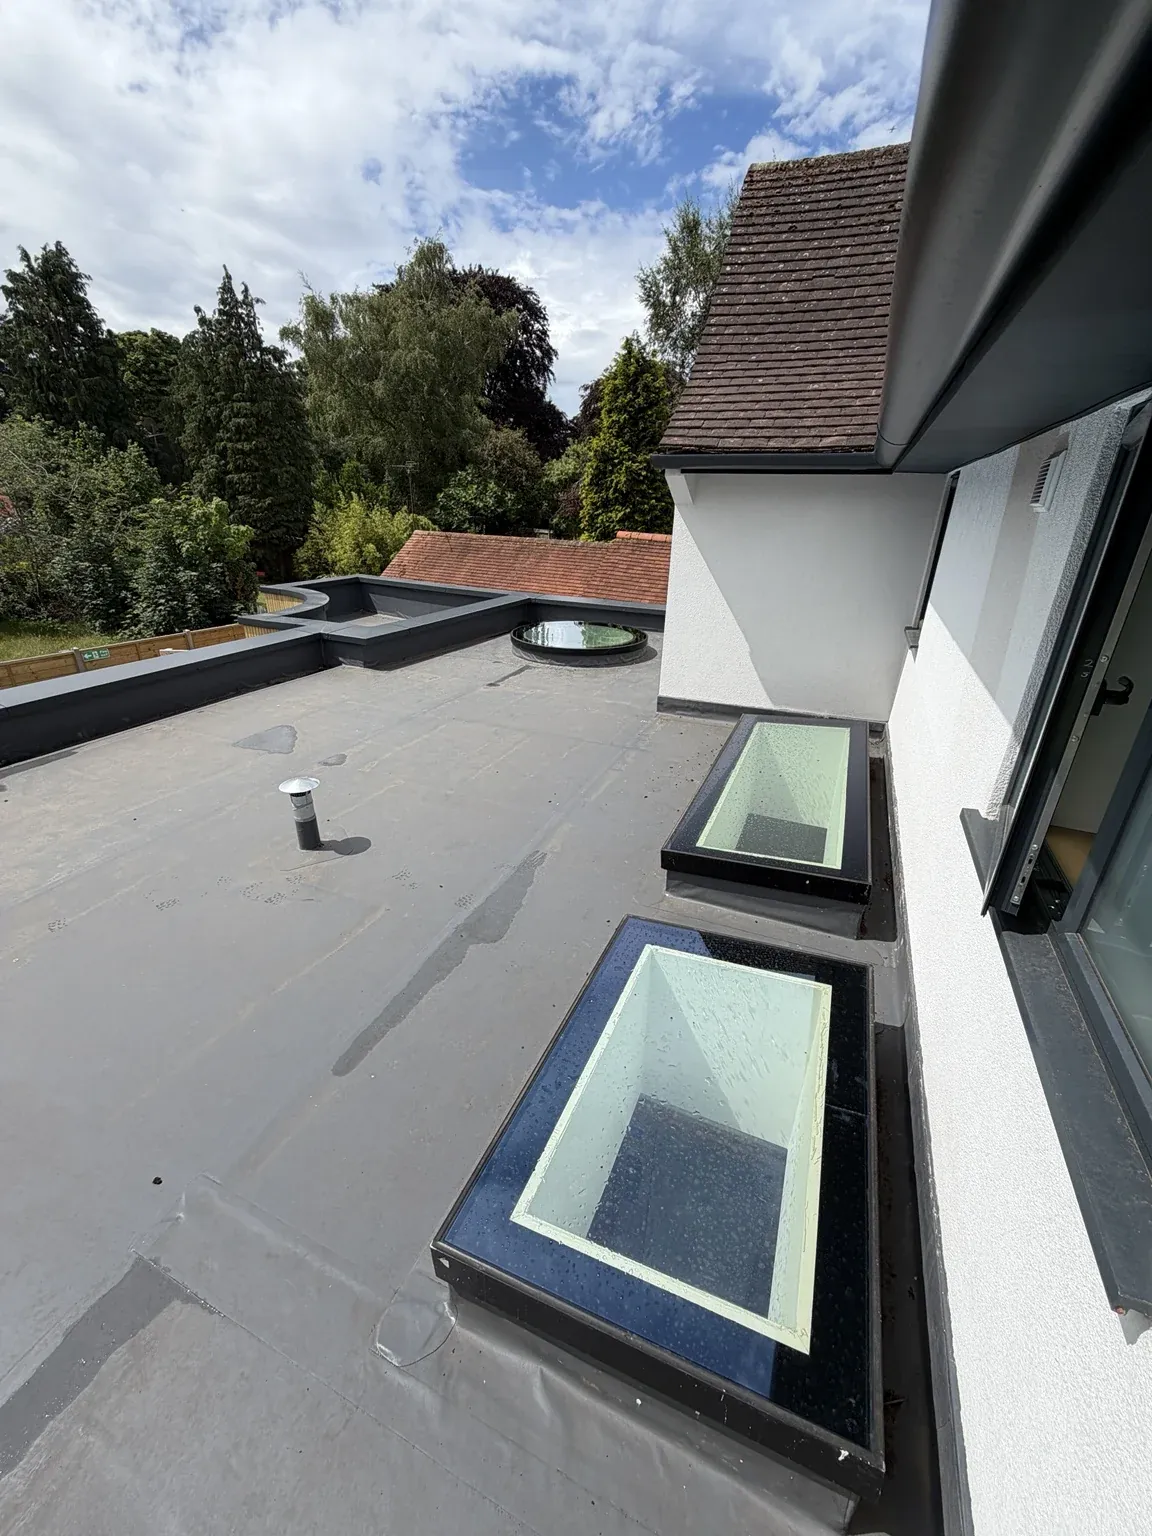
Solar Control Roof Glass
Heat-reducing glass for flat rooflights, glass roofs and replacement glazing, with g-values selected around the building.
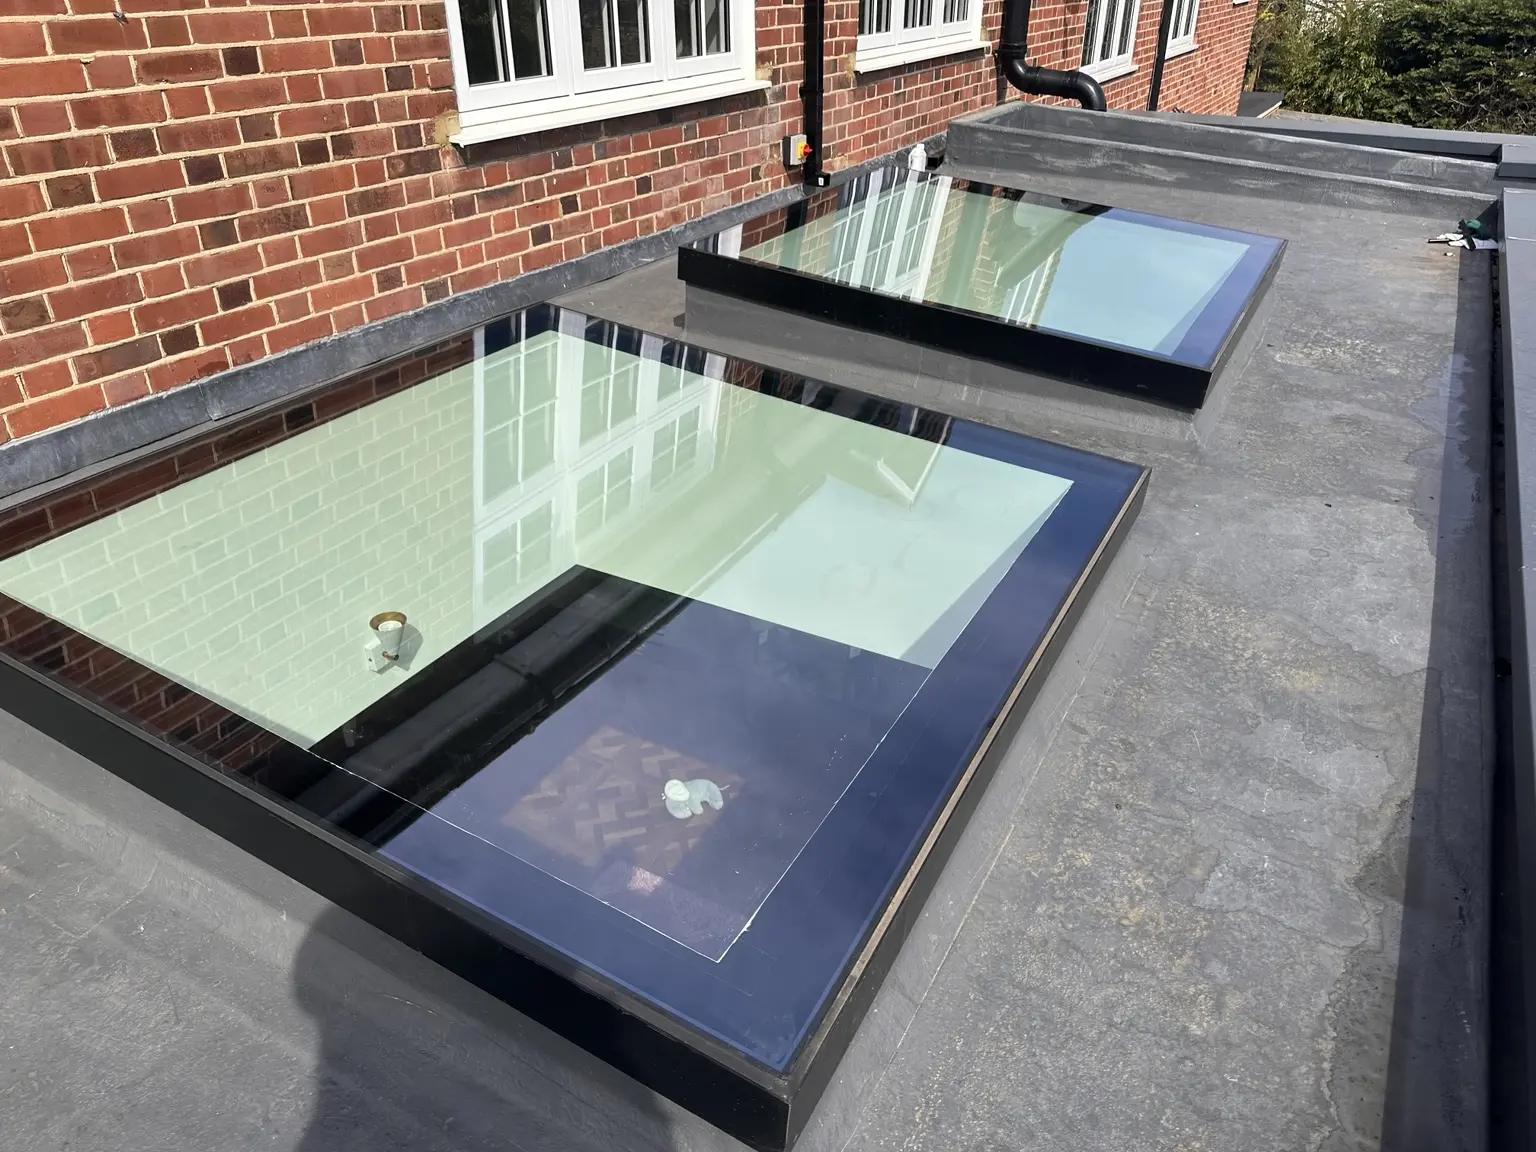
Flat Rooflights
Compare double, triple, large, modular and opening flat rooflights made to suit the prepared kerb.
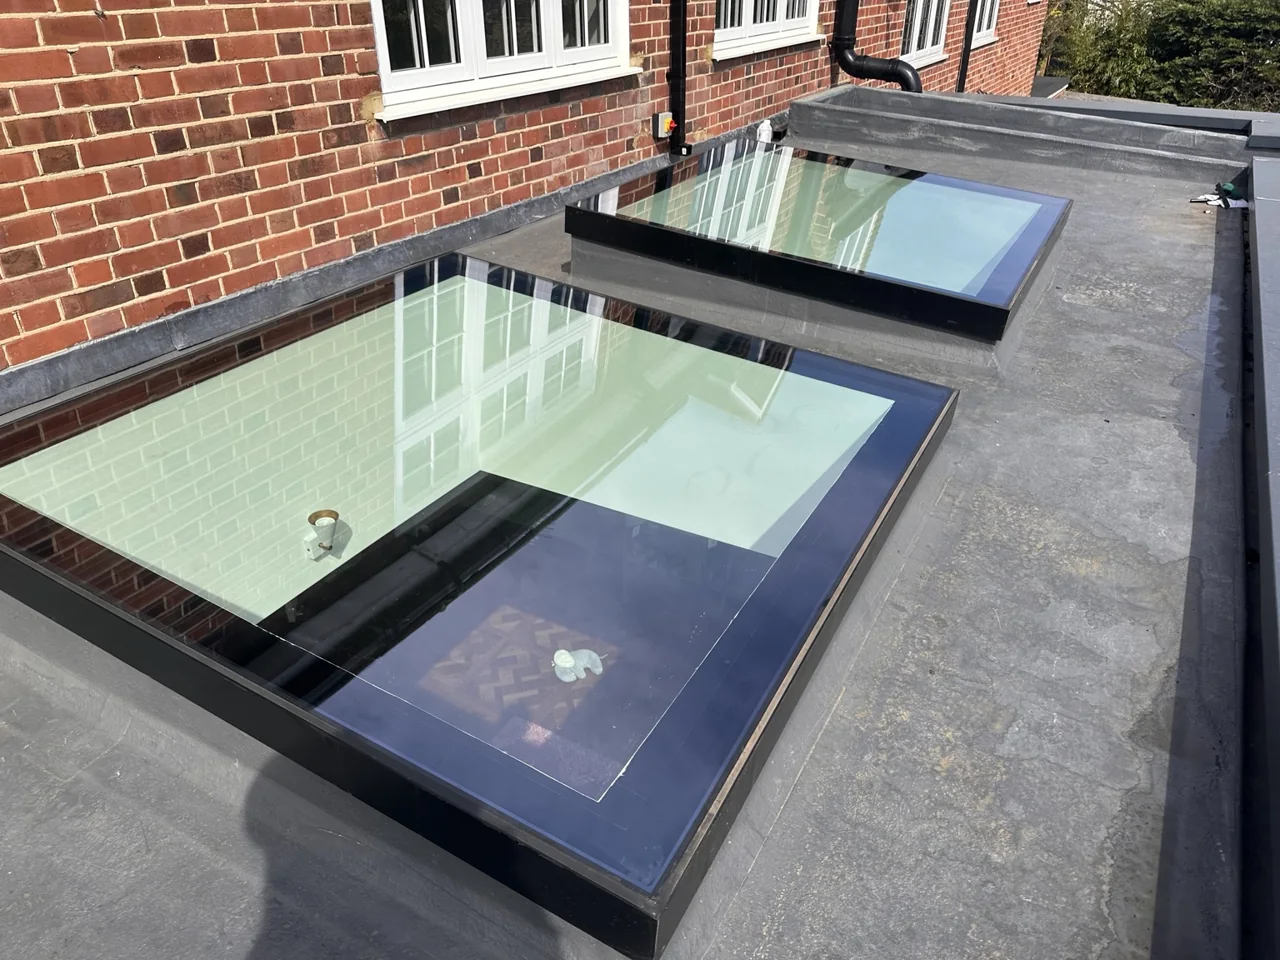
Large Rooflights
Large-format fixed glazing designed as a single insulating glass unit where size, support and access permit.
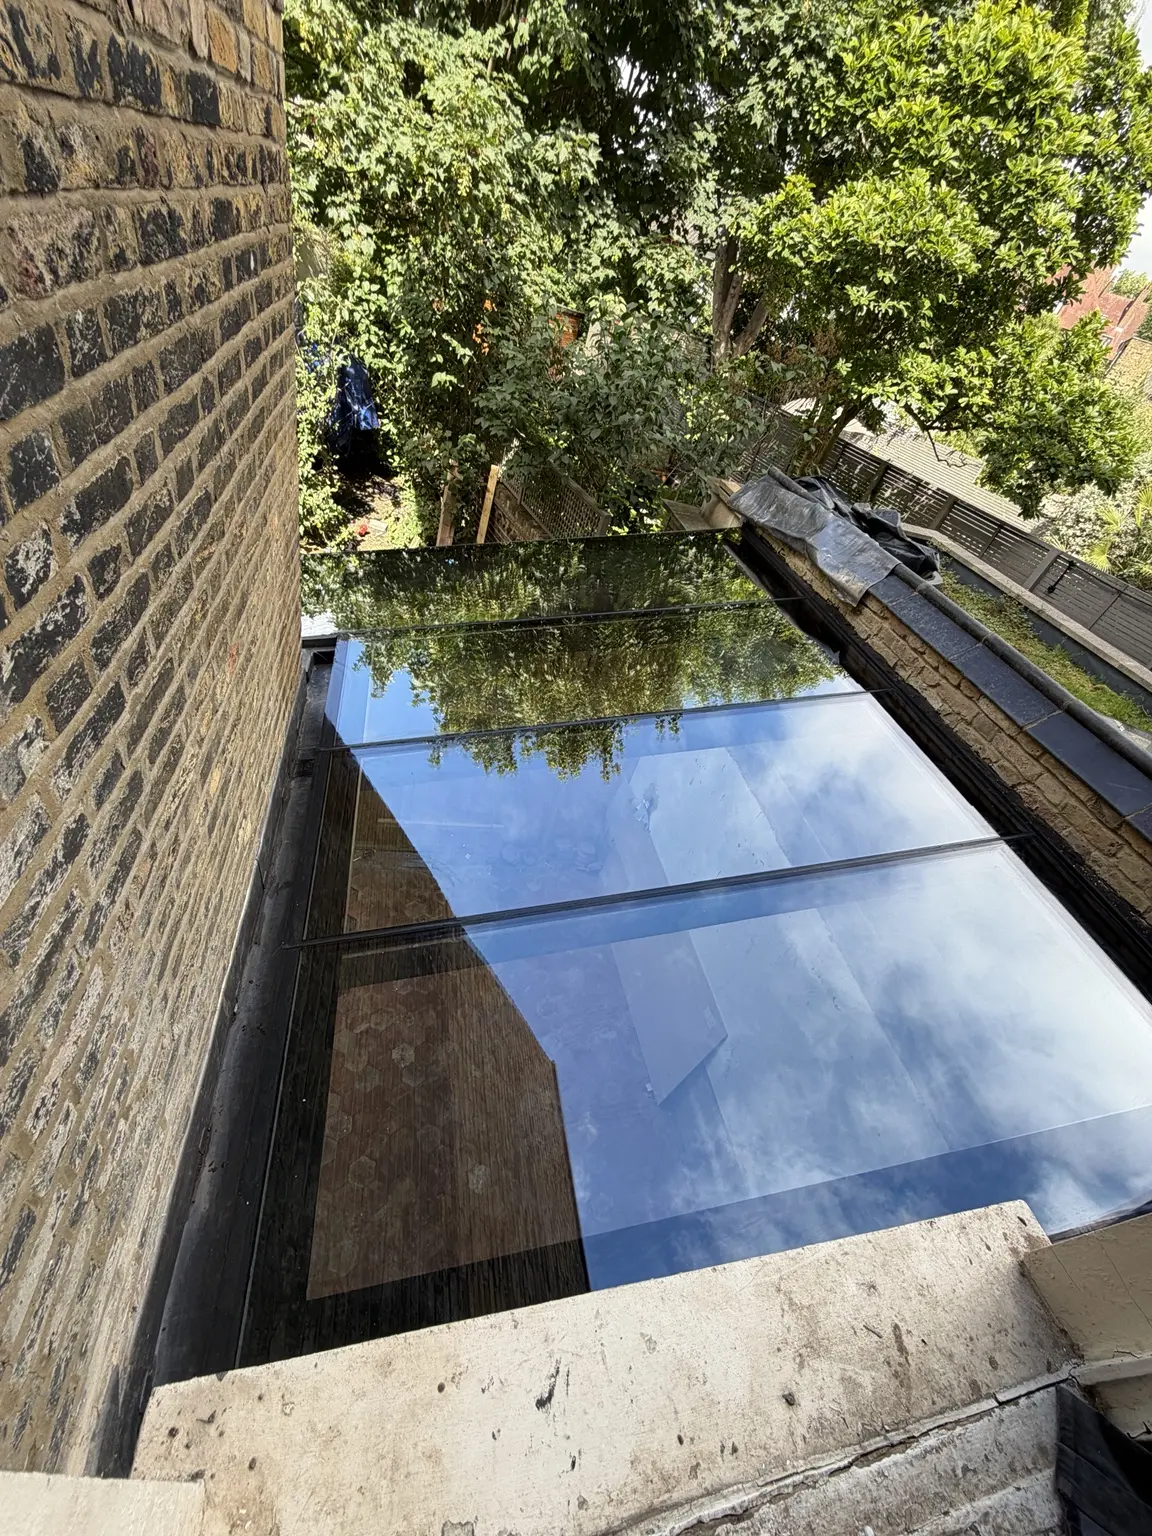
Modular Rooflights
Multi-panel overhead glazing for larger openings, linked with carefully aligned structural silicone joints.
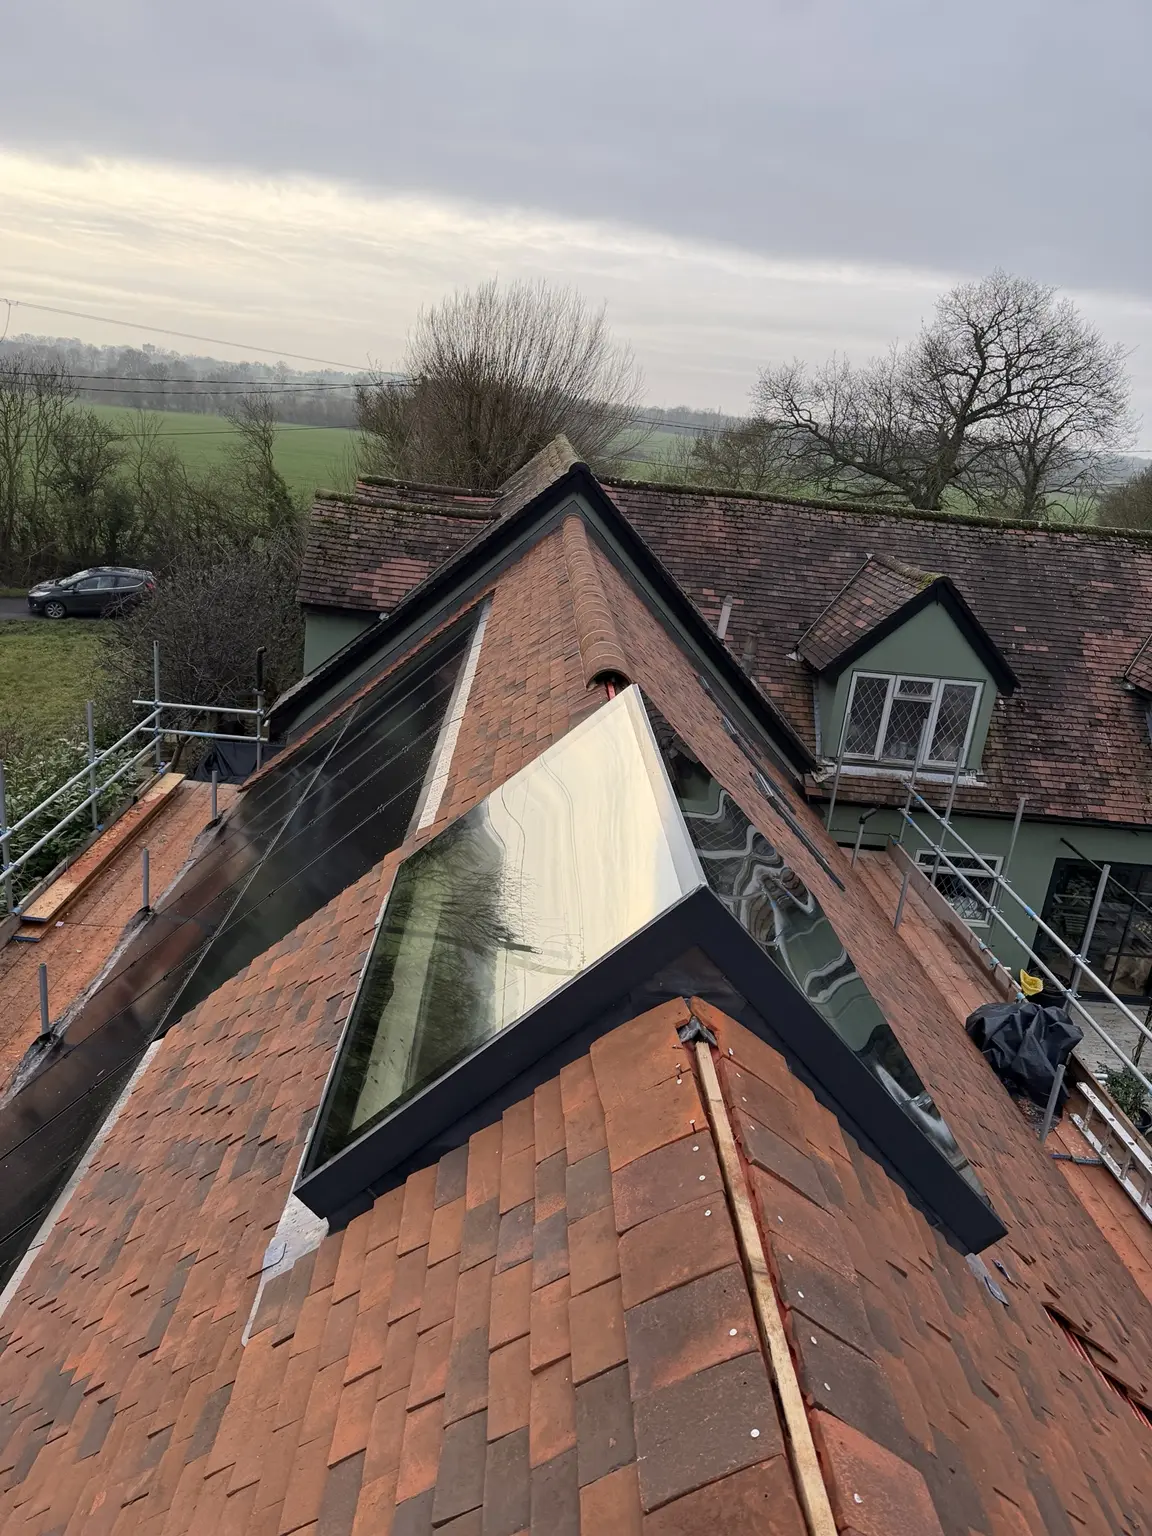
Ridge Rooflights
Dual-pitch glazing across a ridge, with the apex and both roof slopes made to the approved geometry.
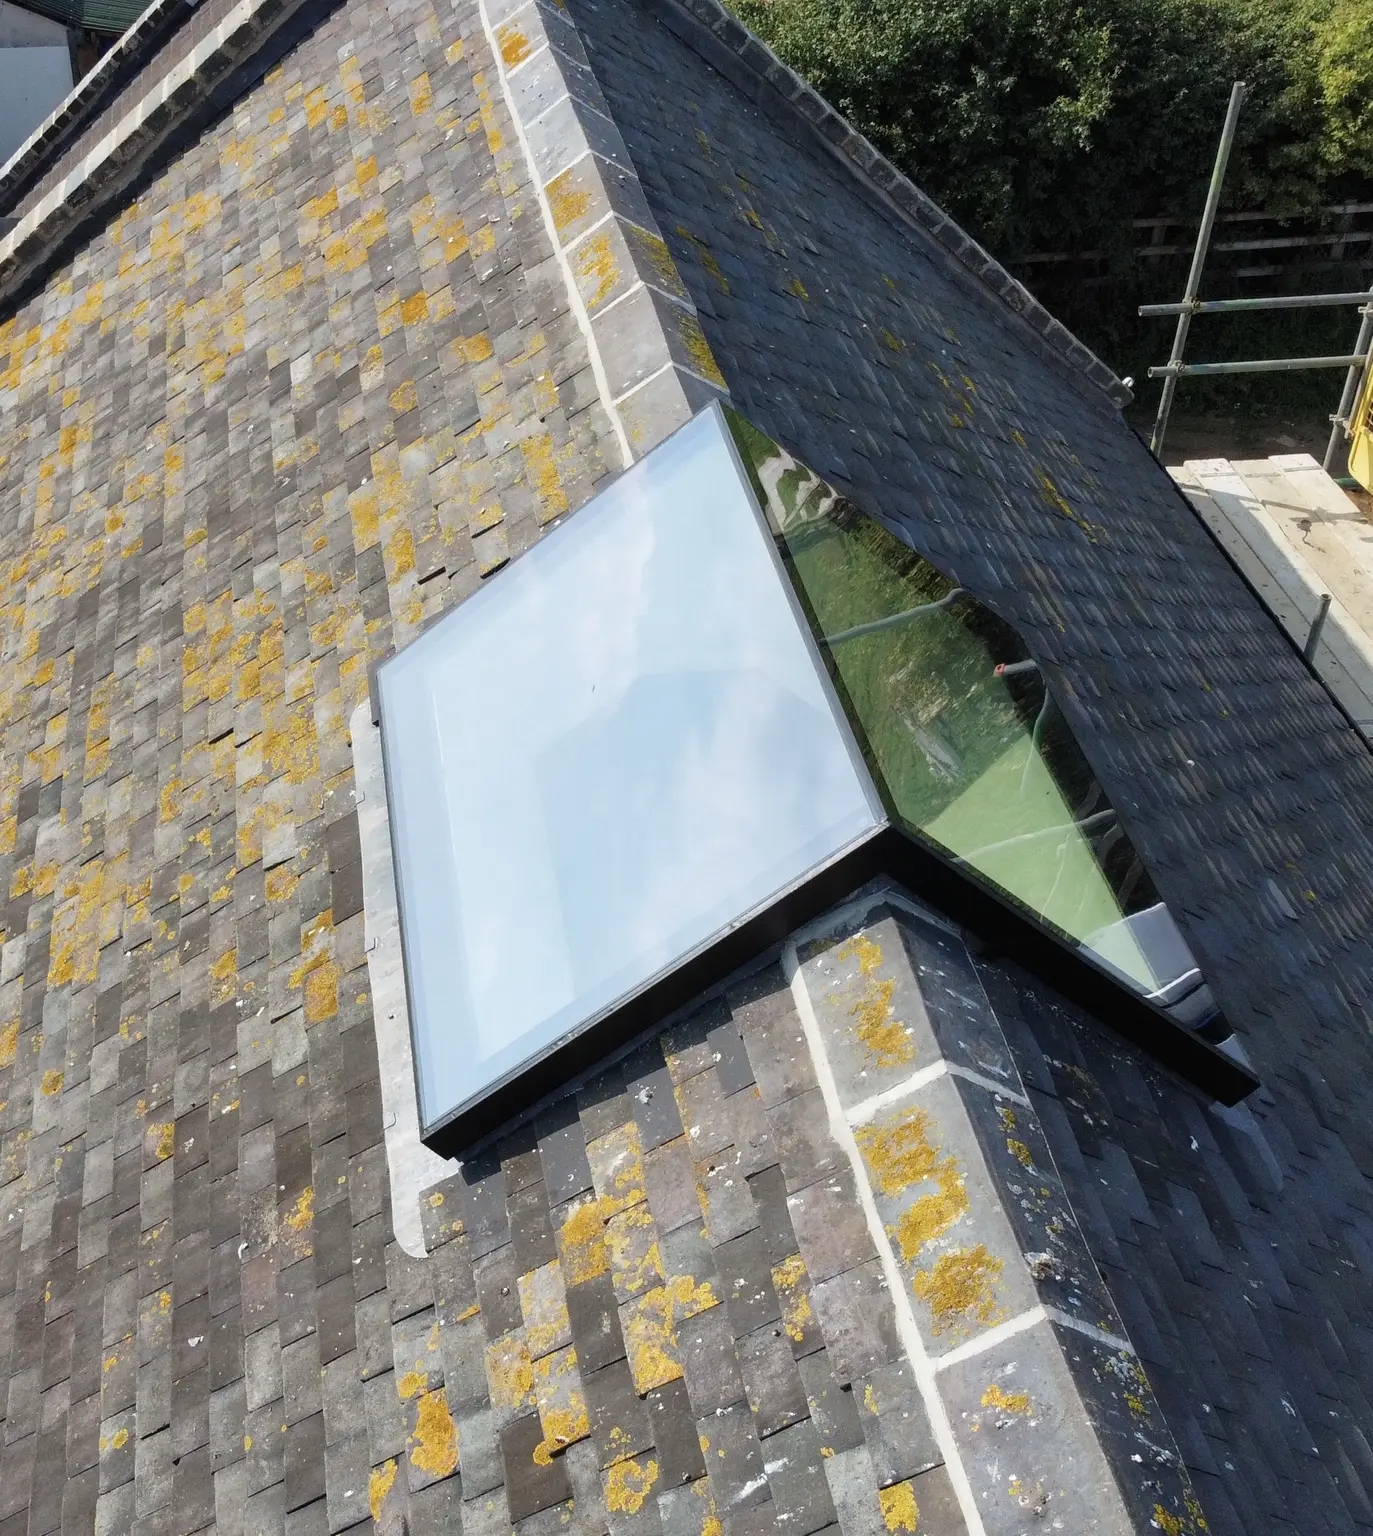
Eaves Rooflights
A continuous glazed transition from the roof plane into a vertical elevation.
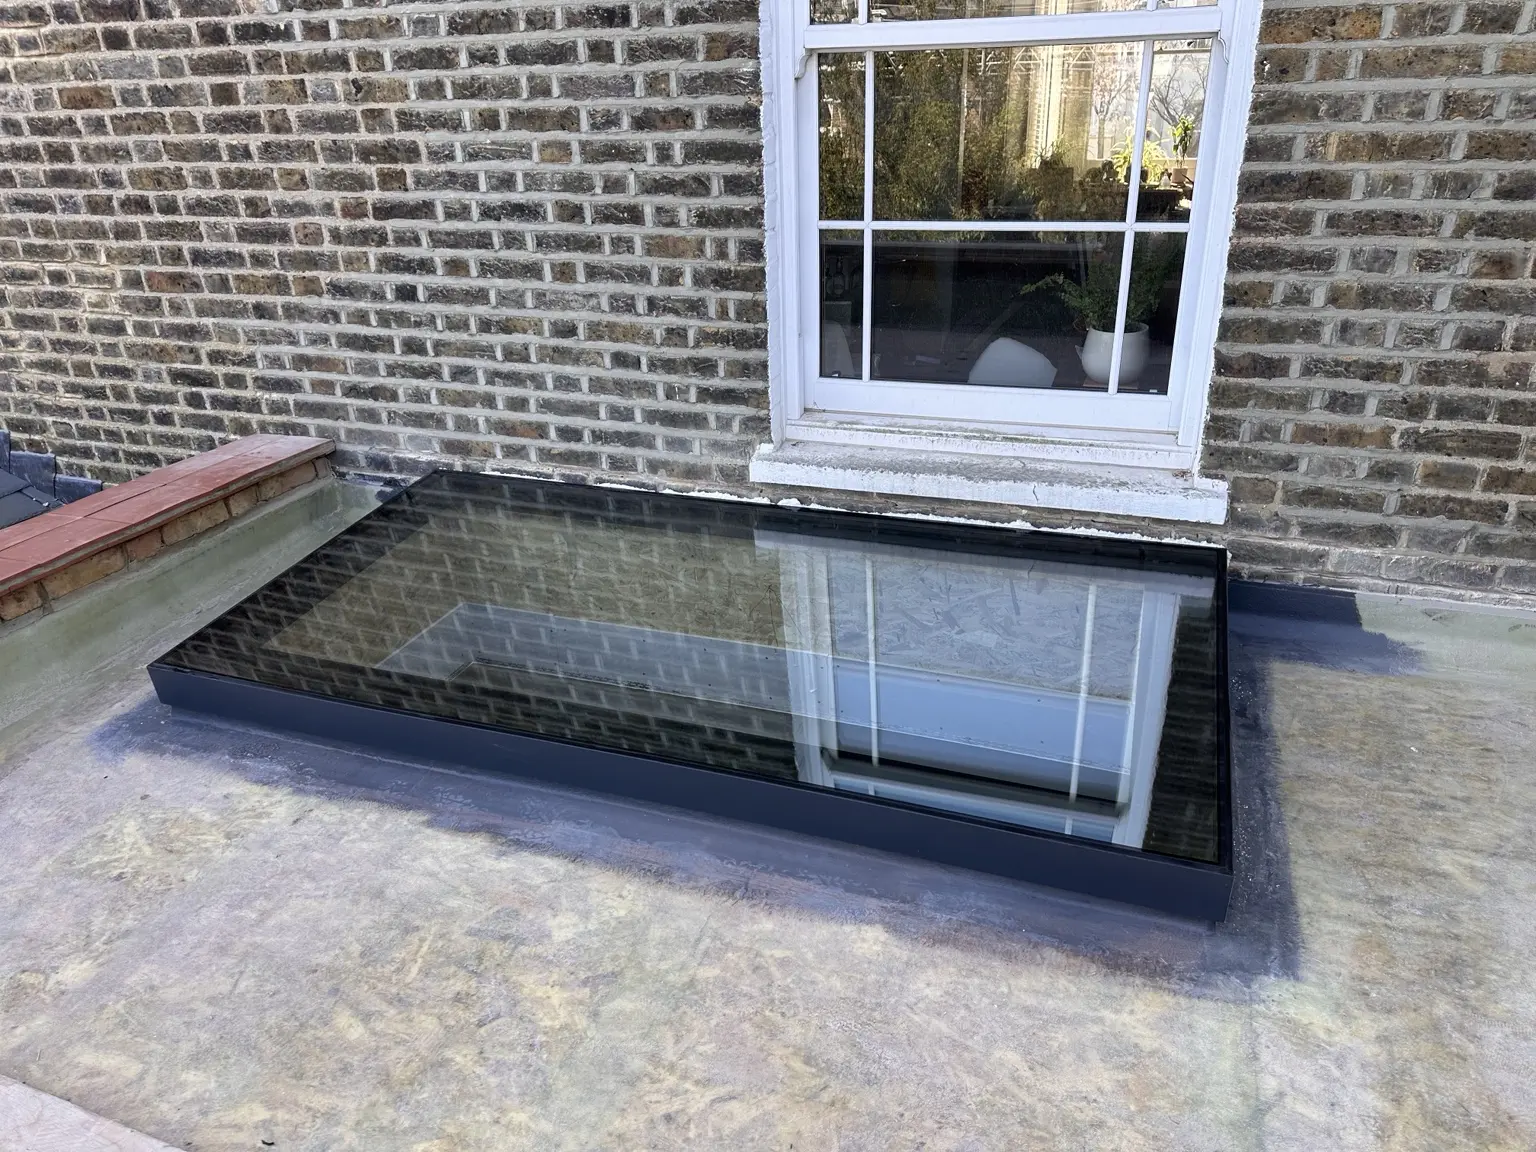
Wall-Abutted Rooflights
Made-to-measure roof glazing coordinated beside an existing wall or party-wall junction.
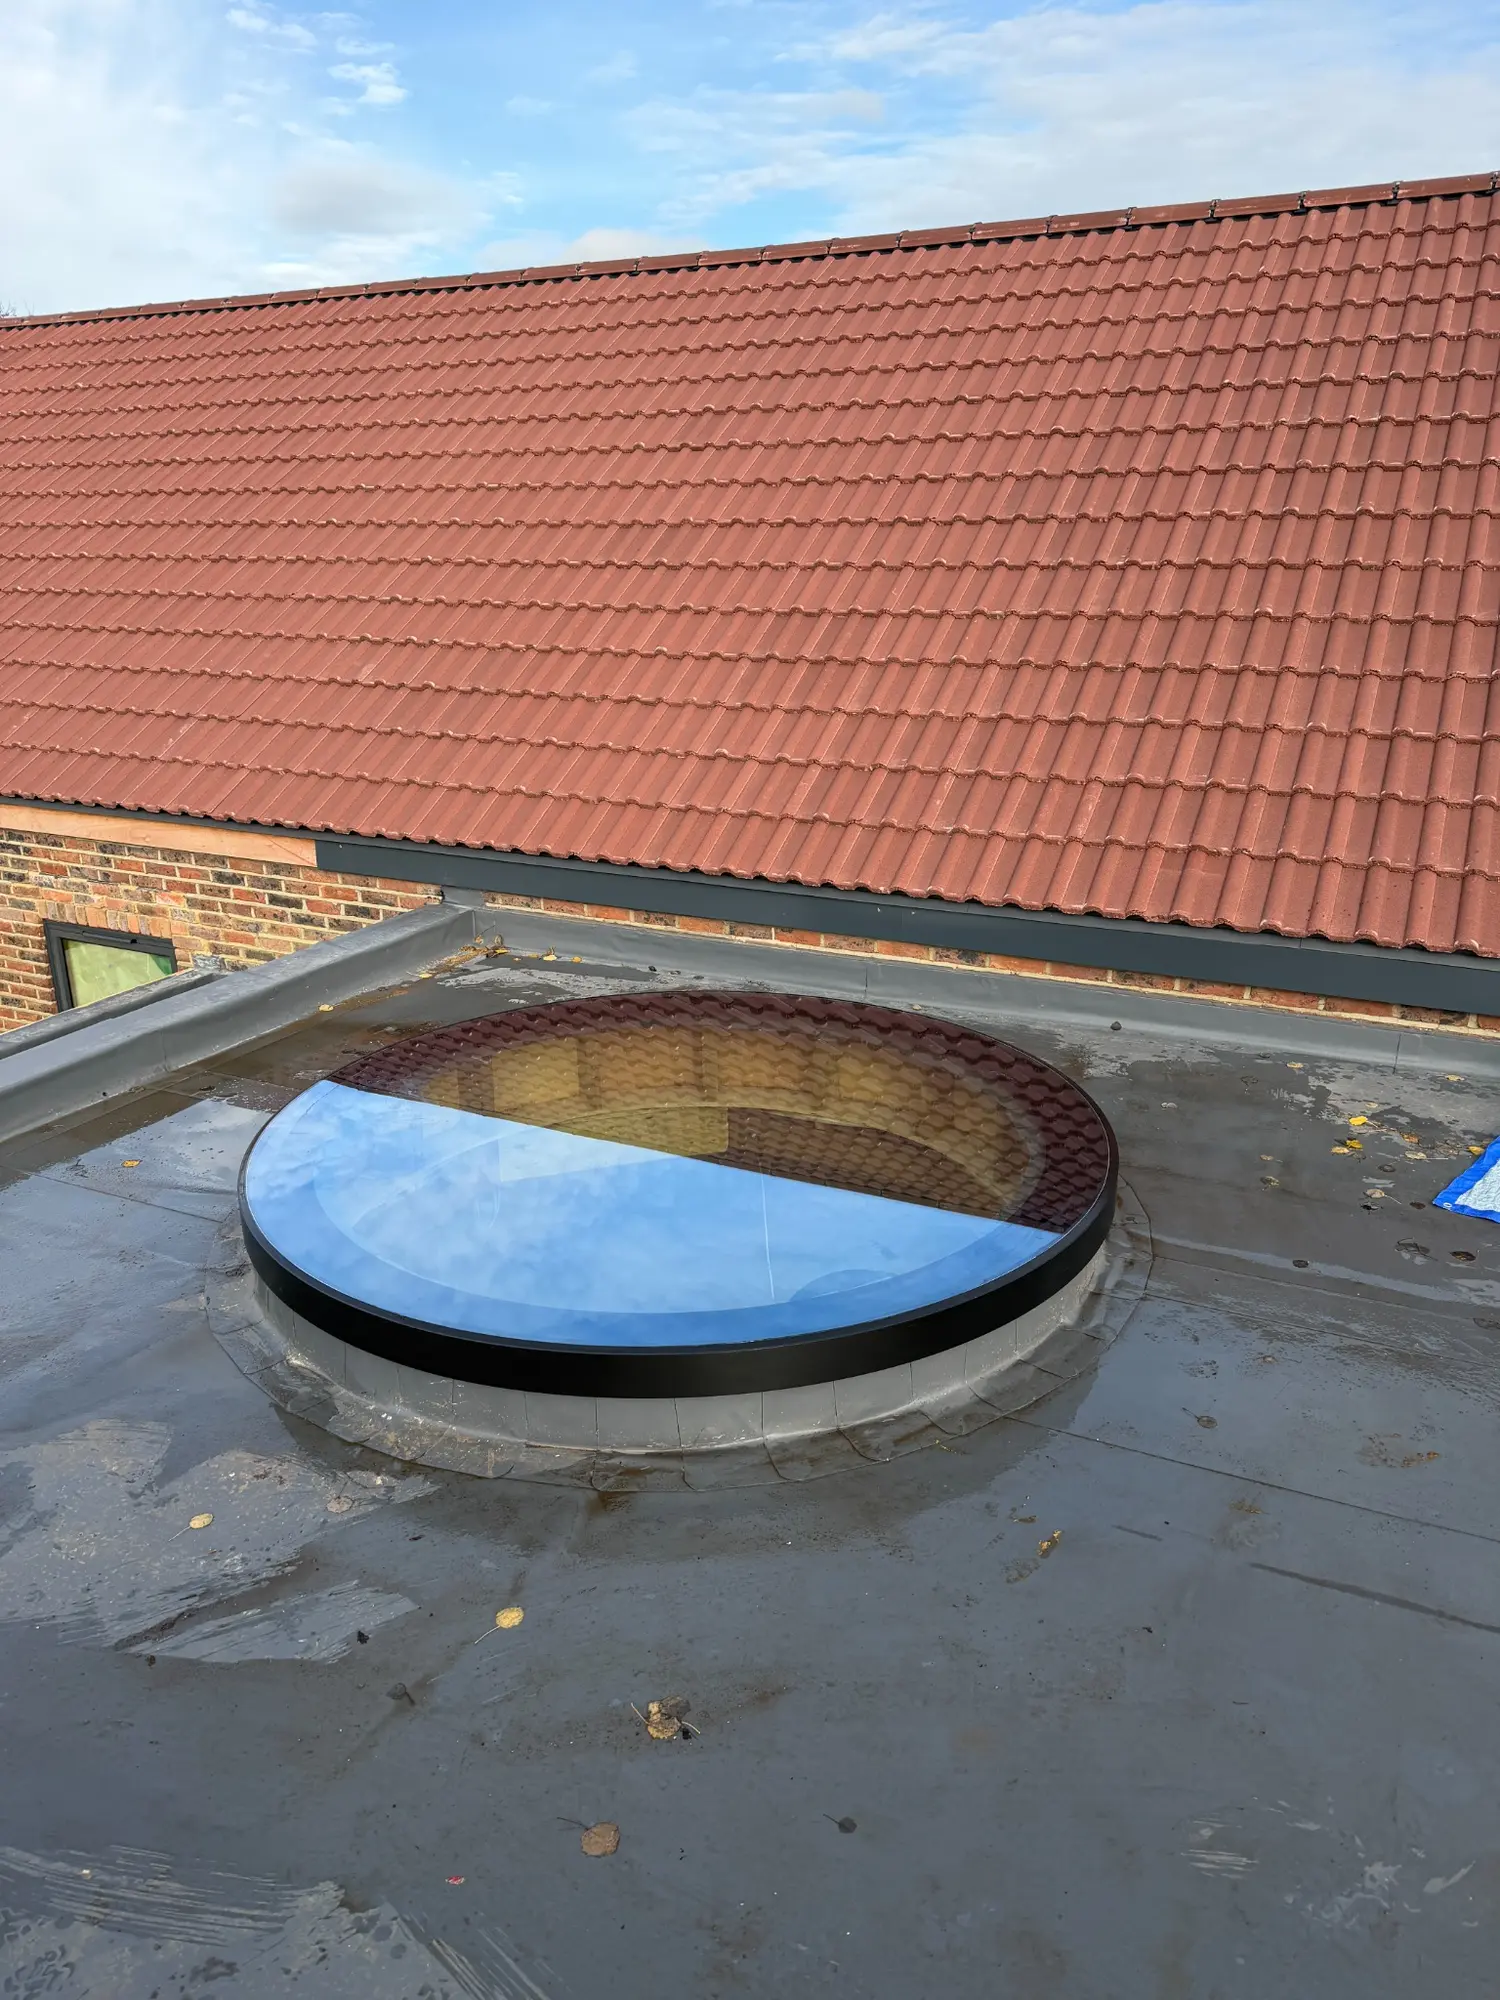
Circular Rooflights
Welded circular aluminium frames and bespoke overhead glazing for a distinctive architectural feature.
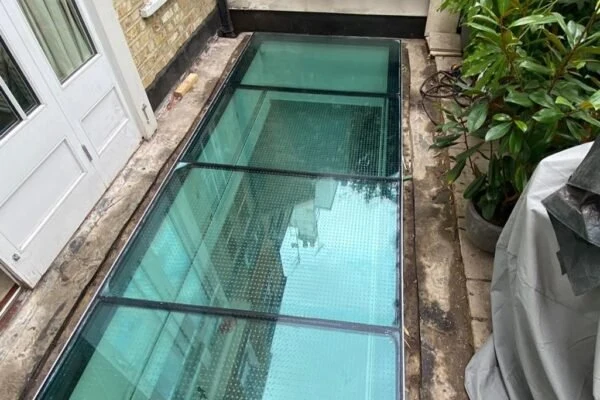
Walk-On Rooflights
Structural glass rooflights and floors designed for pedestrian loads, terraces and basement daylight.
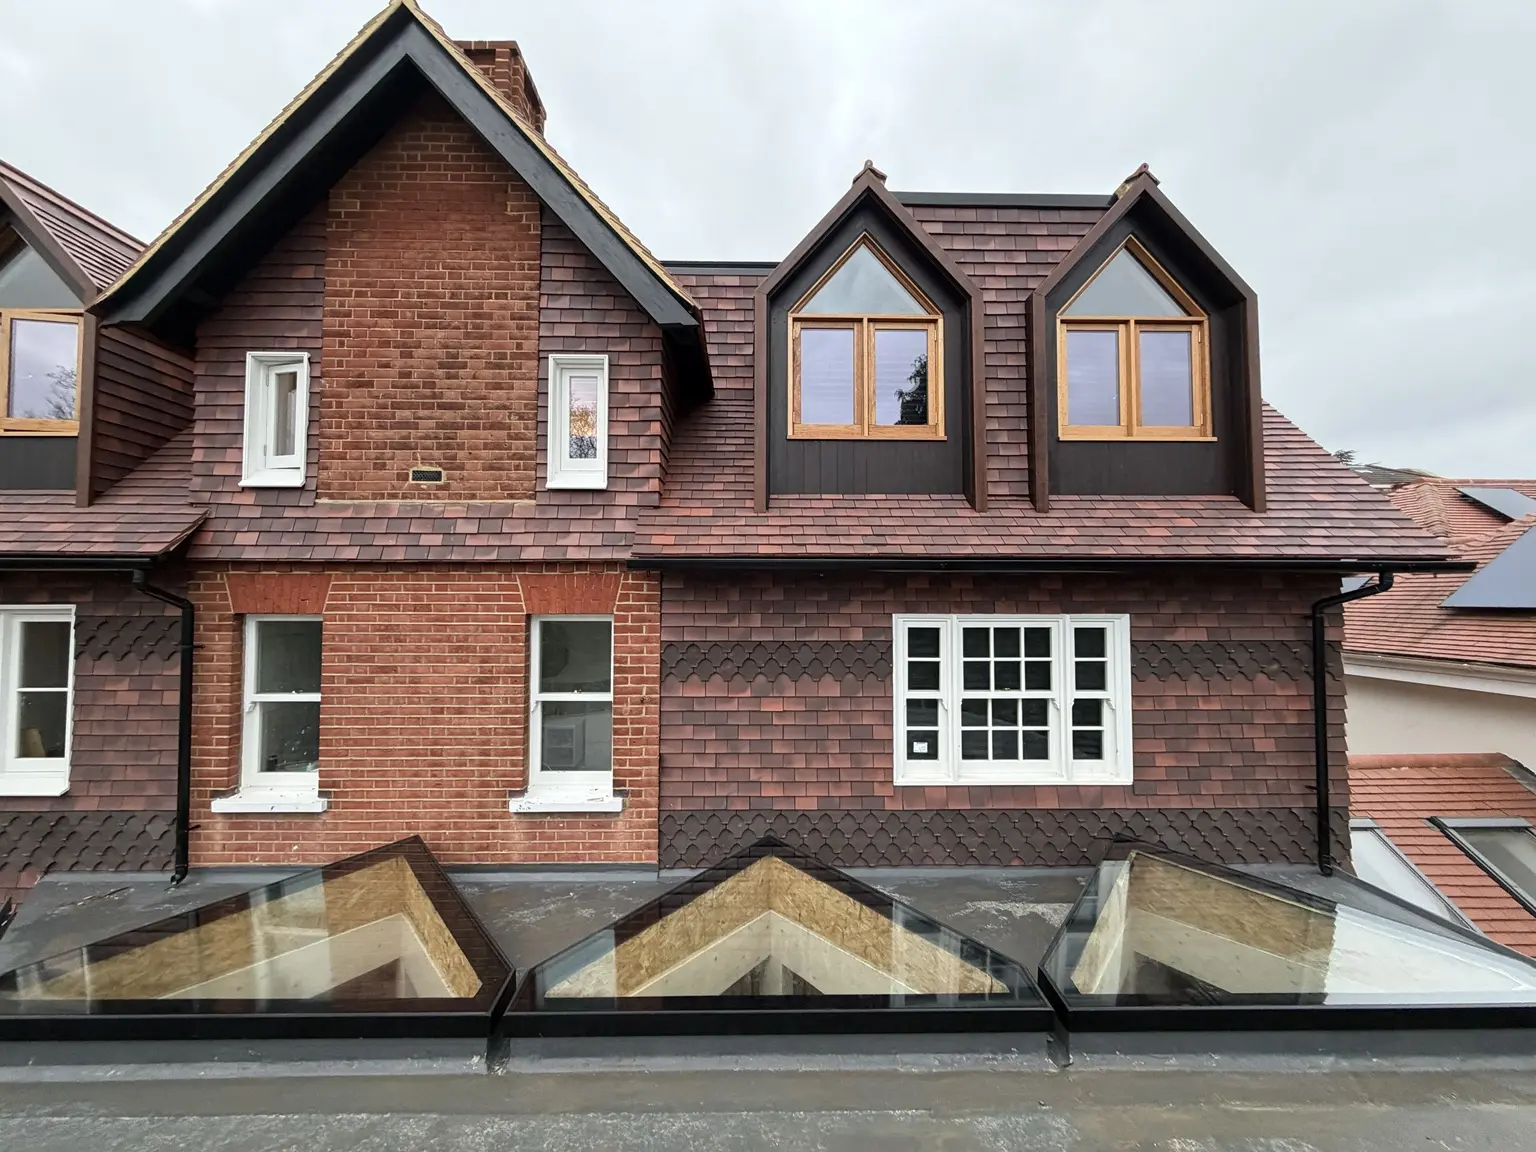
Custom-Shaped Rooflights
Triangular, trapezoidal and irregular roof glazing developed from drawings, surveys or templates.
NOT SURE WHICH TYPE?
Start with the opening
and intended use.
Send the outside kerb dimensions, drawings, postcode and any access information. We will review the most suitable option.