
BESPOKE ROOFLIGHTS · PRACTICAL ADVICE
Rooflight Sizes: How to Measure Before Ordering
Internal opening, external upstand or overall frame? Get the measurements clear before ordering, with advice from our four-panel Camden Town project.
By Nader, Technical Director · · Updated · 5 minute read
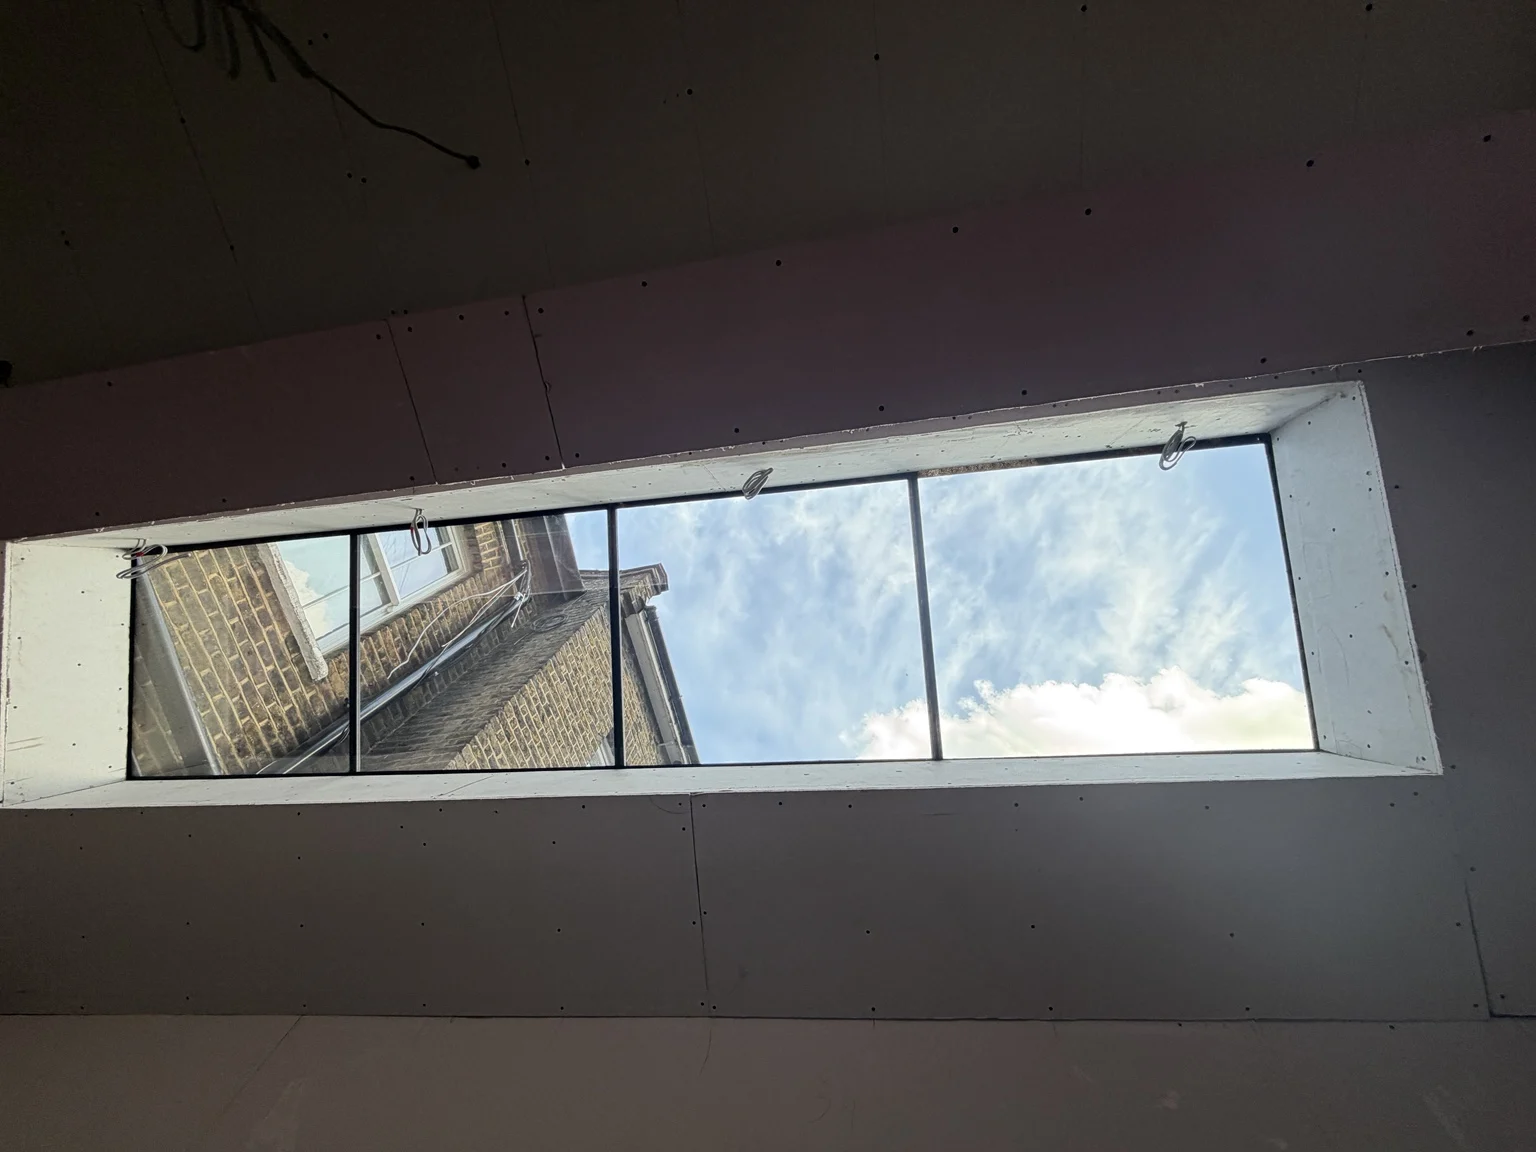
Yes, rooflights can be made to measure for your home. To measure for a rooflight, first establish which dimensions the supplier needs: the internal opening, the external upstand or the overall frame size. They describe different things. Sending an unlabelled length and width is one of the most common mistakes we see in bespoke rooflight enquiries.
For our upstand-mounted rooflights, we normally need the external structural upstand dimensions to develop the frame detail. We also need to know how the opening has been built and whether the rooflight meets a wall. The approved manufacturing drawing confirms the final order size.
This guide explains what to measure, what to photograph and why the dimensions can affect delivery and lifting. For product options, glazing and a quotation, see our bespoke flat rooflights.
Which rooflight size should I measure?
Three dimensions are easily confused:
Do not assume that a rooflight advertised as 2,000 × 1,000 mm will suit an internal opening of the same size. Suppliers use different size conventions. VELUX's sizing guidance, for example, explains that some systems are quoted by clear internal dimensions rather than the external upstand. [1]
Our first question is therefore: what exactly have you measured? Include that answer beside the dimensions on your enquiry.
How to measure for a flat rooflight
Use these steps to prepare an enquiry. They do not replace the supplier's survey or approved order drawing.
Identify the opening and its construction
Tell us whether the rooflight will sit on an upstand on all four sides or meet one or more walls. Send a plan or a simple marked photograph showing those junctions. A wall-abutted rooflight needs a different perimeter detail from a freestanding unit.
Record the length and width in millimetres
Measure the external upstand along both opposite sides and at more than one position where possible. Record any differences rather than choosing the most convenient figure. Include the internal opening as a separate, clearly labelled measurement.
State whether you have measured the structural kerb or the finished weathered surface. We can then relate your information to the required frame and waterproofing detail.
Check the corners and diagonals
Measure both diagonals across the opening and photograph the corners. Unequal diagonals can indicate that an opening is out of square, but diagonals alone do not establish every side, angle or tolerance. We review them alongside the other measurements.
If a rectangular opening has been built incorrectly, it may be better to correct it before manufacture. If the intended design is genuinely shaped, the glass and frame need to be made for that geometry. Either way, the issue should be identified before glass is ordered.
Include the roof fall and wall junctions
Send a section drawing or photographs showing the slope, upstand height and nearby walls. We check those details with the measurements. This is particularly useful where a wall, parapet or existing roof finish limits the available space.
For construction guidance covering support, insulation and waterproofing, use our separate flat rooflight kerb and upstand guide.
Why the upstand width changes the rooflight size
Builders do not all construct the same kerb. On site we encounter widths such as 75, 100 and 150 mm. These are examples of existing construction, rather than recommended dimensions for every rooflight.
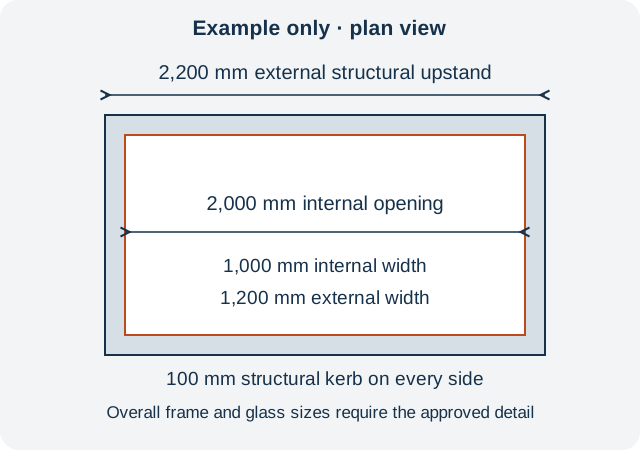
Take an internal opening of 2,000 × 1,000 mm. With a uniform 100 mm structural kerb around it, the external structural dimensions would be 2,200 × 1,200 mm. The illustration shows that relationship. Insulation, waterproofing, frame allowances and glass overlap still need resolving; 2,200 × 1,200 mm is not automatically the glass order size.
A change in the required pane size may also change the glass thickness and weight. The support arrangement and design loads need checking before the specification is finalised. That extra weight can affect how the glazing reaches the roof.
Check access before ordering a large rooflight
Alongside the measurements, send photographs of the route through or around the property. Note narrow doors, side passages, parking restrictions and the position of the proposed installation.
The question is whether the glazing can reach the opening using an appropriate lifting method. A pane that can be manufactured may still be impractical to deliver or install at a particular property.
Camden Town a 4.5 by 1.2 metre opening
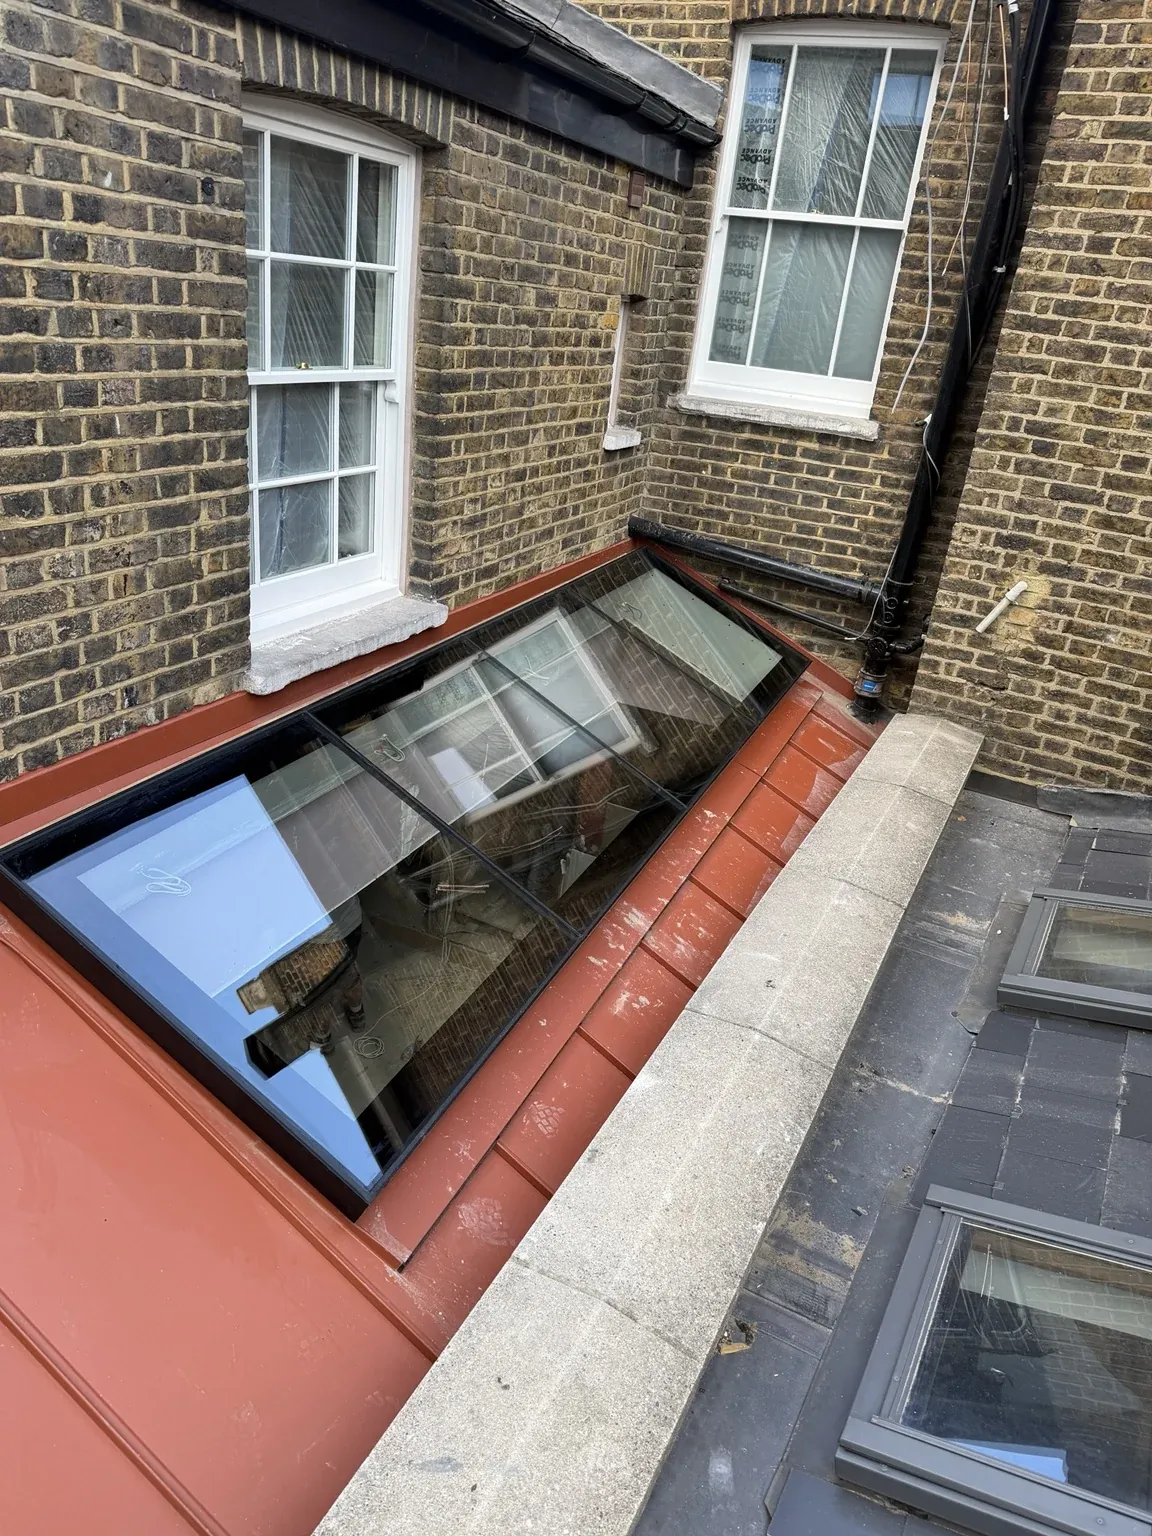
Our Camden Town customer wanted a rooflight approximately 4.5 metres long by 1.2 metres wide in one piece. The narrow road prevented a conventional crane from operating. We investigated a spider crane through the property, but the doorways were too narrow for that route as well.
We divided the rooflight into four glazed sections. The smaller panels could be handled and lifted manually by the installation team, keeping the overall opening while avoiding the crane, road closure, parking suspension and additional lifting equipment that the original approach would have required.
The change introduced joints between panels, so it also needed to work visually and structurally. The practical lesson is to agree the opening, panel layout and lifting route together before manufacture.
For a long opening, explore our modular rooflights. For a budget discussion about delivery and lifting, use the rooflight installation cost guide.
What to send for a rooflight size check
We recommend arranging a site measure before manufacture. It gives the surveyor an opportunity to check the visible construction and access, flag differences and identify items that need correcting. Concealed structure may still require confirmation from the project's structural engineer.
Ready to check your rooflight dimensions?
Send us your labelled measurements, photographs and postcode. Our technical team can explain which dimensions apply to your proposed rooflight and whether a site measure is the next step.
Reference
1. VELUX sizing and measurement guidance. This illustrates why a supplier's stated size convention must be checked before ordering.