
01
The requirement
Create a bespoke roof-to-wall glazed opening in an Islington property.
BESPOKE EAVES ROOFLIGHT · ISLINGTON
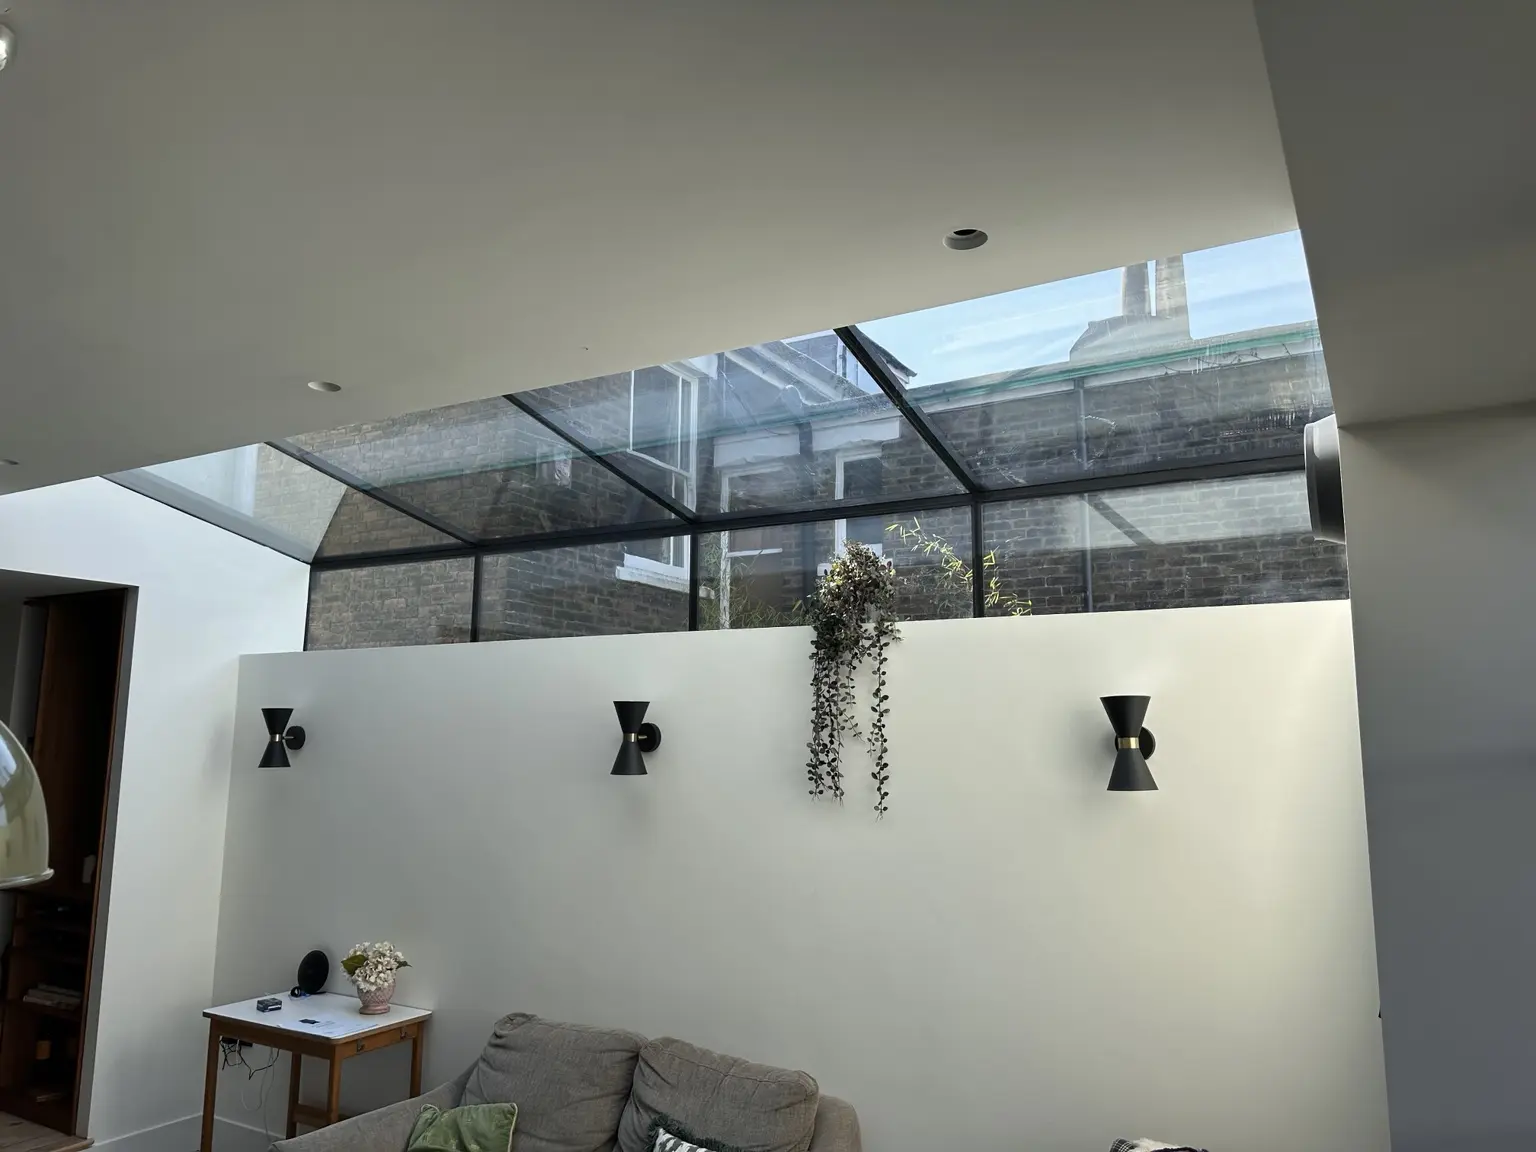
A bespoke eaves rooflight in Islington, designed to continue the glazed opening from the roof plane into the vertical elevation.
THE PROJECT
The Islington project uses a bespoke eaves rooflight to link roof and wall glazing. The defining feature is that transition: the view continues beyond the ceiling line into the elevation.
The supporting structure, glass sizes and installation programme have not been confirmed for publication. The images are representative examples, and the design notes below explain the considerations relevant to a similar roof-to-wall opening.
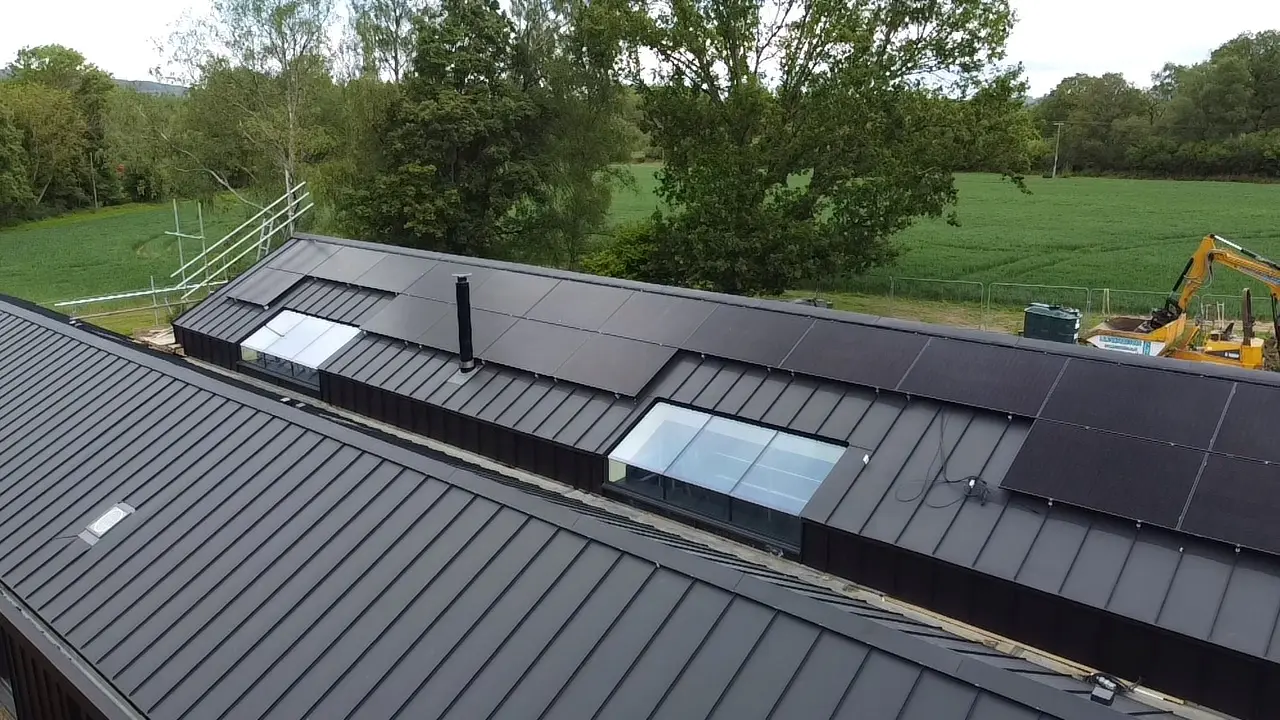
Design reference: an eaves opening connects the roof plane and vertical elevation. Not a confirmed Islington project photograph.
PROJECT BRIEF
An eaves rooflight needs more than an attractive roof pane. The vertical face and its connection to the surrounding wall have an equal role in the finished appearance.
Create a bespoke roof-to-wall glazed opening in an Islington property.
Consider the inclined glass, vertical pane and surrounding internal reveal as one feature.
Coordinate support, weathering and glass handling before the opening is prepared.
JUNCTION DESIGN CONSIDERATIONS
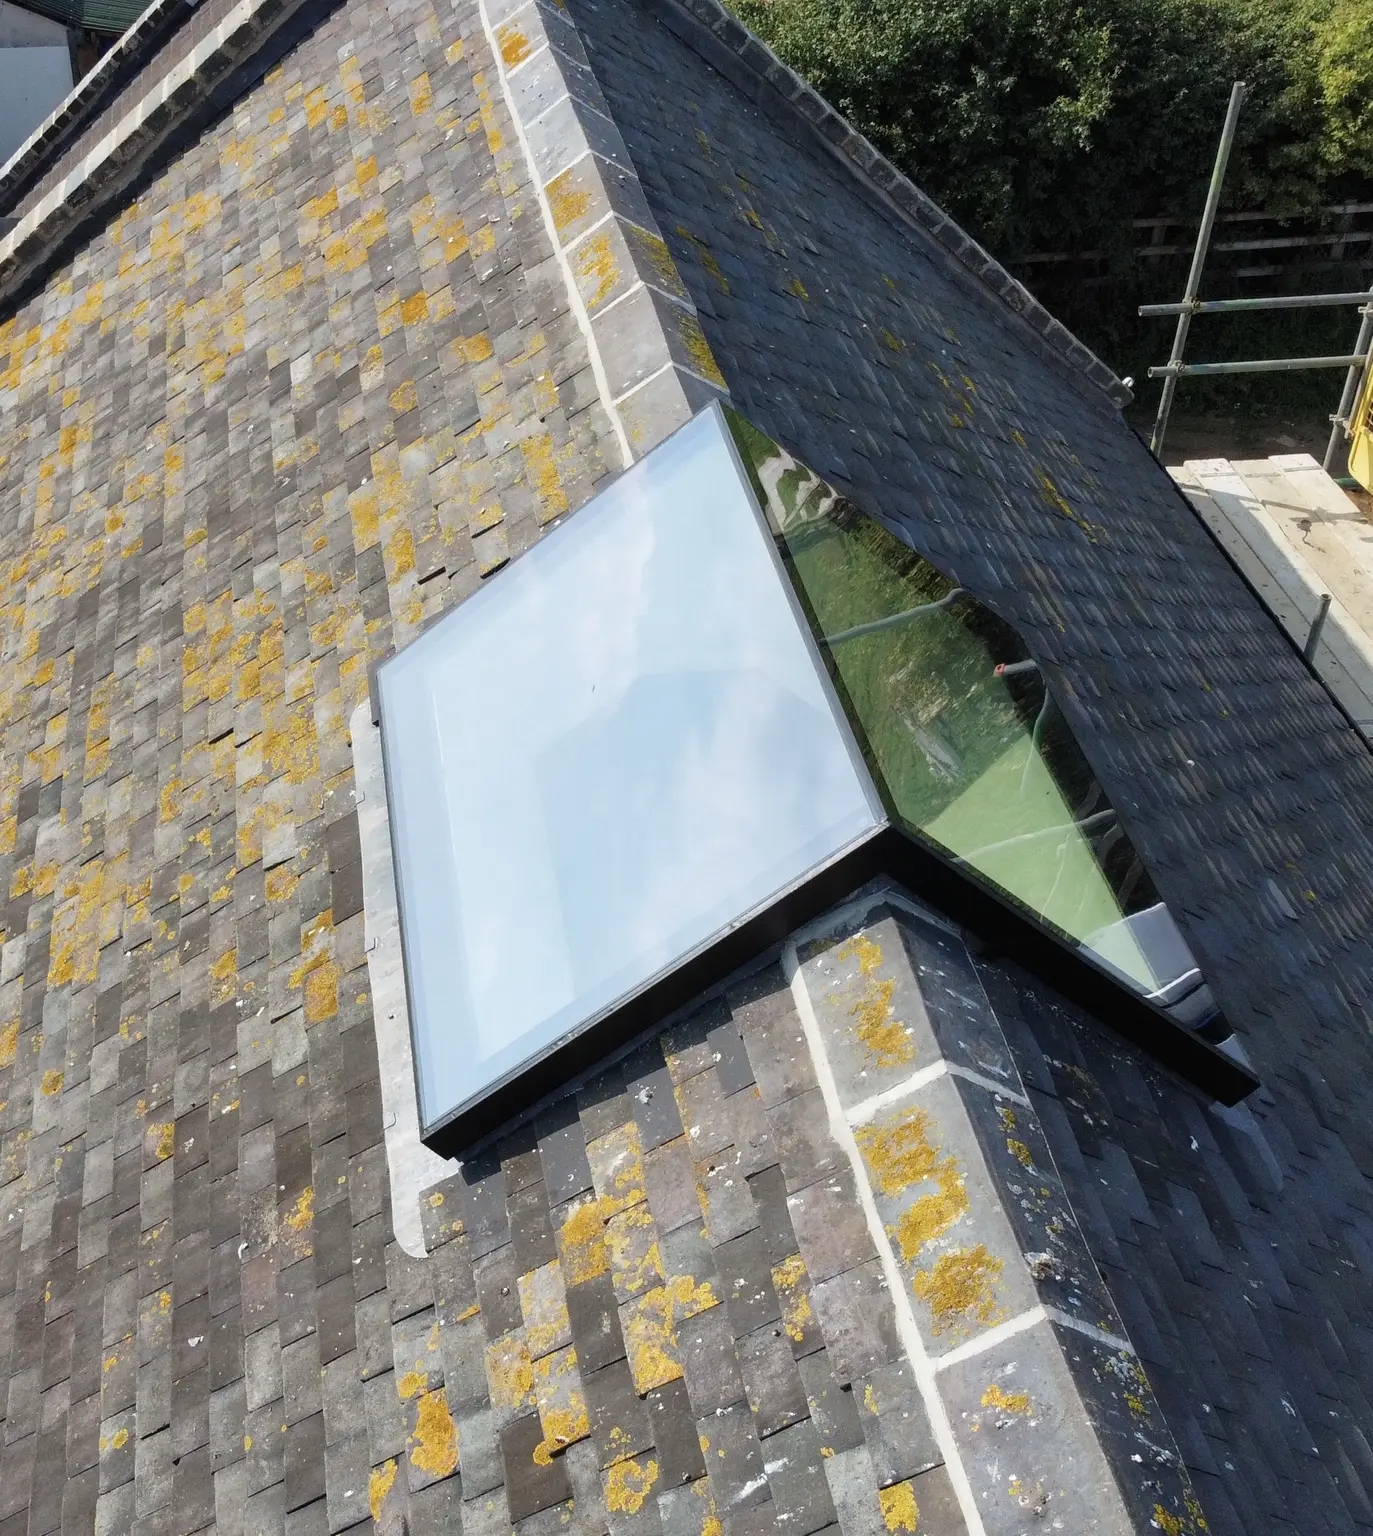
At the eaves, glass, frame, roof covering and wall finish meet. A section through this junction is essential to understand the visible lines and the support arrangement.
For a similar scheme, the technical team should review the roof pitch, glass loading, perimeter seals and internal lining position together. Privacy and the available outward view also influence whether the vertical element will benefit the room.
FROM DESIGN TO INSTALLATION
Survey the roof pitch, eaves position, elevation and proposed internal finishes.
Consider what is visible from the room and from neighbouring properties.
Agree support positions, glazing divisions and surrounding weathering on the drawings.
Check the route to the opening and coordinate the glazing sequence with the site team.
THE OUTCOME
The purpose of an eaves rooflight is to connect overhead daylight with the elevation beyond. Its success depends on the view, the junction details and the way the opening meets the room.
For a similar London property, send a section through the proposed roof edge and photographs of the access route. Those details help establish a realistic glazing and installation proposal.
CONTINUE EXPLORING
See how roof and vertical glazing can be designed as a connected architectural feature.
A completed roof-to-wall installation framing views towards the surrounding hillside.
Understand our recommended glass build-up and overhead safety specification.
PLANNING SOMETHING SIMILAR?
Send the roof plans, sections, approximate dimensions, postcode and any photographs. We can review the geometry and explain the next step.