
01
The requirement
Create two roof-to-wall glazed openings that bring daylight beyond the roof edge without breaking the building’s clean external lines.
EAVES ROOFLIGHTS · CRAWLEY, WEST SUSSEX
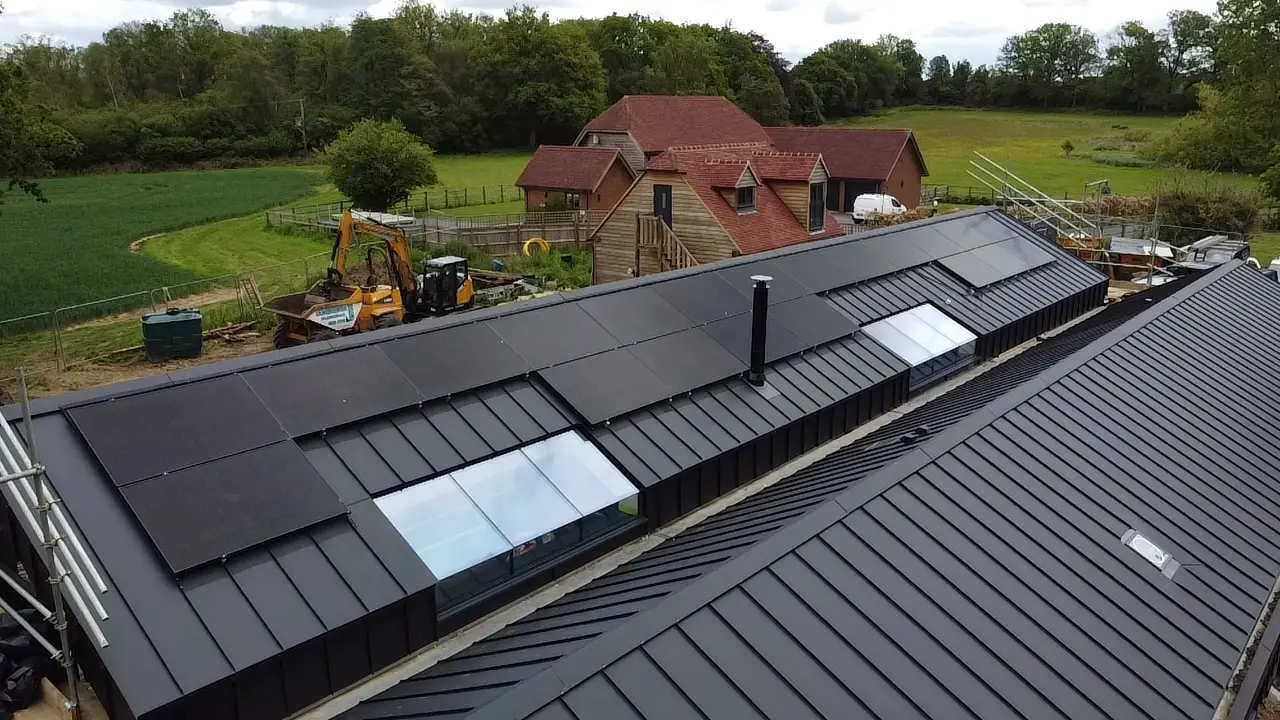
Two bespoke eaves rooflights integrated into a contemporary standing-seam roof, carrying daylight from the roof plane into the vertical elevations.
THE PROJECT
The building uses a dark standing-seam metal roof with two glazed interruptions positioned along the same elevation. Each rooflight continues down through the eaves, creating a roof-to-wall glazed link instead of stopping at the roof edge.
The panel divisions, perimeter framing and eaves junctions were coordinated with the surrounding roof finish. This allows the two rooflights to share a consistent architectural language while serving separate spaces below.
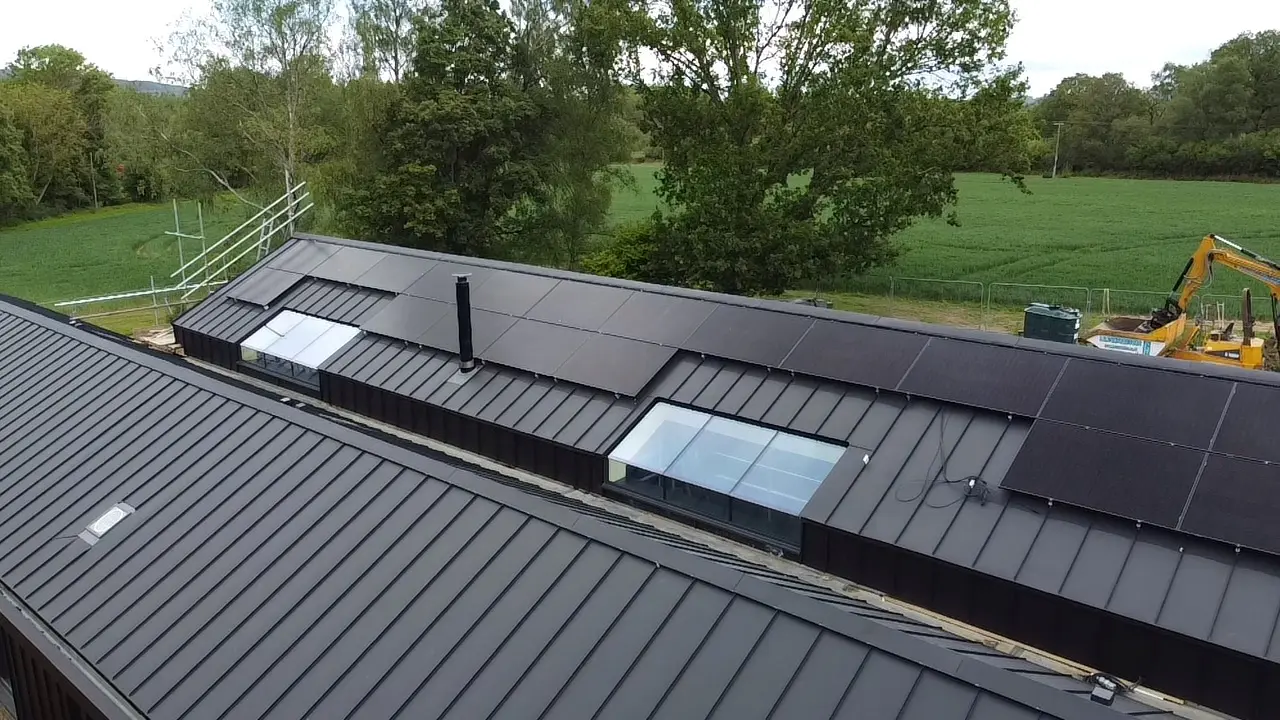
The matching rooflights sit within one long roof elevation and align with the rhythm of the standing seams.
PROJECT BRIEF
An eaves rooflight has to resolve more than the glass. The roof plane, vertical elevation, structure, metal roof finish and water-management details all meet within a relatively small area.
Create two roof-to-wall glazed openings that bring daylight beyond the roof edge without breaking the building’s clean external lines.
Develop each rooflight as a connected roof and vertical assembly, with panel divisions and perimeter framing coordinated together.
Two clearly related glazed features integrated into the dark standing-seam roof rather than appearing as separate applied components.
DESIGN COORDINATION
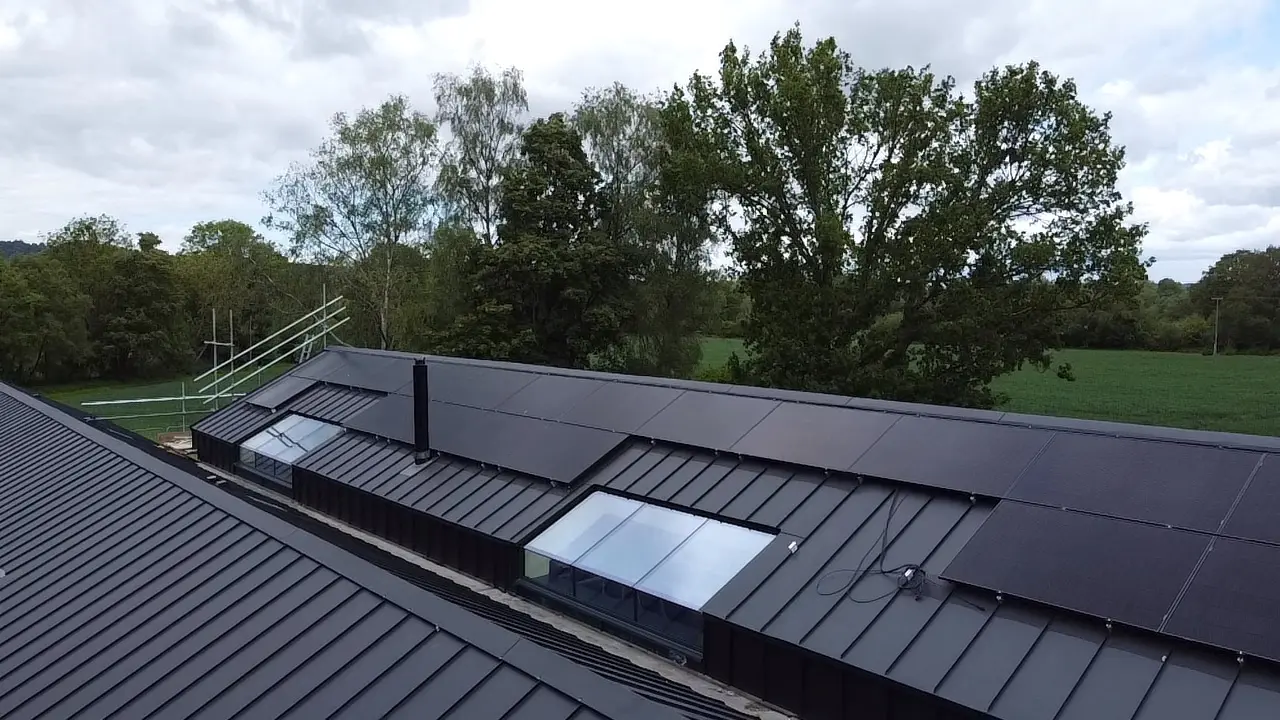
At the eaves, the inclined roof glazing meets the vertical glass while the surrounding standing-seam roof turns down the elevation. The glass, frame and roof finish therefore need to be set out as one coordinated junction.
FROM DESIGN TO INSTALLATION
The roof pitch, eaves position, vertical face and surrounding construction establish the overall glazed form.
Glass divisions and frame lines are coordinated with the roof structure, metal seams and intended view from below.
Project drawings confirm the arrangement and key interfaces before manufacture begins.
Access, handling, glazing sequence and final weather seals are coordinated around the prepared structure.
THE OUTCOME
The finished installation demonstrates how two eaves rooflights can sit within one roof elevation without losing the clarity of the surrounding standing-seam finish.
Rather than treating the roof and vertical glass as separate elements, each unit reads as a continuous glazed feature shaped around the building.
CONTINUE EXPLORING
See the complete roof-to-wall glazing system, options and common questions.
A crane-assisted rooflight installation overlooking the surrounding hills.
Explore our recommended glass build-up and overhead safety specification.
PLANNING SOMETHING SIMILAR?
Send the roof plans, sections, approximate dimensions, postcode and any photographs. We can review the geometry and explain the next step.