
01
The requirement
Introduce overhead daylight into the renovated nursery while considering solar heat gain and glare.
FENNIES NURSERY · SUTTON, LONDON
Five bespoke rooflights for a nursery renovation in Sutton, combining circular and rectangular glazing with Guardian SN70/35 solar control.
Project insight from Nader, Technical Director
THE PROJECT
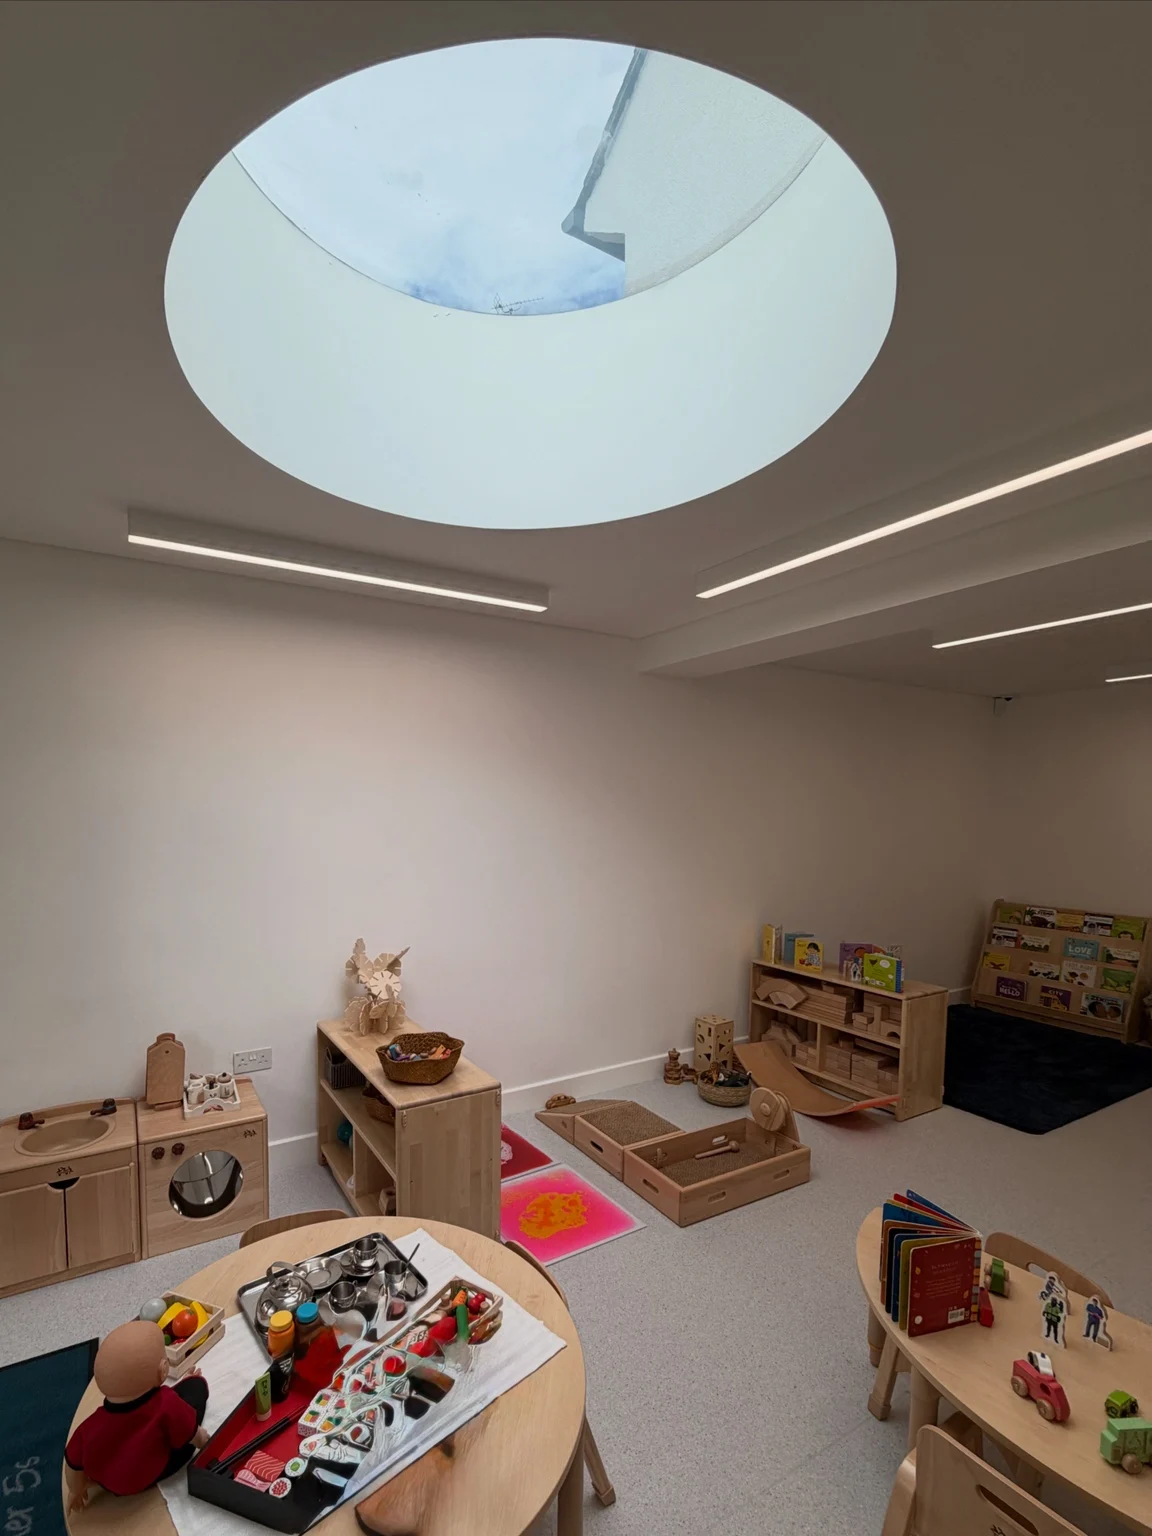
During the renovation of Fennies Nursery in Sutton, the brief was to introduce overhead daylight while considering how comfortable the spaces beneath the glass would be for children and staff. The nursery wanted both flat and circular rooflights, with solar control to help manage incoming solar heat and glare.
We supplied three rectangular flat rooflights and two circular rooflights, five units in total. Shape, solar control and the installation method were considered alongside the use of the rooms by children and staff.
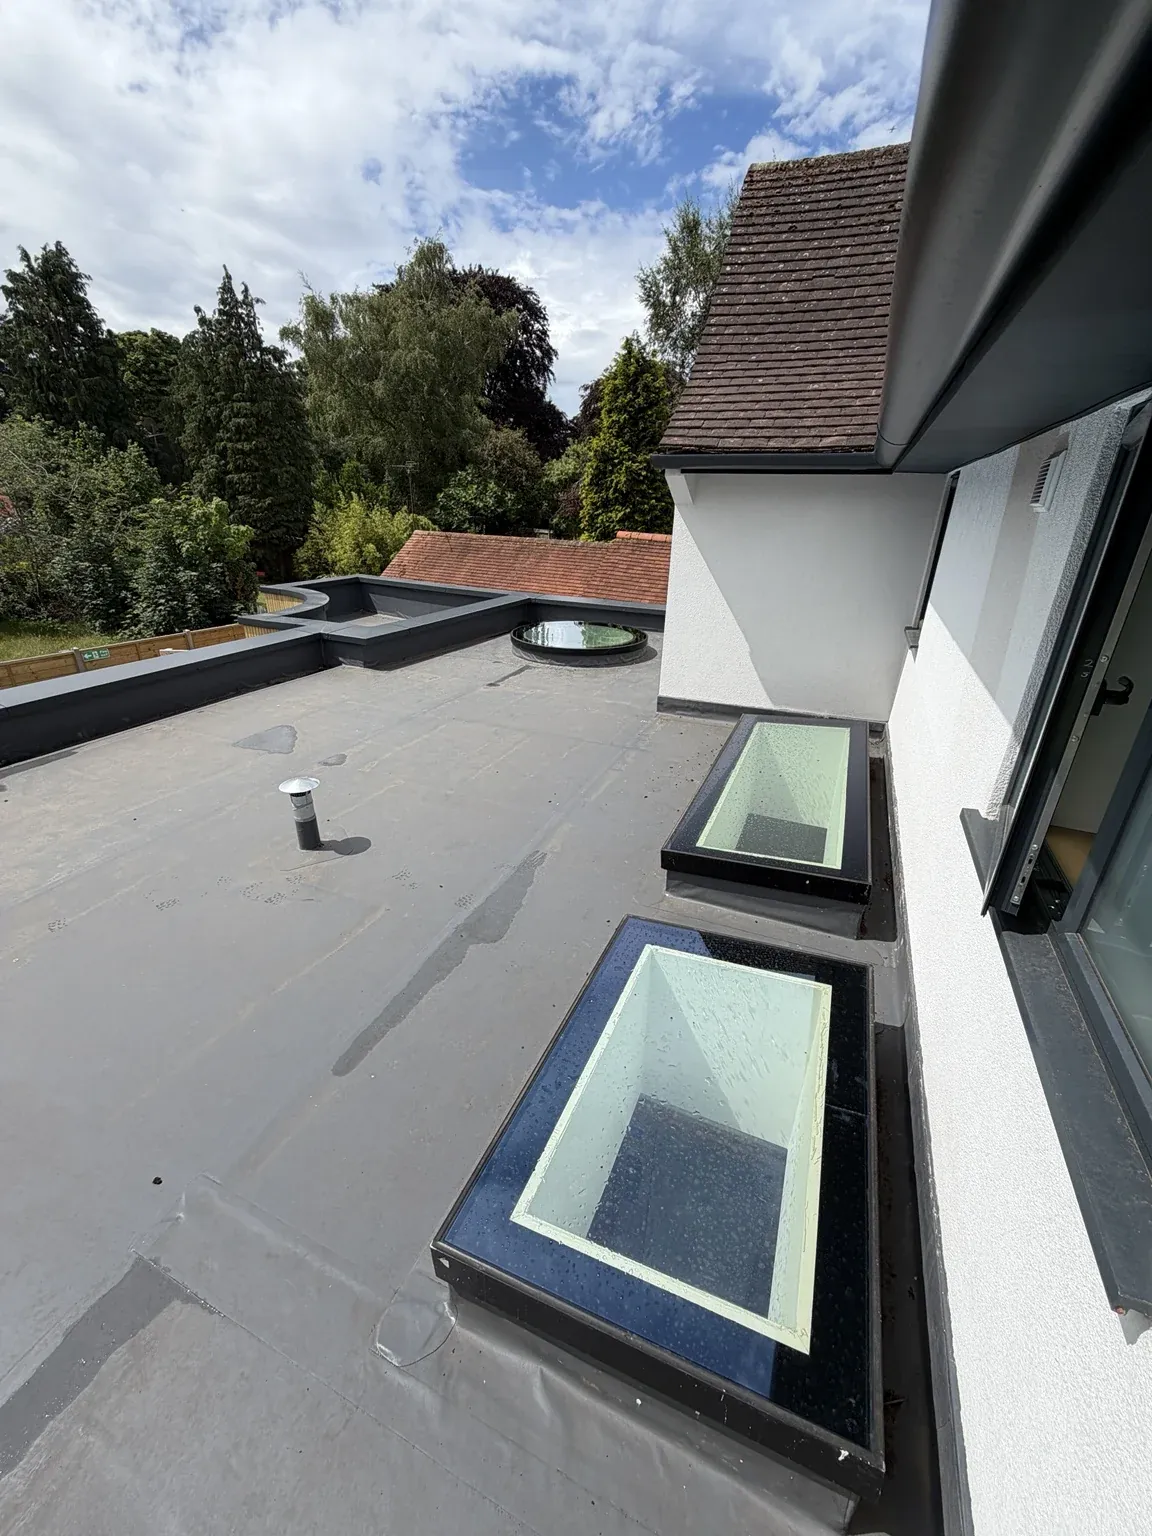
The Sutton project combined rectangular and circular rooflights within the renovated roof.
PROJECT BRIEF
The nursery wanted a mix of circular and rectangular rooflights. The glass specification needed to reflect the occupied spaces beneath the openings as well as the appearance of the roof.
Introduce overhead daylight into the renovated nursery while considering solar heat gain and glare.
Combine two circular units and three rectangular units with Guardian SN70/35 solar-control glazing.
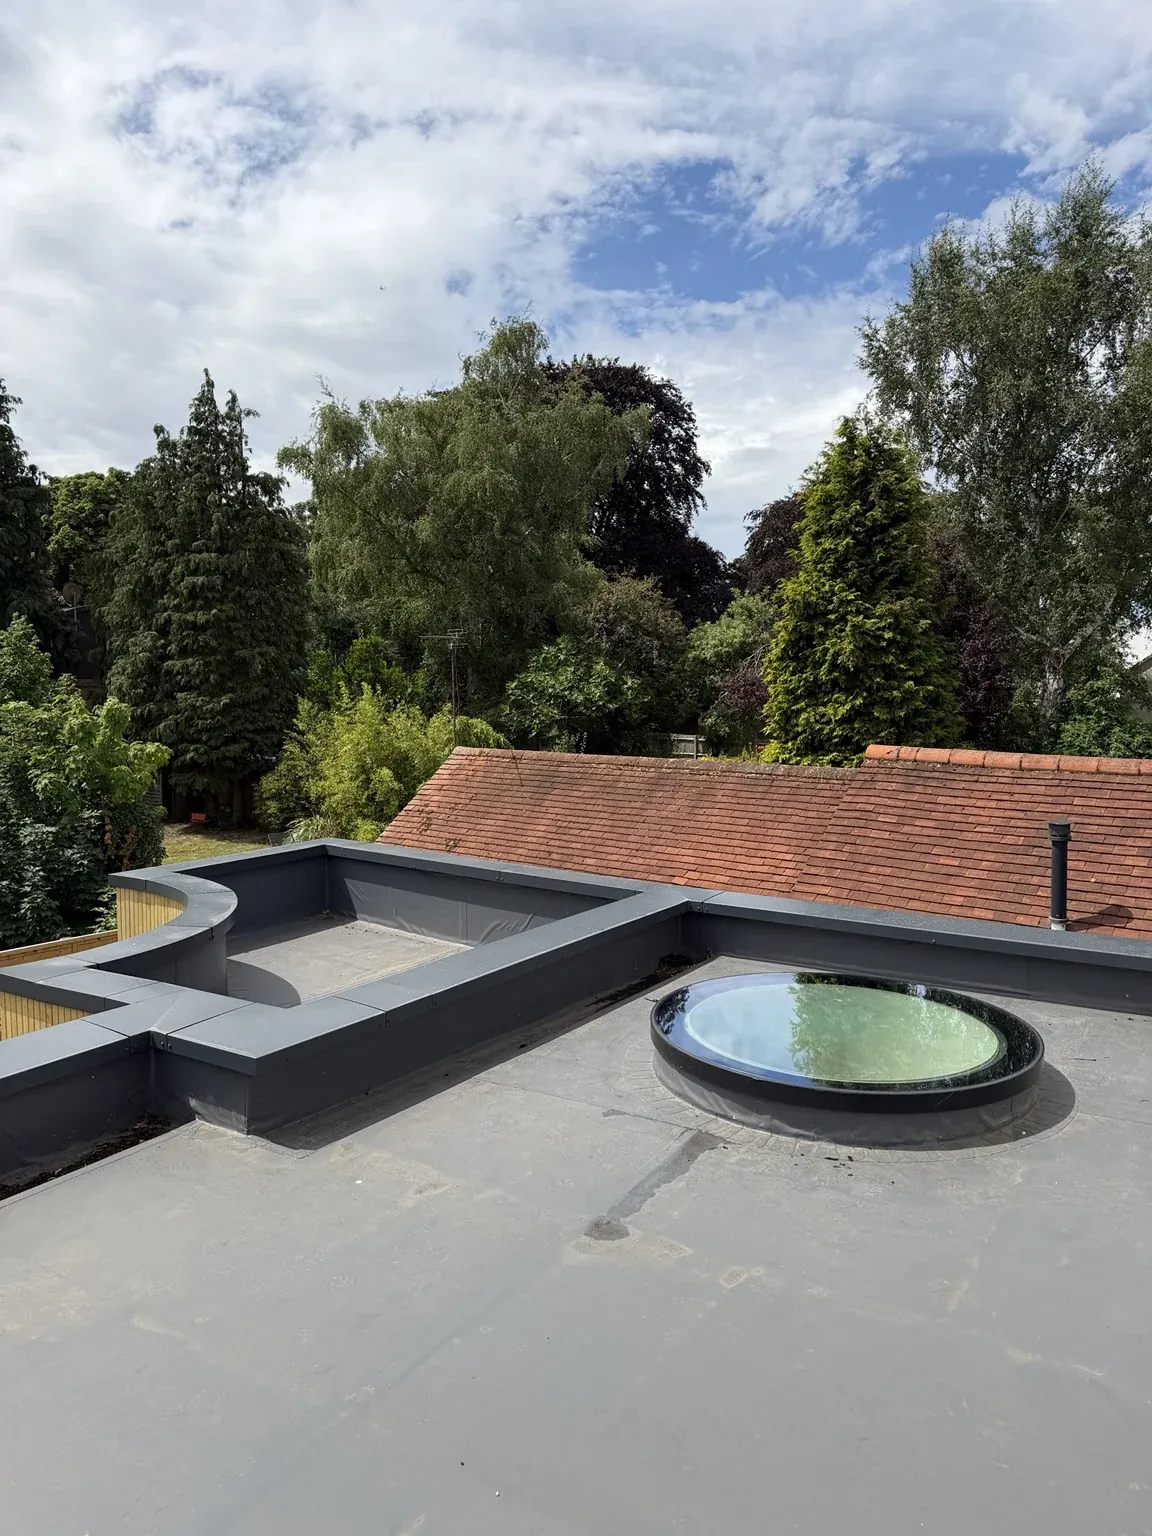
Completed roof and interior views show how the different shapes serve the nursery rooms.
PROJECT SPECIFICATION
We selected Guardian SN70/35 solar-control glazing for the project. The intention was to admit useful daylight while helping limit solar heat gain and glare in the spaces used by children and staff.
Solar-control glazing forms part of that approach; room temperature also depends on ventilation, shading, orientation and the rest of the building. We do not treat a coating alone as a guarantee against overheating.
PROJECT DETAIL
The two circular rooflights were supplied at a stated external diameter of 1,500 mm. That is the external size, rather than the diameter of the clear internal opening.
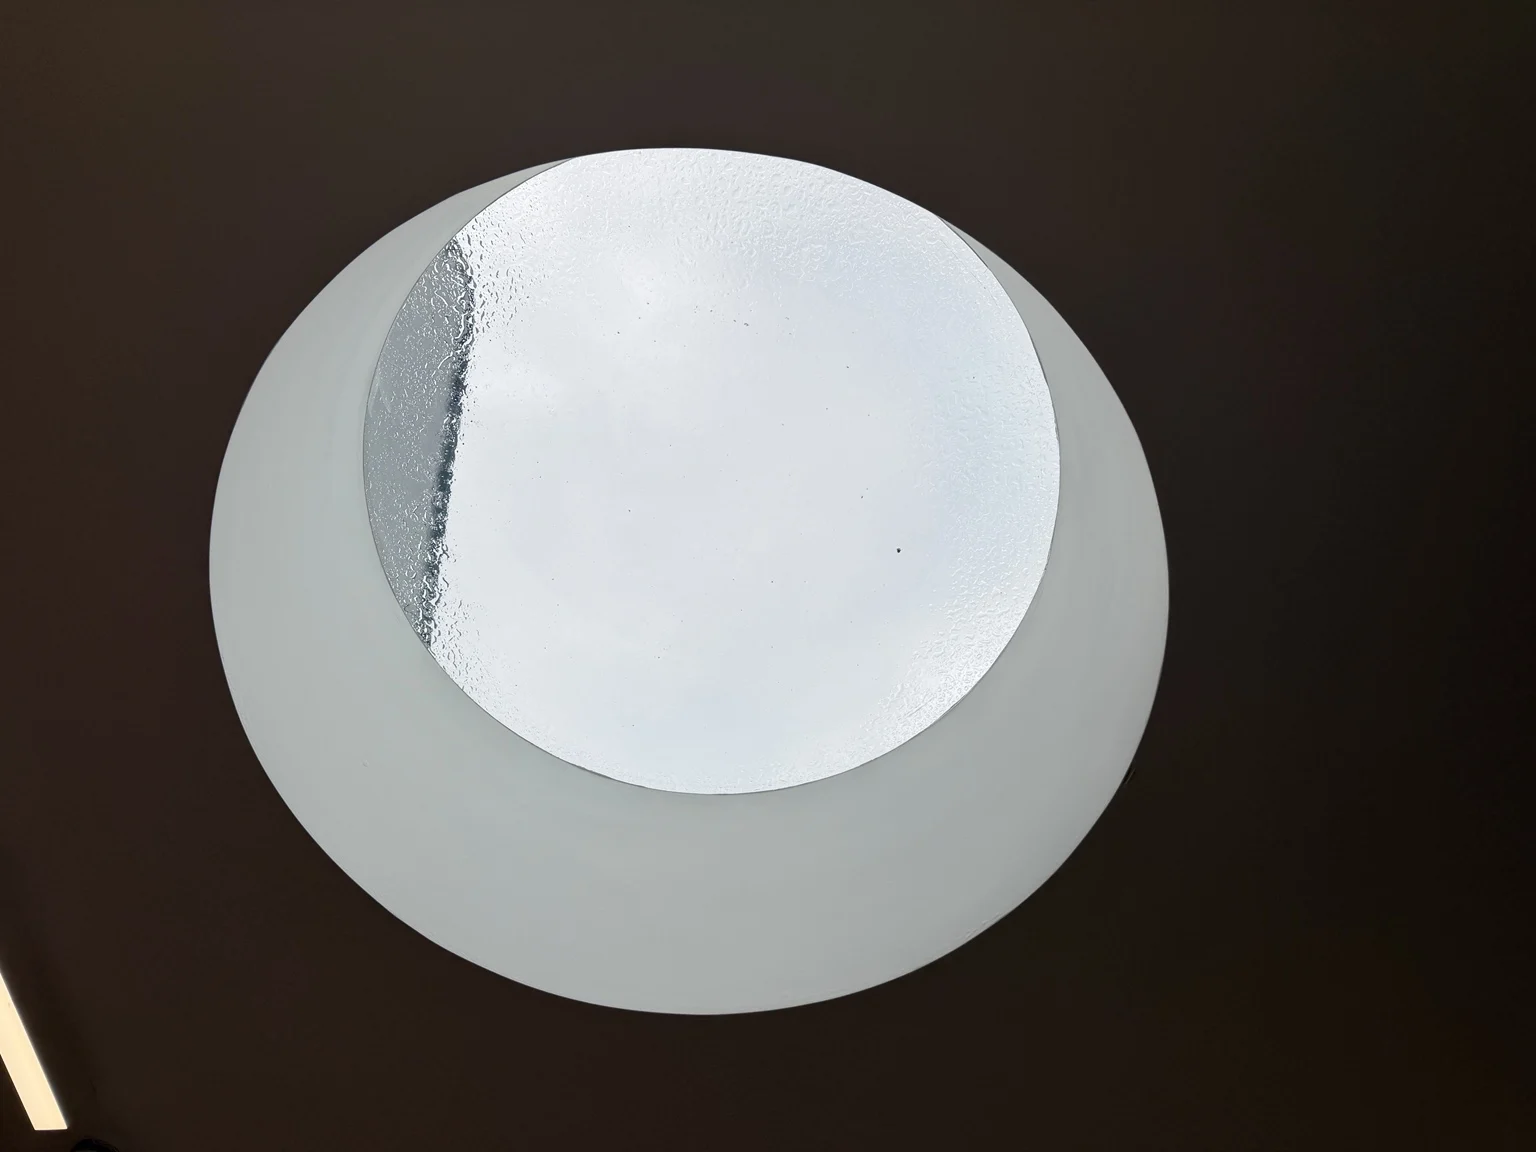
The finished interior photograph shows how the circular reveal meets the ceiling above the nursery's play and activity area. The perimeter frame is concealed from this viewpoint, leaving a clear circular view towards the sky.
From the roof, the dark circular perimeter forms a different view of the same detail. Showing both sides helps explain how a rooflight can have an external frame while retaining a minimal appearance indoors.
PROJECT DETAIL
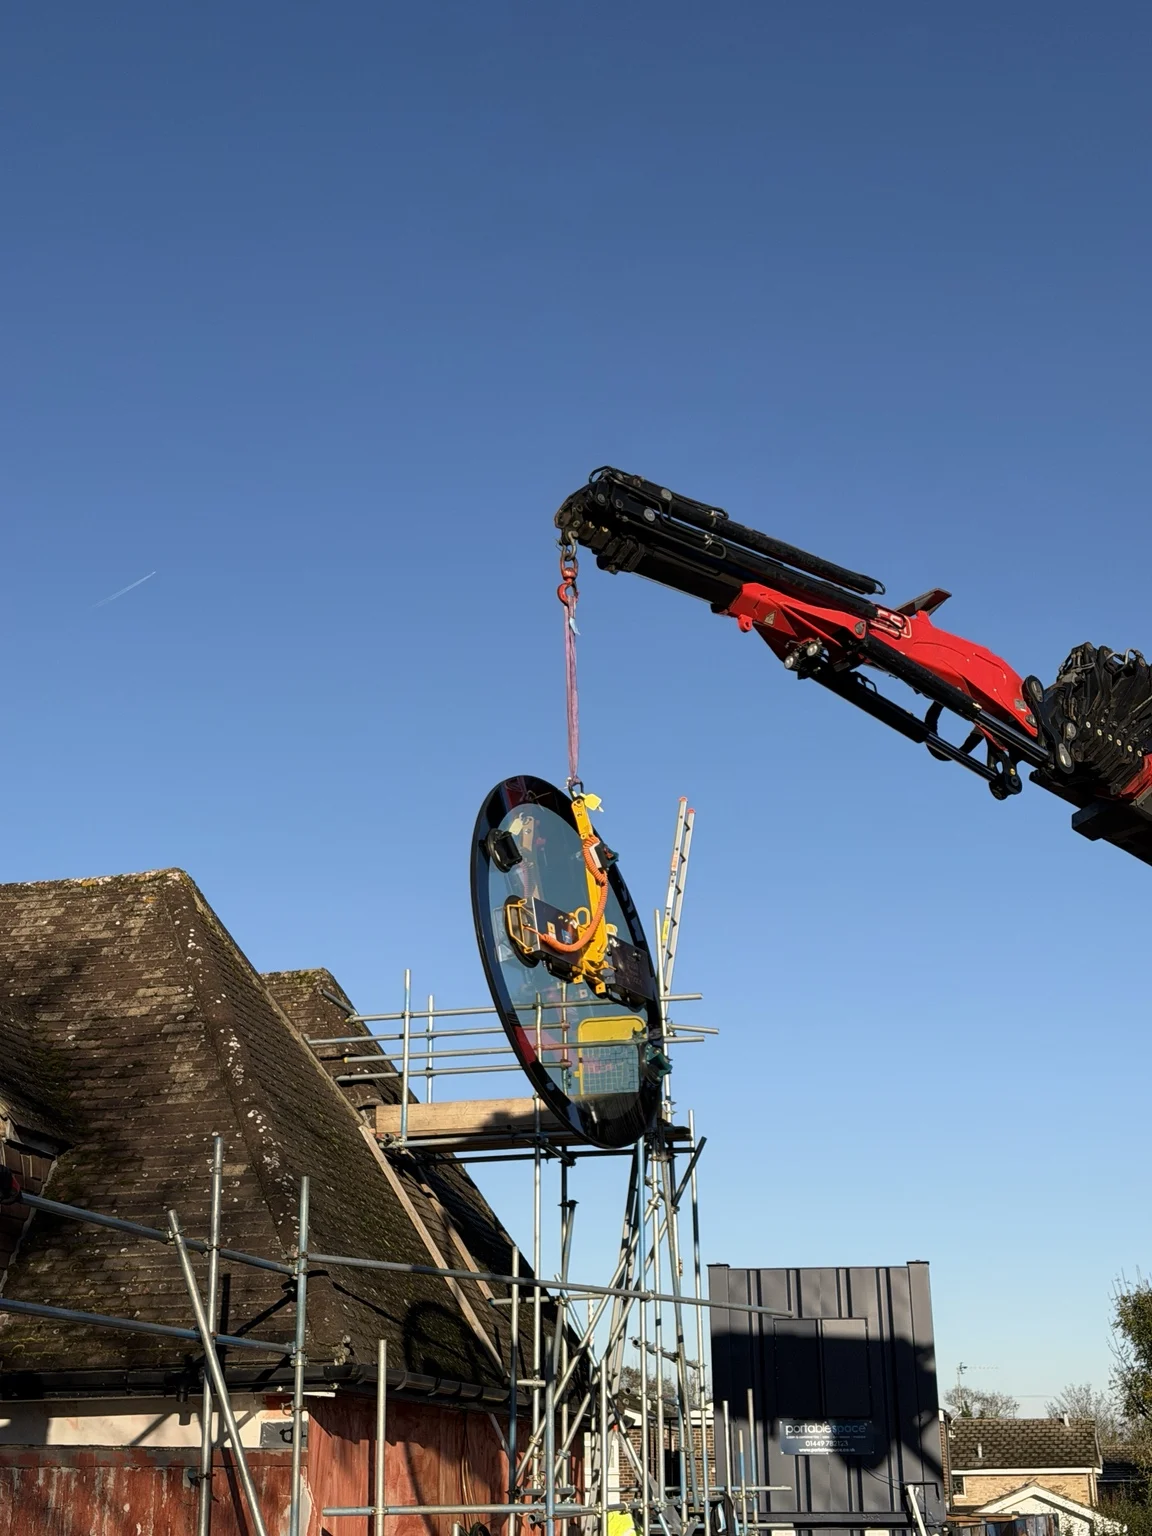
The rooflights were installed using a crane and a vacuum glass lifter. The lifter grips the glass with suction pads so the glazing can be moved by the crane and positioned for installation.
For a similar project, lifting needs to be considered alongside the glazing specification and site access. Unit weight, reach and the prepared landing position all affect the lifting arrangement; the diameter or length alone does not determine the method.
FROM DESIGN TO INSTALLATION
Coordinate two circular rooflights at 1,500 mm stated external diameter and three 2,000 × 1,000 mm rectangular units.
Guardian SN70/35 was chosen to help limit incoming solar heat and glare in the nursery spaces.
The crane and vacuum glass lifter arrangement needs to suit the unit weights, reach and landing positions.
The finished circular reveal conceals the perimeter frame from the viewpoint below.
THE OUTCOME
The completed photographs show the circular opening above a furnished nursery room, together with the rectangular and circular units across the roof. They bring the project back to its purpose: providing overhead daylight in spaces intended for children and staff.
For us, the useful lesson is to choose shape and glass performance together. A circular rooflight can provide an architectural focal point, while the specification and installation method need to suit the building and its occupants.
CONTINUE EXPLORING
Explore bespoke round glazing, rolled aluminium frames and glass specification options.
A larger circular unit with a revised size and project-specific load assessment.
Understand our recommended glass build-up and overhead safety specification.
PLANNING SOMETHING SIMILAR?
Send the roof plans, sections, approximate dimensions, postcode and any photographs. We can review the geometry and explain the next step.