Arrangement
Inclined roof and vertical glazing

BESPOKE EAVES WINDOWS
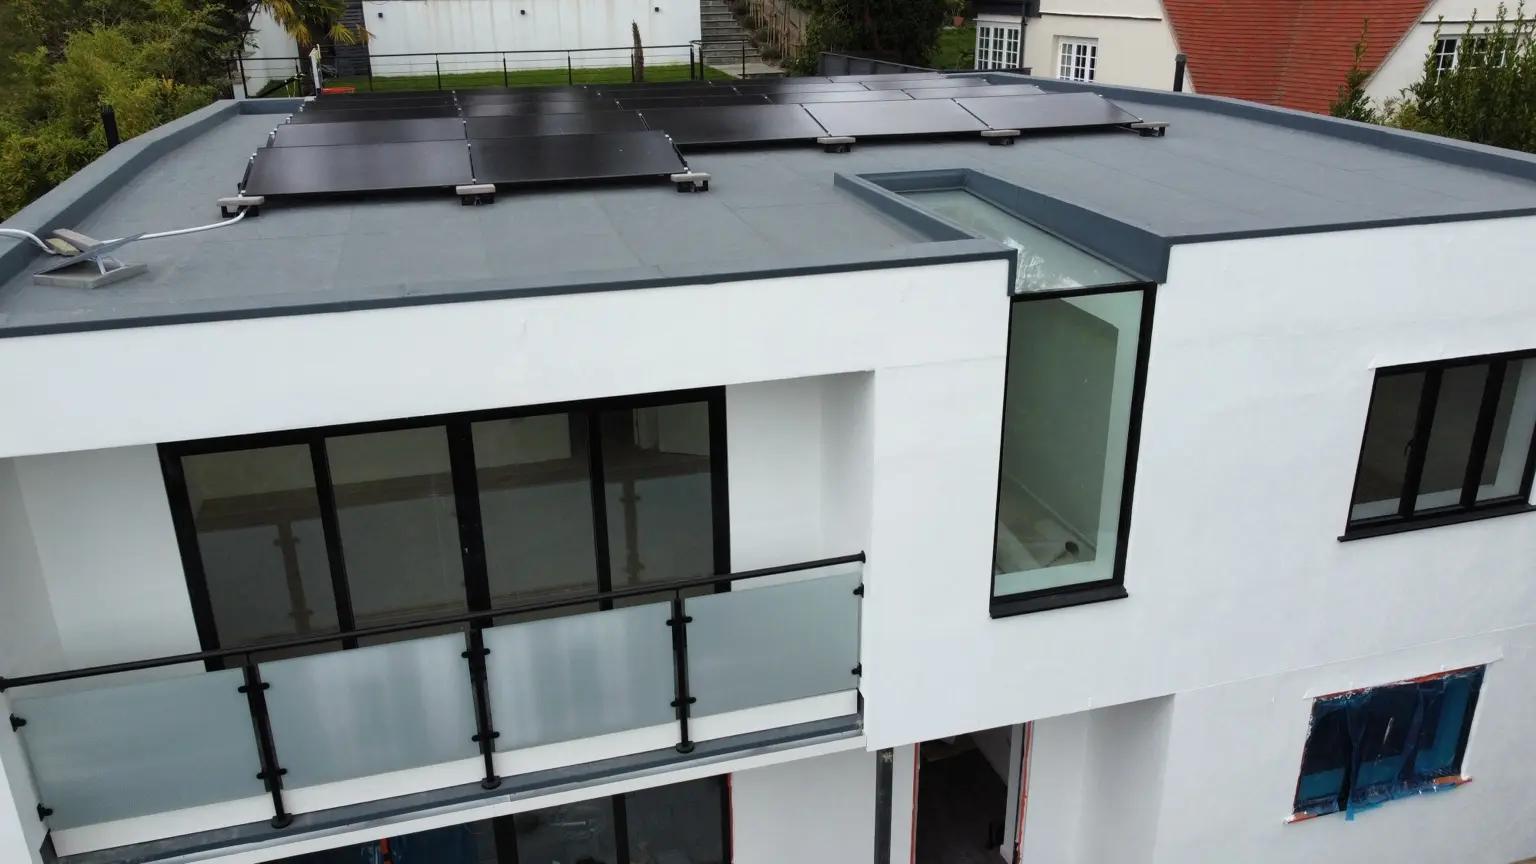
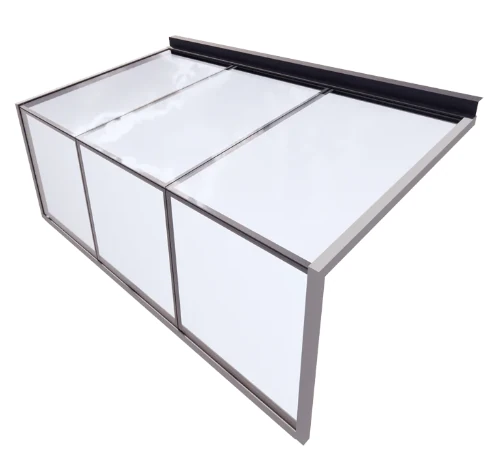
An eaves window joins overhead roof glazing to a vertical pane. A flush glass-to-glass corner gives you a view up to the sky and out through the wall in the same opening.
CLEAR DETAILS. EASY CHOICES.
Product information, installation
and documents in one place.
An up-and-over window brings daylight in from the roof and the wall. It is a fixed glazed opening designed around the existing eaves, the view from the room and the available support.
For a flush finish, we coordinate the glass-to-glass corner, frame and weathering with your roof and wall details. An overhang can also be considered where the roof edge calls for a different detail.
Final framing, support and thermal strategy depend on span, pitch, room use and surrounding construction.
A separate opening window can be integrated into the vertical face where ventilation is required. Any escape function needs its own approved clear opening and safe route.
Solar-control glass can reduce overheating where larger glazed areas face strong sun.
Steel RHS, back-to-back angles or other supports are selected around span and architectural intent.
Panel divisions can be coordinated so roof and vertical joints read as a single composition.
This specialist system is supplied with installation by Overhead Glazing. We coordinate the approved detail, delivery, lifting and fitting; the quotation states the included work.
We review plans, sections, pitch, wall height, opening requirements and intended internal finish.
Where geometry is irregular, site measurements or rigid templates can establish the true opening.
Detailed drawings confirm glass lines, framing, supports and interfaces before production.
Frames and supporting elements may be installed first, followed by glazing and final seals.
The roof structure, prepared upstand, waterproofing, lifting and access responsibilities are agreed with your project team before work begins.
YOUR PROJECT PRICE
Based on the glass, dimensions and agreed service.
LEAD TIME
Programme confirmed after specification and drawing review.
BEFORE MANUFACTURE
Ask us to check the opening and installation dimensions.
OUR SPECIALIST TEAM
Fitting, access and lifting requirements agreed with your project team.
Final cost and programme are confirmed for your specification and agreed scope.
ROOF-TO-WALL GLAZING
Compare how the glass is divided, then see how each design looks on a real installation.
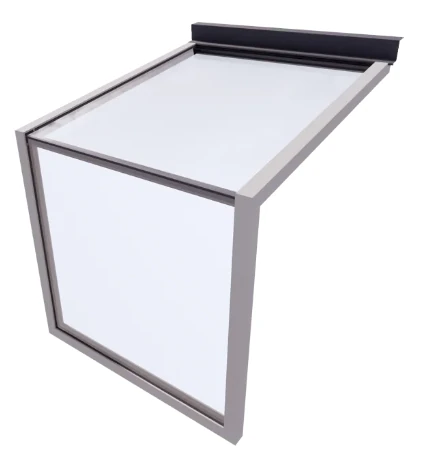
One roof pane · one vertical pane
A fixed up-and-over design for a single opening. An uninterrupted pane on each face keeps the view clear.
Multiple panes along the roof
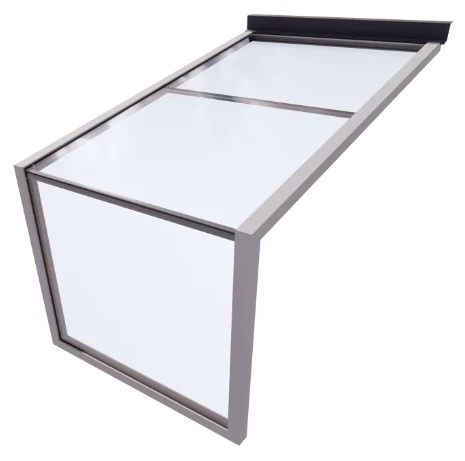
Divide a longer roof section into smaller panes while retaining a single vertical pane where the opening allows.
Multiple bays across both faces
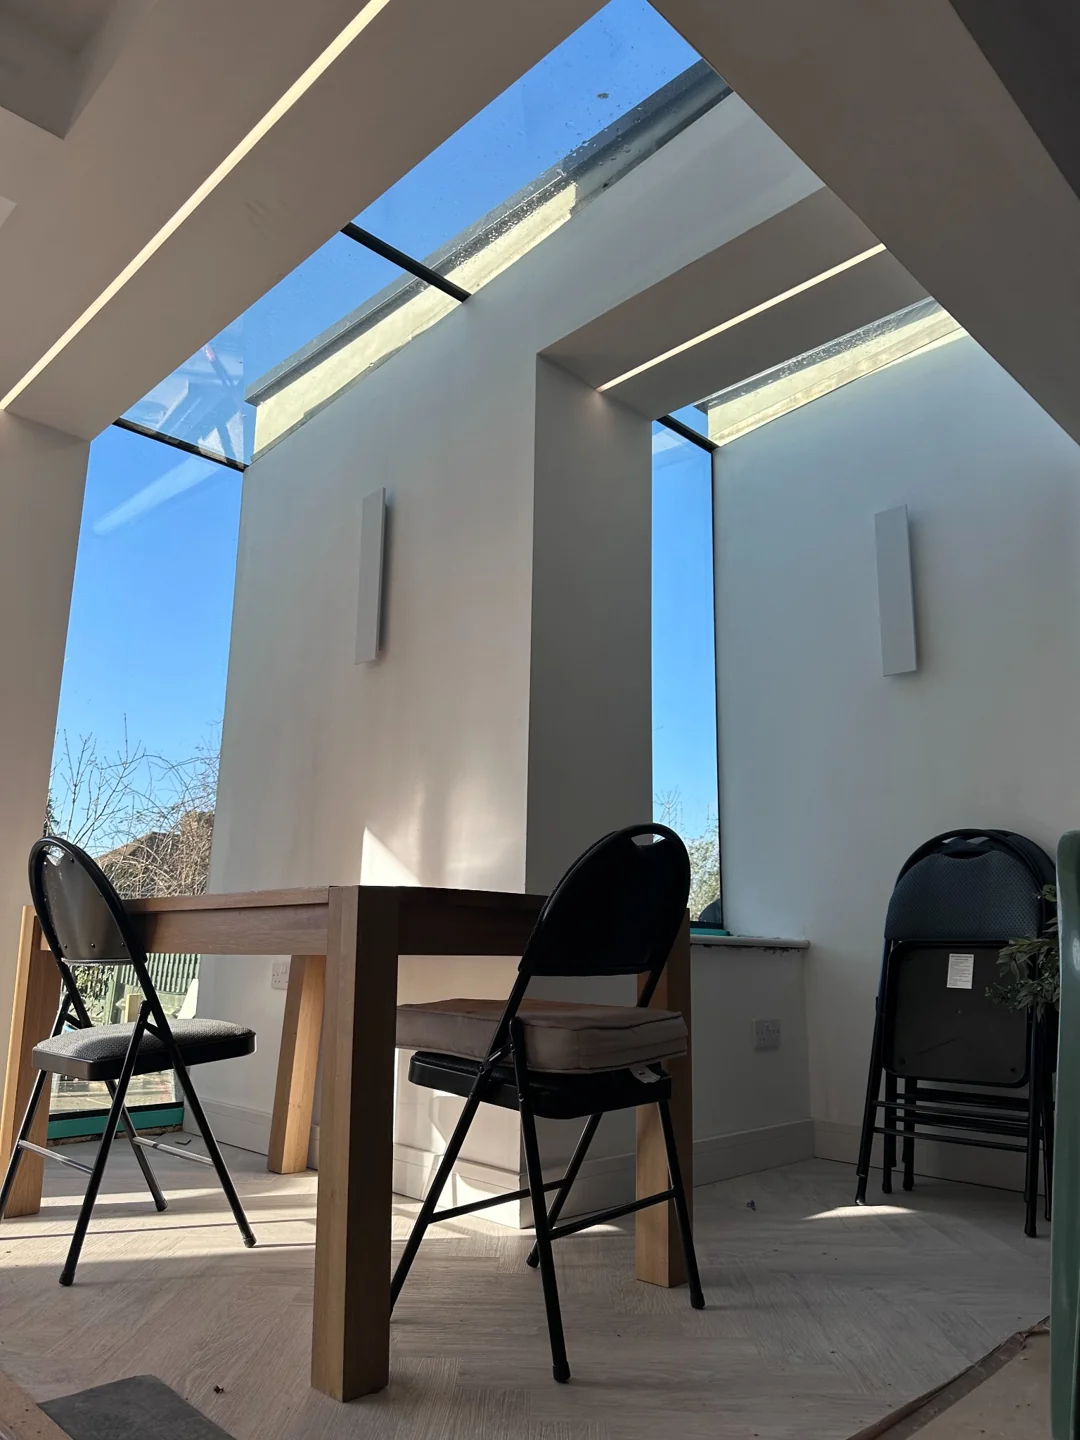
Repeat the roof-to-wall glazing across a wider opening. Glass joints and support are designed around the span and loads.

THE DETAIL, FROM EVERY ANGLE
Select a photograph
to look closer.


OVERHEAD GLAZING IN MOTION
THE DETAIL MAKES THE DIFFERENCE
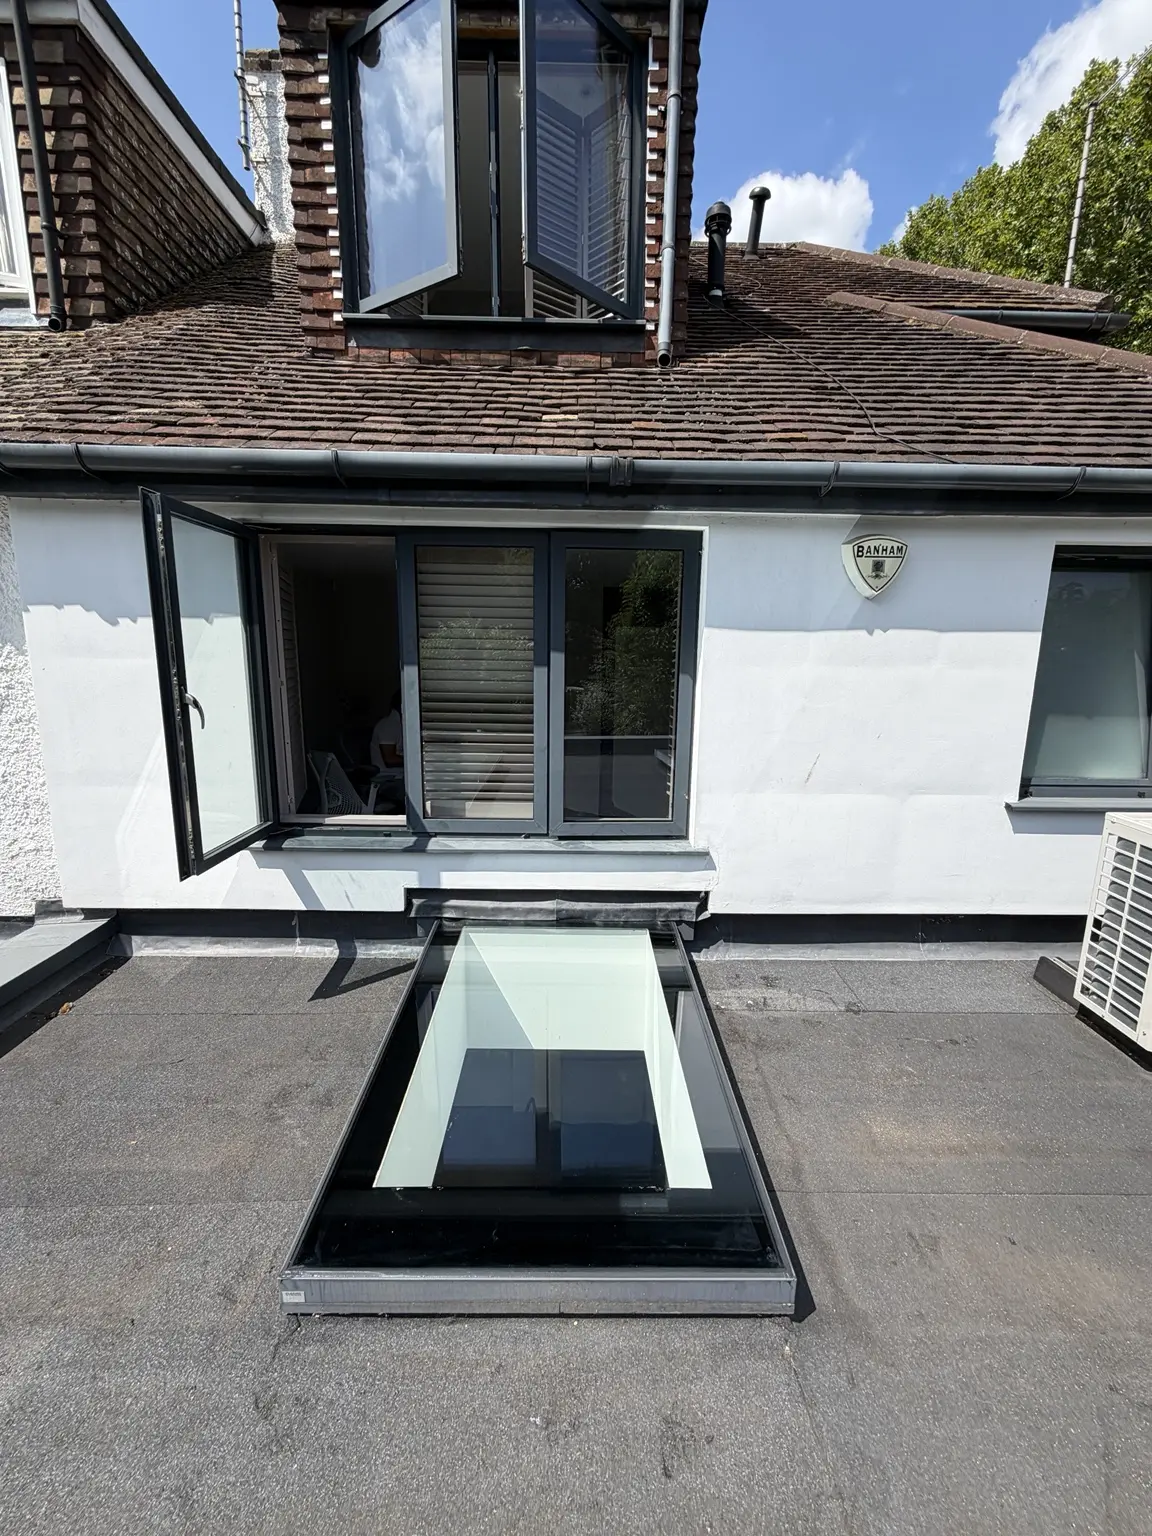
Welded corners and carefully aligned glazing create a deliberate architectural transition between roof and wall.
PERFORMANCE WITH CONTEXT
Glass, frame, support and intended use are considered together.
See the different roof-to-wall configurations and how we plan support and installation.
Depending on span and geometry, the system can be coordinated with steel RHS, angles or a discreet internal support.
Frame positions and insulation continuity are developed together. Concealment behind finishes does not itself make a non-thermally-broken section thermally broken.
Final framing, support and thermal strategy depend on span, pitch, room use and surrounding construction.
BEFORE YOU CHOOSE
Up-and-over describes the geometry: overhead glazing turns down into a vertical window. This page focuses on the flush-glazed eaves window and its corner detail.
A flush detail aligns the roof and vertical glass at the corner. An overhang extends the upper glass beyond the vertical face. The right detail depends on how the junction is supported and weathered.
Yes. The pane divisions, support and installation access are reviewed together for each opening.
Send a plan or roof section, approximate opening dimensions, the project postcode and any photographs showing the roof edge.
This specialist product is supplied with installation by Overhead Glazing only. Supply-only is available for suitable fixed flat rooflights.
Qualifying insulating glass units carry a 10-year seal warranty, subject to the written terms supplied with the order. This is not a blanket guarantee against breakage or a 10-year frame or installation warranty. Installation labour carried out by us is covered for five years, subject to the written terms.
CUSTOMER FEEDBACK
Read feedback about Overhead Glazing on Google.
Share your postcode, drawings and project details. We’ll help confirm a suitable specification.
We’ll use these details to respond to your enquiry. Privacy policy
Your enquiry goes straight to our team.
PROJECTS & PRACTICAL ADVICE
The overhead and vertical panes read as one opening. The project details determine the corner joint, support and how water is shed.