
01
Changes in level
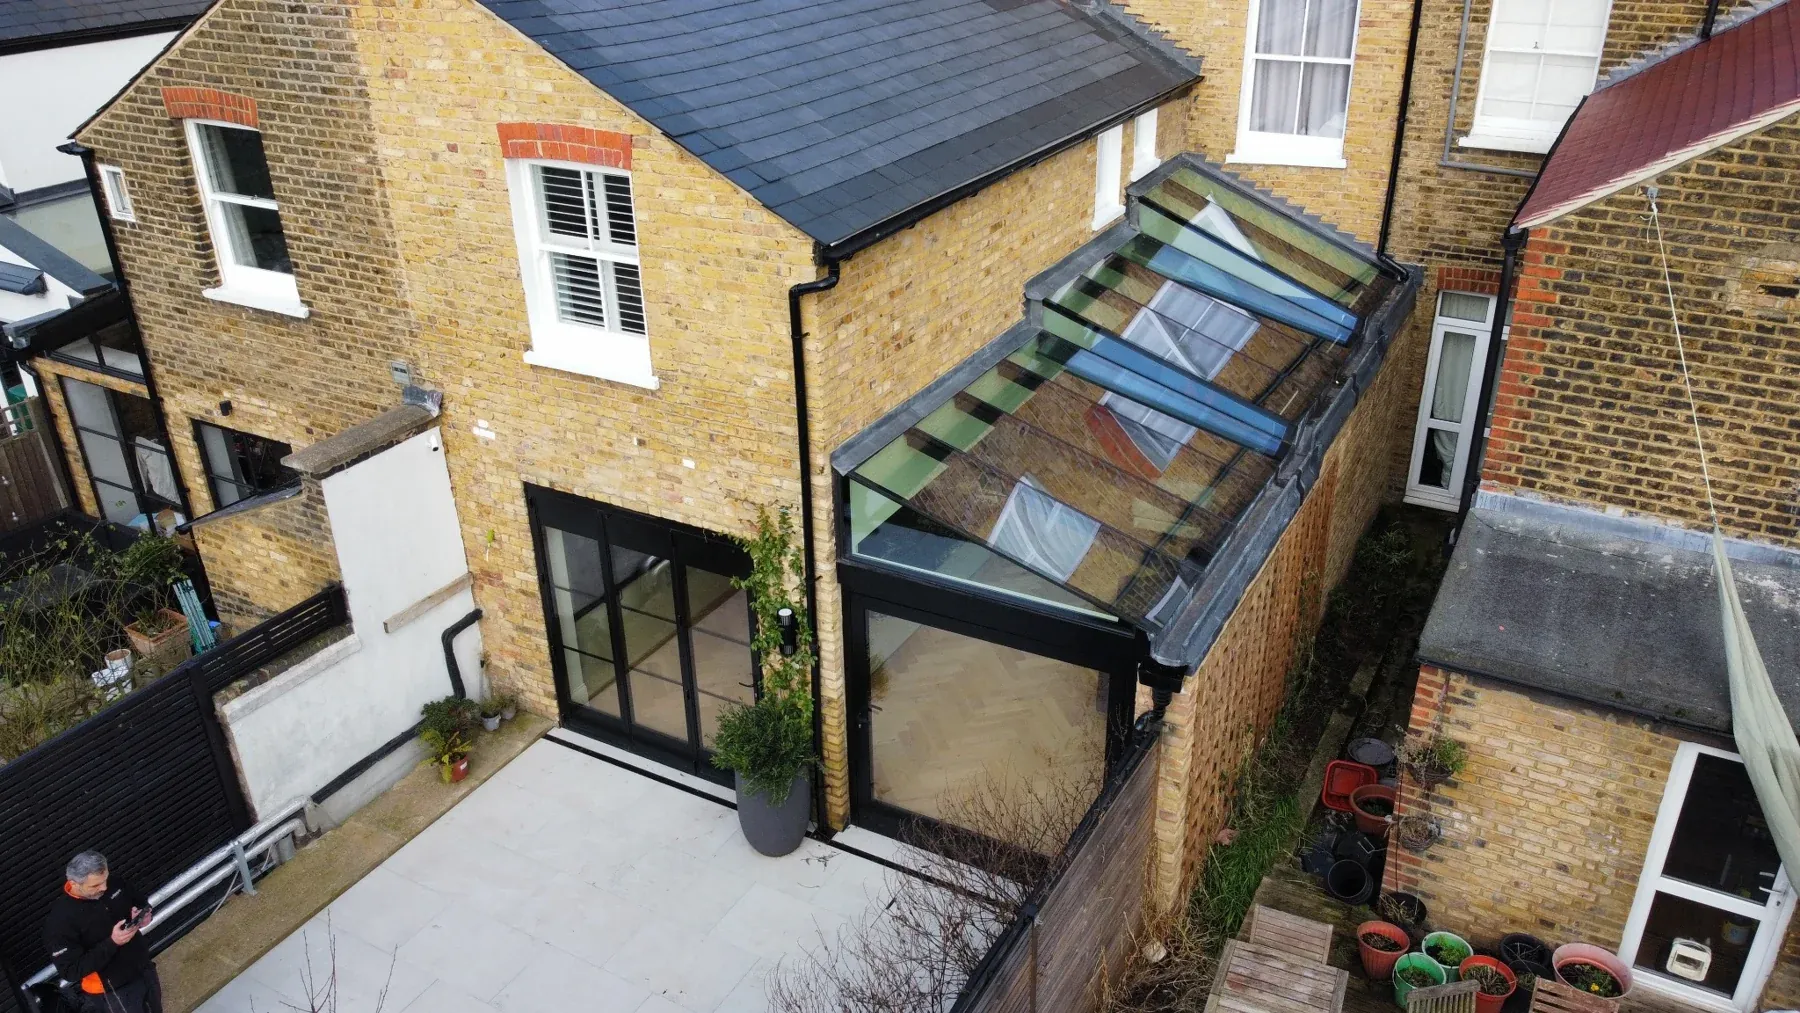
The roof has multiple glazed sections with stepped transitions between them.
GLASS ROOF EXTENSION · COMPLETED PROJECT
A bespoke stepped glass roof and glazed end elevation bring daylight into a narrow rear extension. Two aerial views show how the glazing fits between the existing brick walls.
THE PROJECT
The glazed roof runs along a narrow extension beside the original house. Rather than a single flat rooflight, it steps through several levels and meets a glazed elevation at the garden end.
The stepped roof in context with the original brick house.
PROJECT BRIEF
The geometry creates more junctions than a roof glazed in one plane.
The roof has multiple glazed sections with stepped transitions between them.
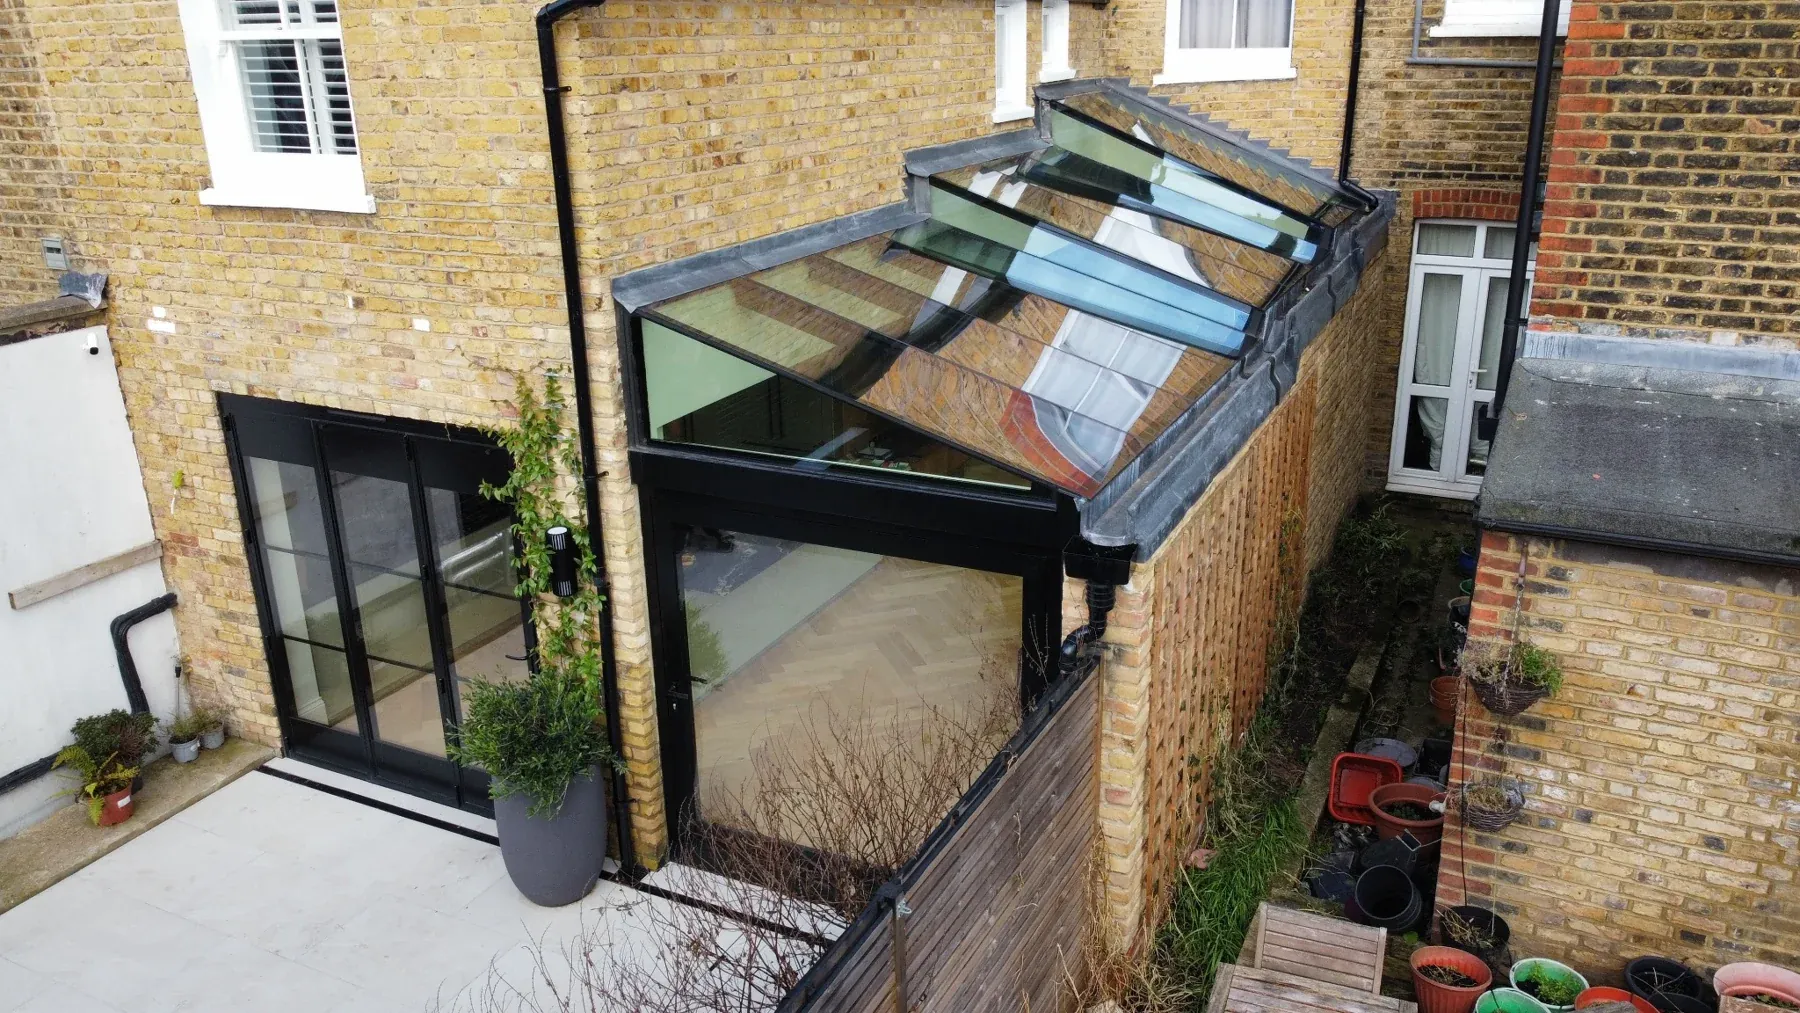
The glazing sits between the existing brick elevations, making the perimeter a key part of the design.
The roof meets vertical glass at the garden end, so the roof and elevation are read together.
GLASS ROOF DETAIL
The closer aerial view shows the stepped glazed sections, the side junctions and the head of the glazed end elevation.
FROM DESIGN TO INSTALLATION
Record existing wall levels and the geometry of each roof section.
Review how support, drainage and weathering work at each step and along the walls.
Check panel sizes and the lifting route before manufacture.
THE OUTCOME
The glazed roof introduces overhead light along the length of the extension, while the glazed end opens the view towards the garden.
CONTINUE EXPLORING
Explore extensions that combine overhead and vertical glazing.
See another project where roof glazing meets a vertical elevation.
Understand our recommended glass build-up and overhead safety specification.
PLANNING SOMETHING SIMILAR?
Send the roof plans, sections, approximate dimensions, postcode and any photographs. We can review the geometry and explain the next step.