
Shapes
Circular, triangular, trapezoidal
CUSTOM-SHAPED ROOFLIGHTS
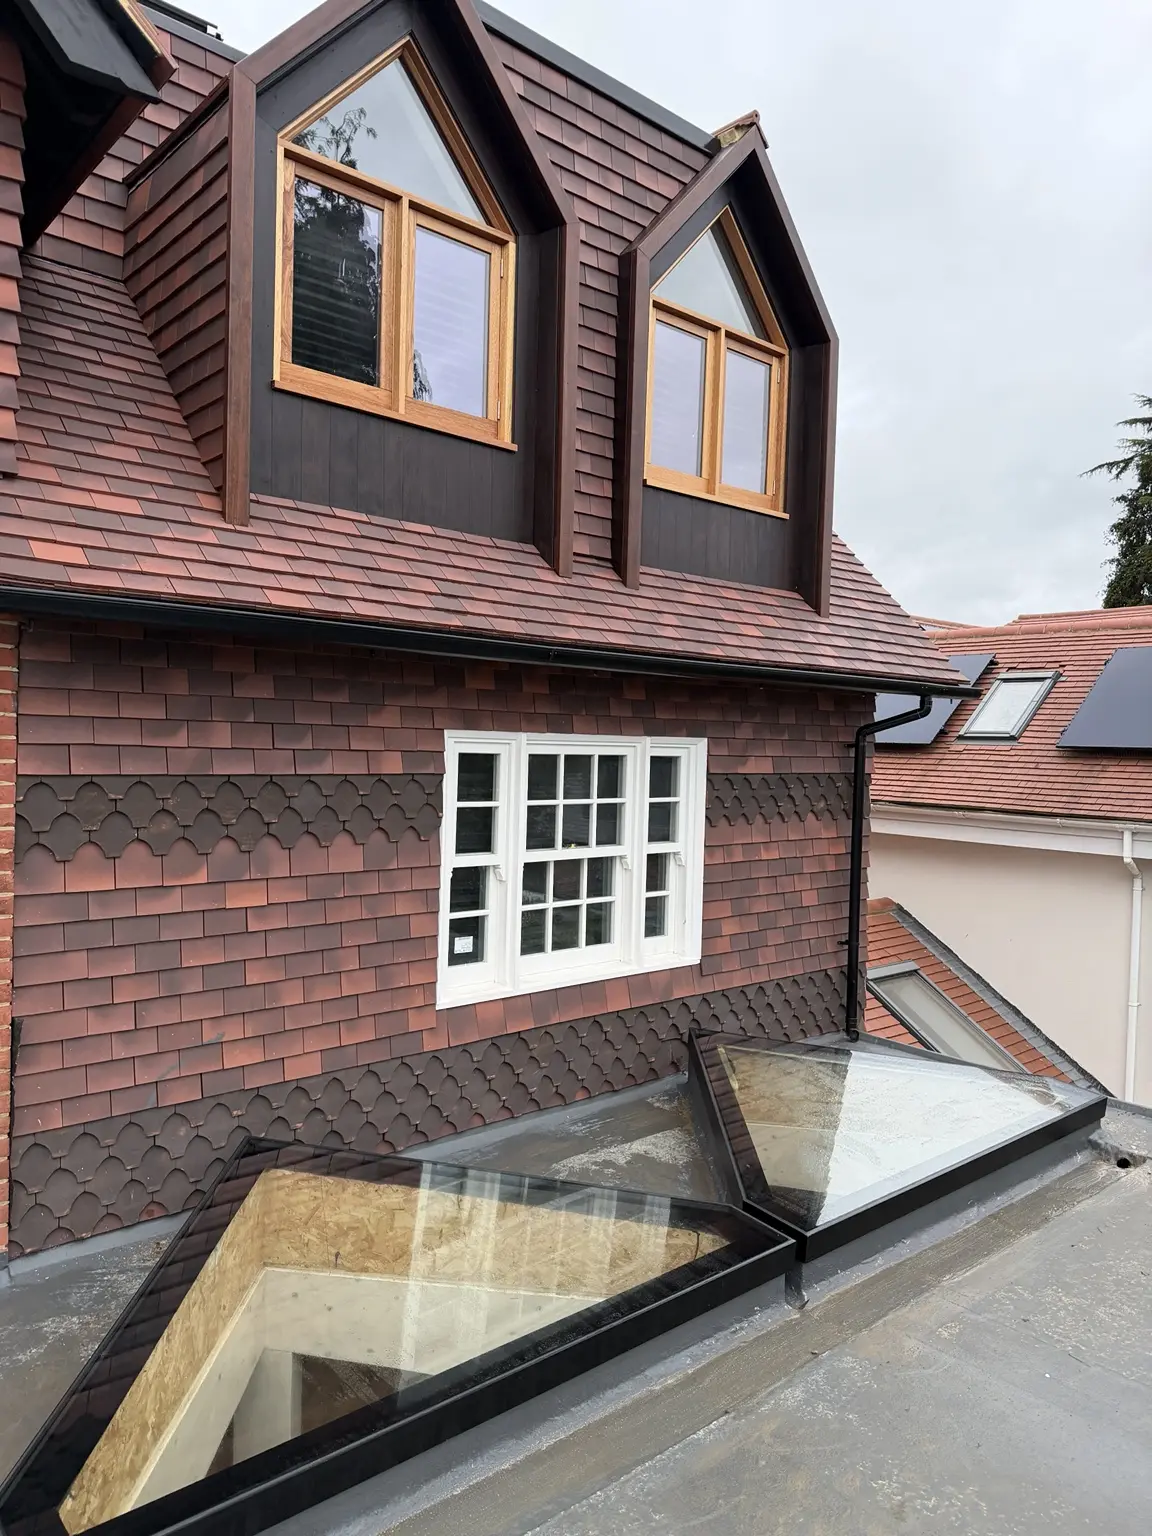
Rooflights for triangular, trapezoidal, raking and irregular openings, with the glass and frame developed from agreed angles, dimensions and templates.
CLEAR DETAILS. EASY CHOICES.
Product information, installation
and documents in one place.
Custom-shaped rooflights resolve openings whose edge geometry cannot be described by a standard rectangle. Diagonals, angles, radii and tolerances must be agreed before the glass is cut and processed.
This page concerns shape and setting out. Standard rectangular fixed rooflights, large single-unit glazing, multi-panel modular layouts and circular rooflights each have their own product page.
Coordinated drawings, site measurements or a rigid template establish the final shape. The glass support and frame corners are designed around the approved geometry and applicable loads.
Feasibility depends on glass processing, edge geometry, support, loads, access and the tolerances achievable in the surrounding construction.
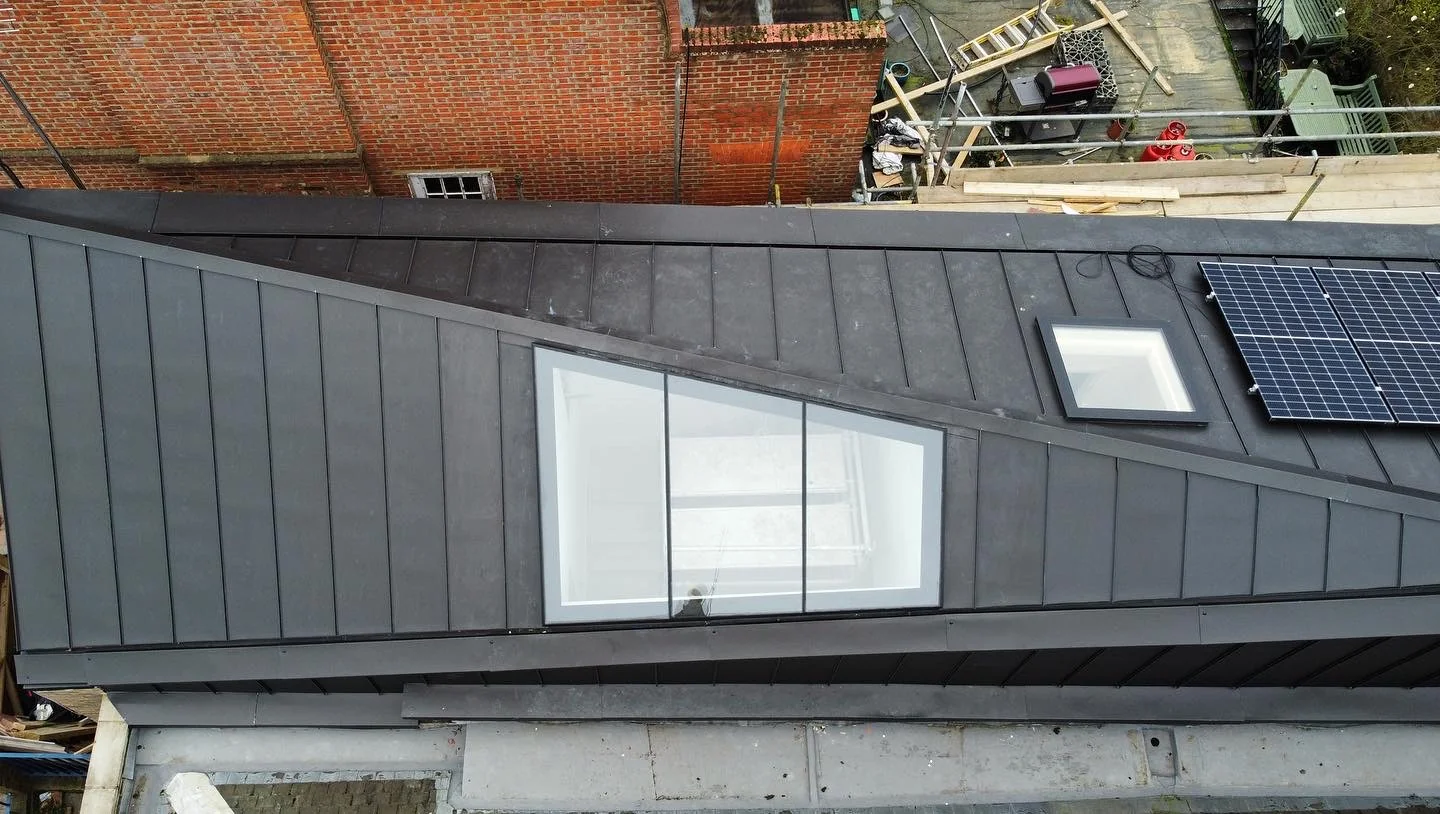
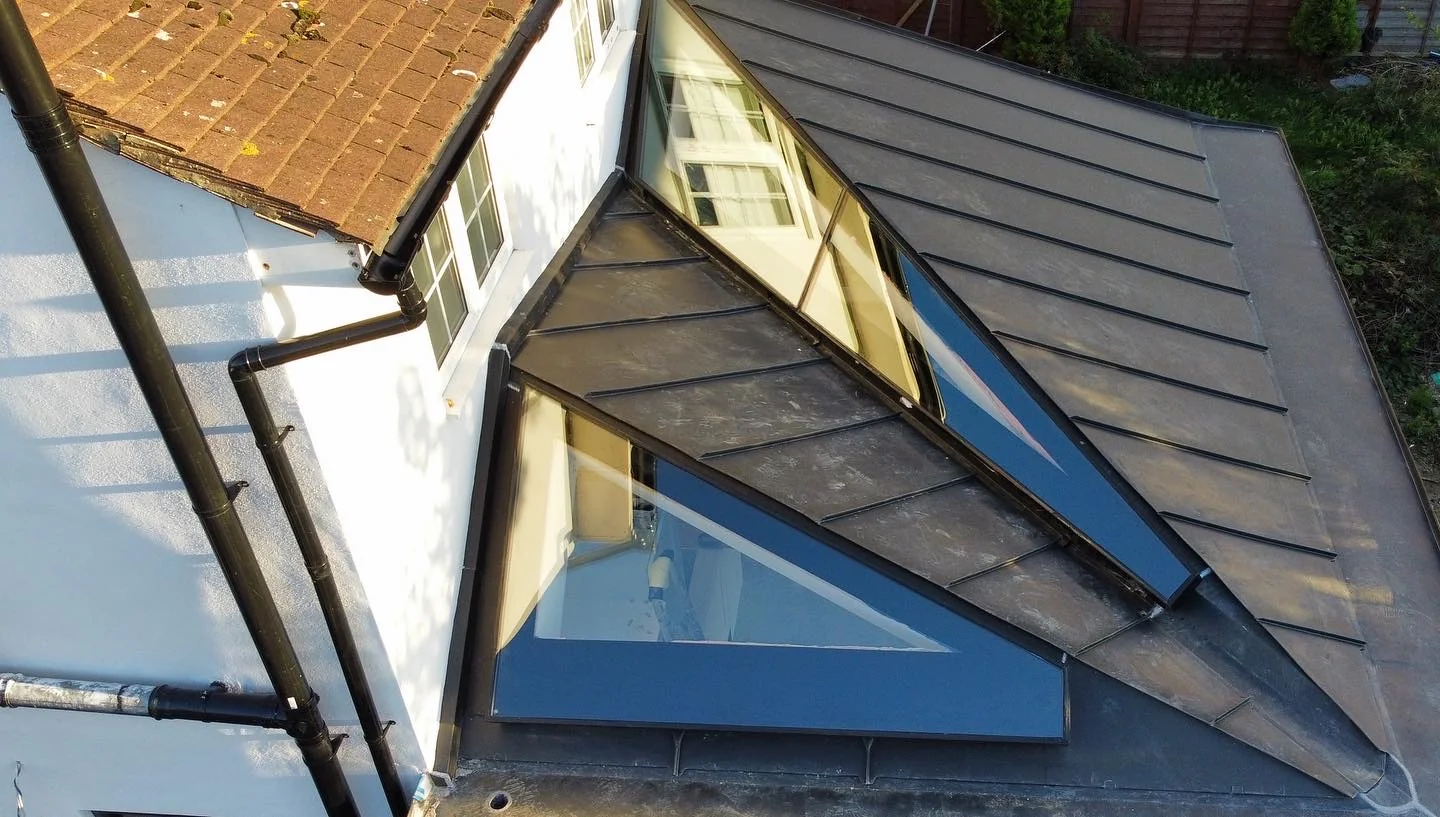
The frame and glass can follow triangular, trapezoidal or irregular edges, subject to processing, support and installation limits.
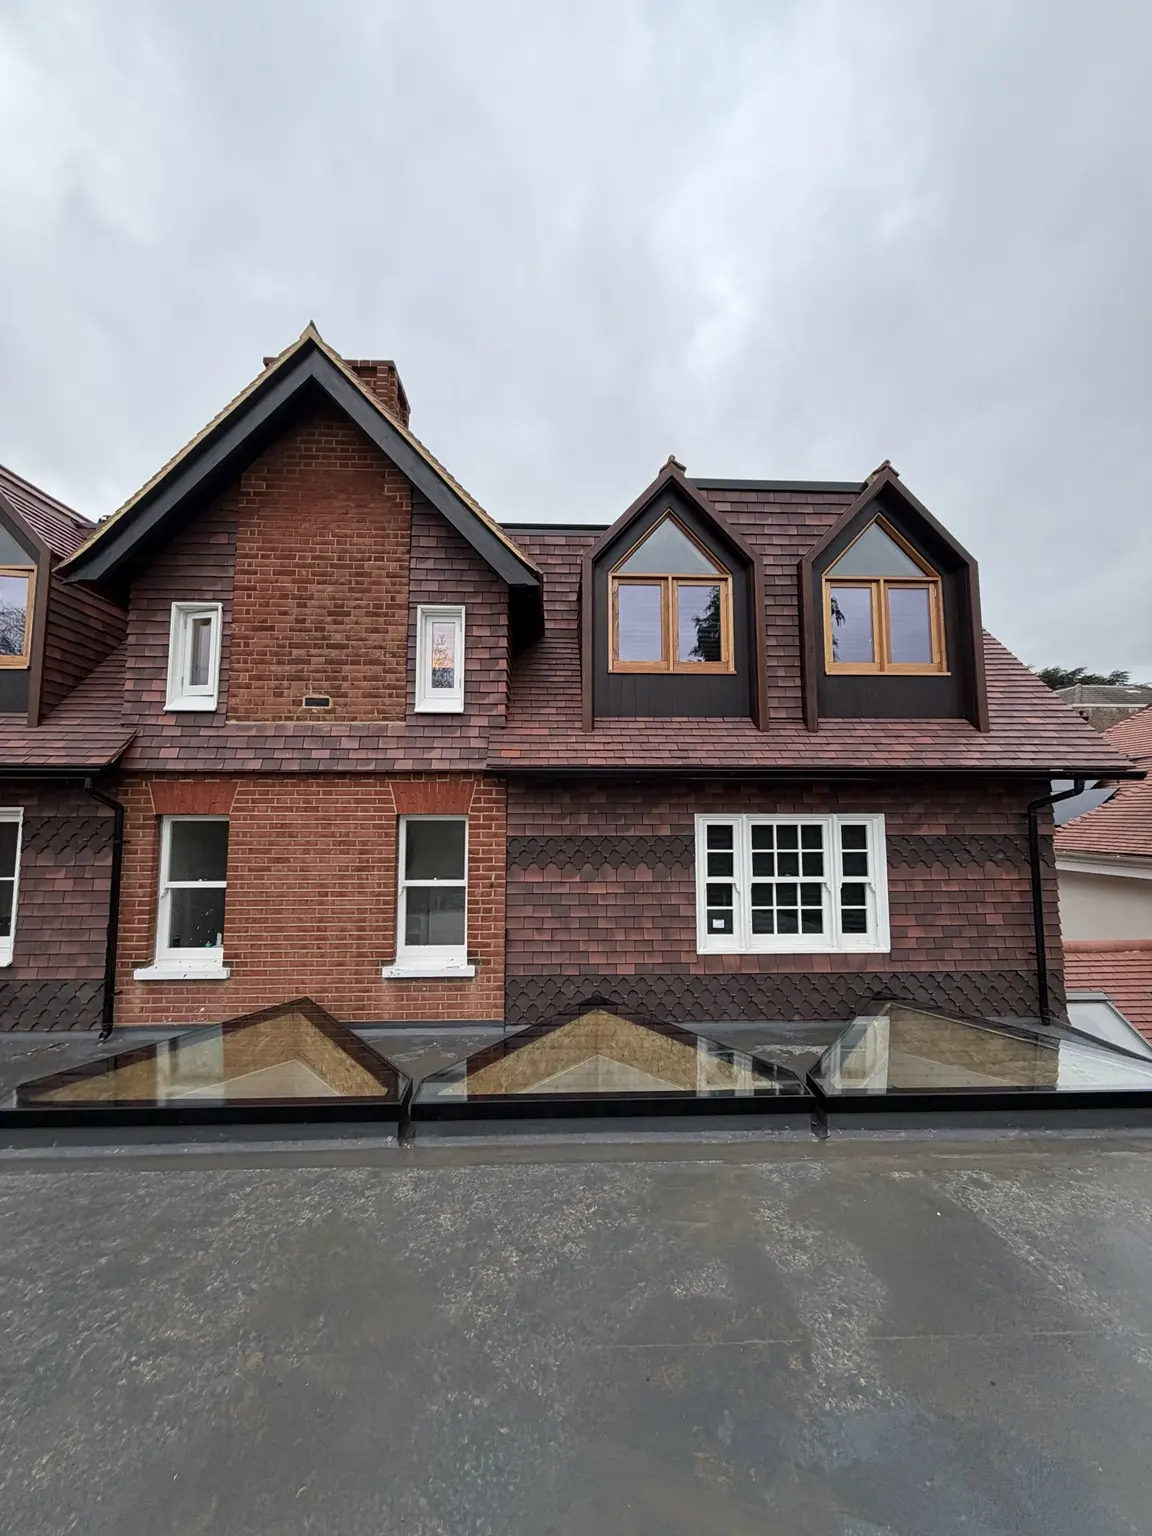
Angled panes can follow roof edges, corners and architectural grids.
Where a complicated shape needs more than one pane, the division, support and weather-sealed joints are agreed through a modular design review.
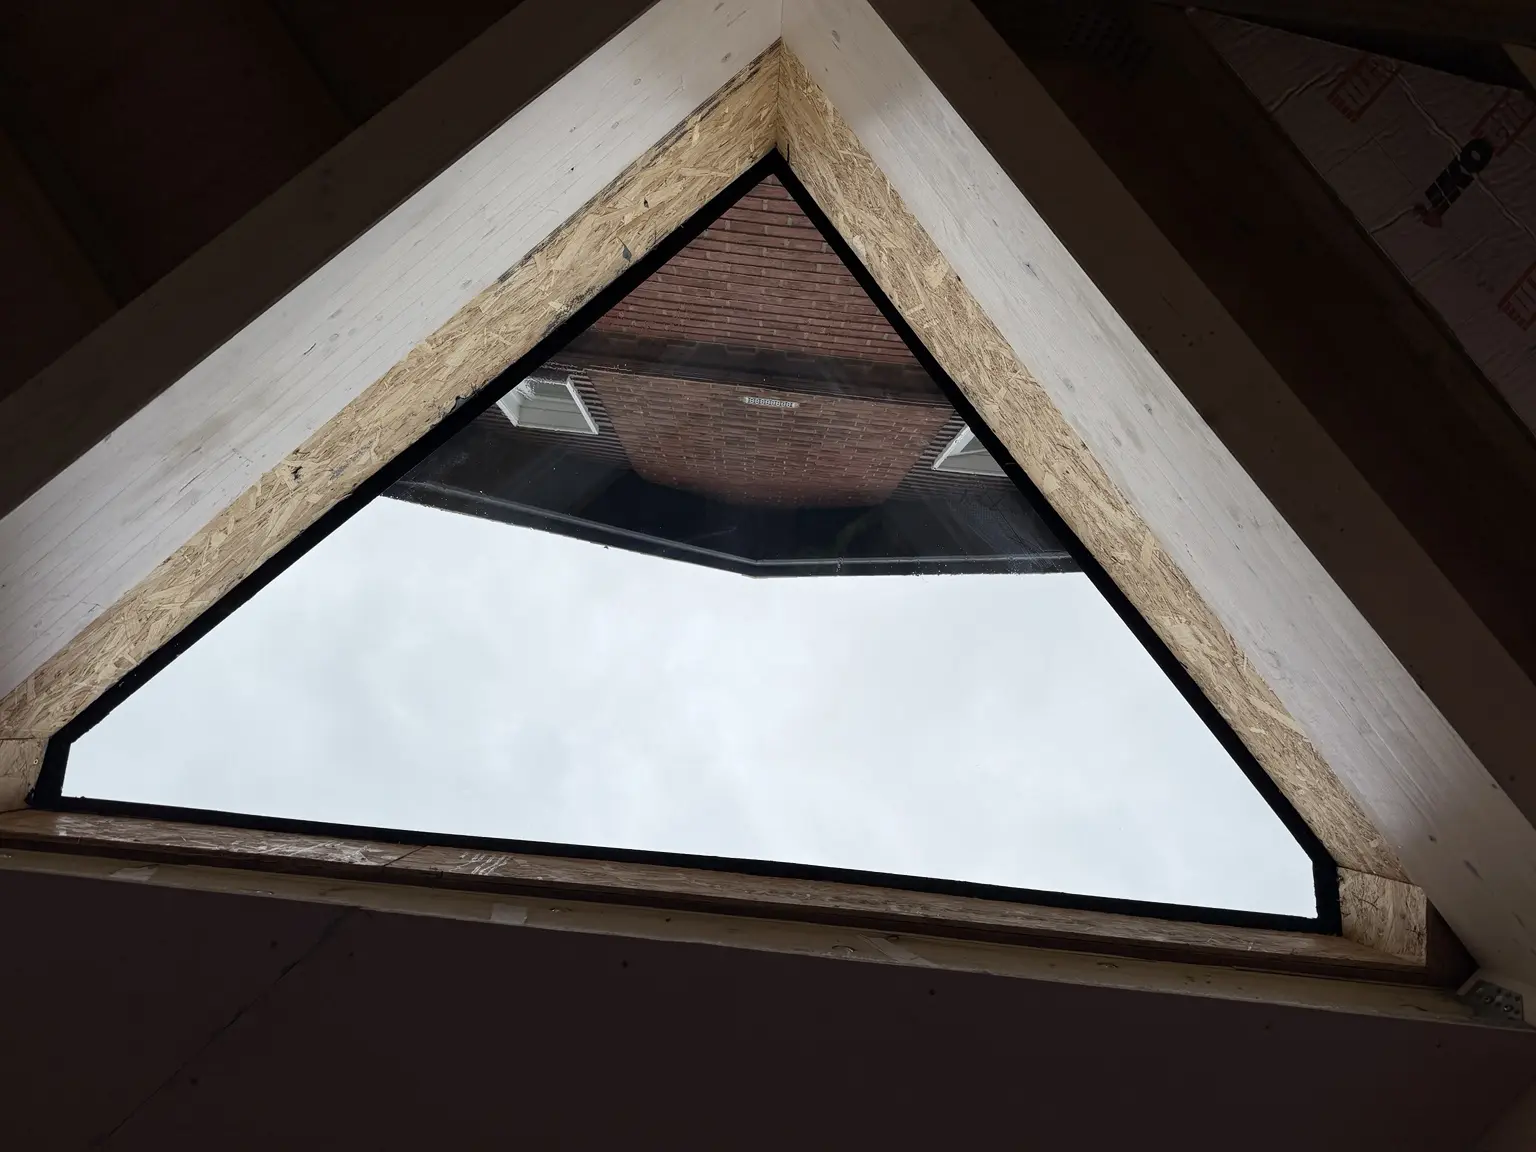
Rigid OSB or plywood templates can capture irregular existing openings where drawings are insufficient.
Supply-only is available for suitable fixed flat rooflights. Our specialist systems are supplied with installation by Overhead Glazing; replacement-glass work is assessed individually.
Share drawings, approximate dimensions, postcode, roof build-up and intended use.
We review geometry, glass, loads, drainage, access and the supporting construction.
Project-specific drawings confirm the arrangement before anything is manufactured.
The approved system is manufactured and installed by Overhead Glazing. Supply-only is available for suitable fixed flat rooflights; the quotation confirms the service scope.
The roof structure, prepared upstand, waterproofing, lifting and access responsibilities are agreed with your project team before work begins.
YOUR PROJECT PRICE
Based on the glass, dimensions and agreed service.
LEAD TIME
Programme confirmed after specification and drawing review.
BEFORE MANUFACTURE
Ask us to check the opening and installation dimensions.
OUR SPECIALIST TEAM
Fitting, access and lifting requirements agreed with your project team.
Final cost and programme are confirmed for your specification and agreed scope.
THE DETAIL, FROM EVERY ANGLE
Select a photograph
to look closer.
OVERHEAD GLAZING IN MOTION
THE DETAIL MAKES THE DIFFERENCE
Dimensions, diagonals, angles and tolerances are checked through approval drawings or site templates before manufacture begins.
PERFORMANCE WITH CONTEXT
Glass, frame, support and intended use are considered together.
Circular rooflights use rolled and welded frames. They are covered separately from the angled and irregular shapes discussed here.
Oversized or complex shapes can be divided into practical panes while aligning joints with the architecture below.
Glass size, curvature, edge support, transport and lifting constraints are explained before the design is fixed.
Feasibility depends on glass processing, edge geometry, support, loads, access and the tolerances achievable in the surrounding construction.
BEFORE YOU CHOOSE
Yes. Triangular and trapezoidal glazing can be designed where edge support, glass processing and installation access permit.
We may use coordinated dimensions, diagonals, a site survey or a rigid template depending on the shape and stage of construction.
Maximum size depends on glass type, shape, support, loads, transport and lifting. Modular arrangements can resolve larger openings.
Yes. Panel divisions can be coordinated with architectural lines where glass sizes and structural requirements allow.
Often yes, but geometry, weight and edge construction must be reviewed for the specific unit.
Yes. Bespoke drawings are issued for review and sign-off before manufacture.
Qualifying insulating glass units carry a 10-year seal warranty, subject to the written terms supplied with the order. This is not a blanket guarantee against breakage or a 10-year frame or installation warranty. Installation labour carried out by us is covered for five years, subject to the written terms.
CUSTOMER FEEDBACK
Read feedback about Overhead Glazing on Google.
Share your postcode, drawings and project details. We’ll help confirm a suitable specification.
We’ll use these details to respond to your enquiry. Privacy policy
Your enquiry goes straight to our team.
PROJECTS & PRACTICAL ADVICE
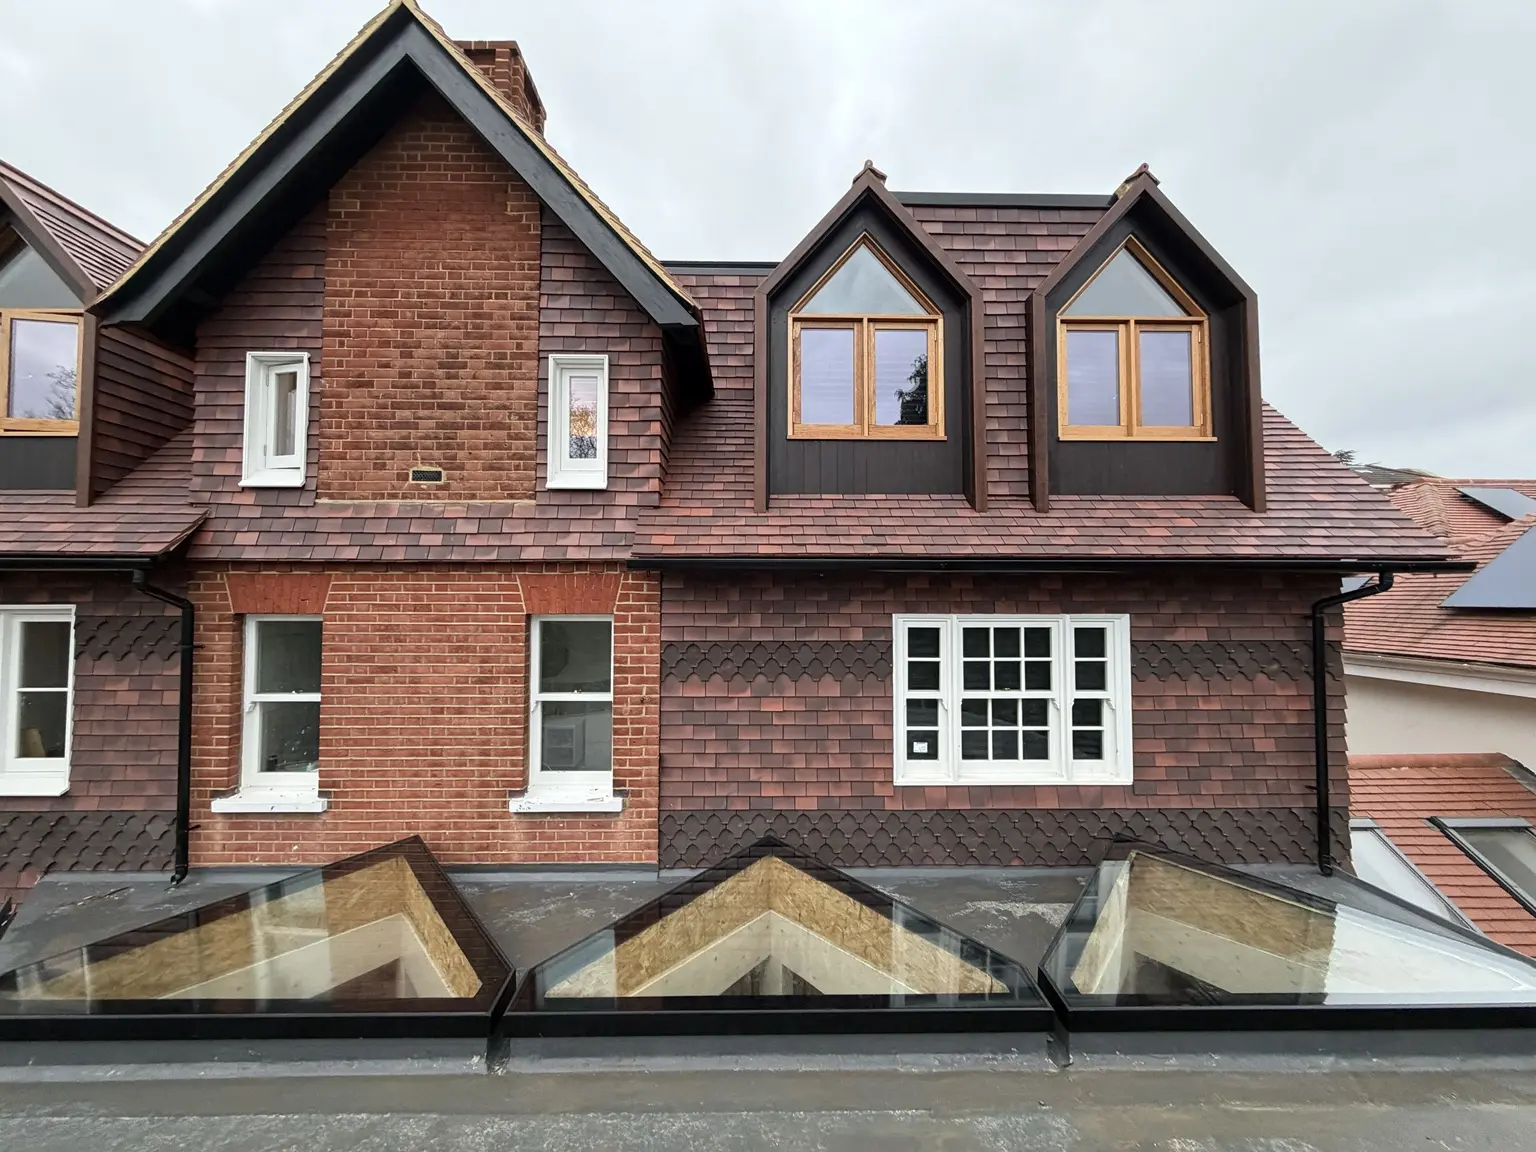
Each unit is manufactured around its individual angled opening, creating a coordinated series of non-standard rooflights.