
REDHILL · EAVES ROOFLIGHT PROJECT
A Bespoke Eaves Rooflight Overlooking Redhill
A roof-to-wall glazed link that brings daylight through the ceiling and continues down the elevation to frame the view across the hill.
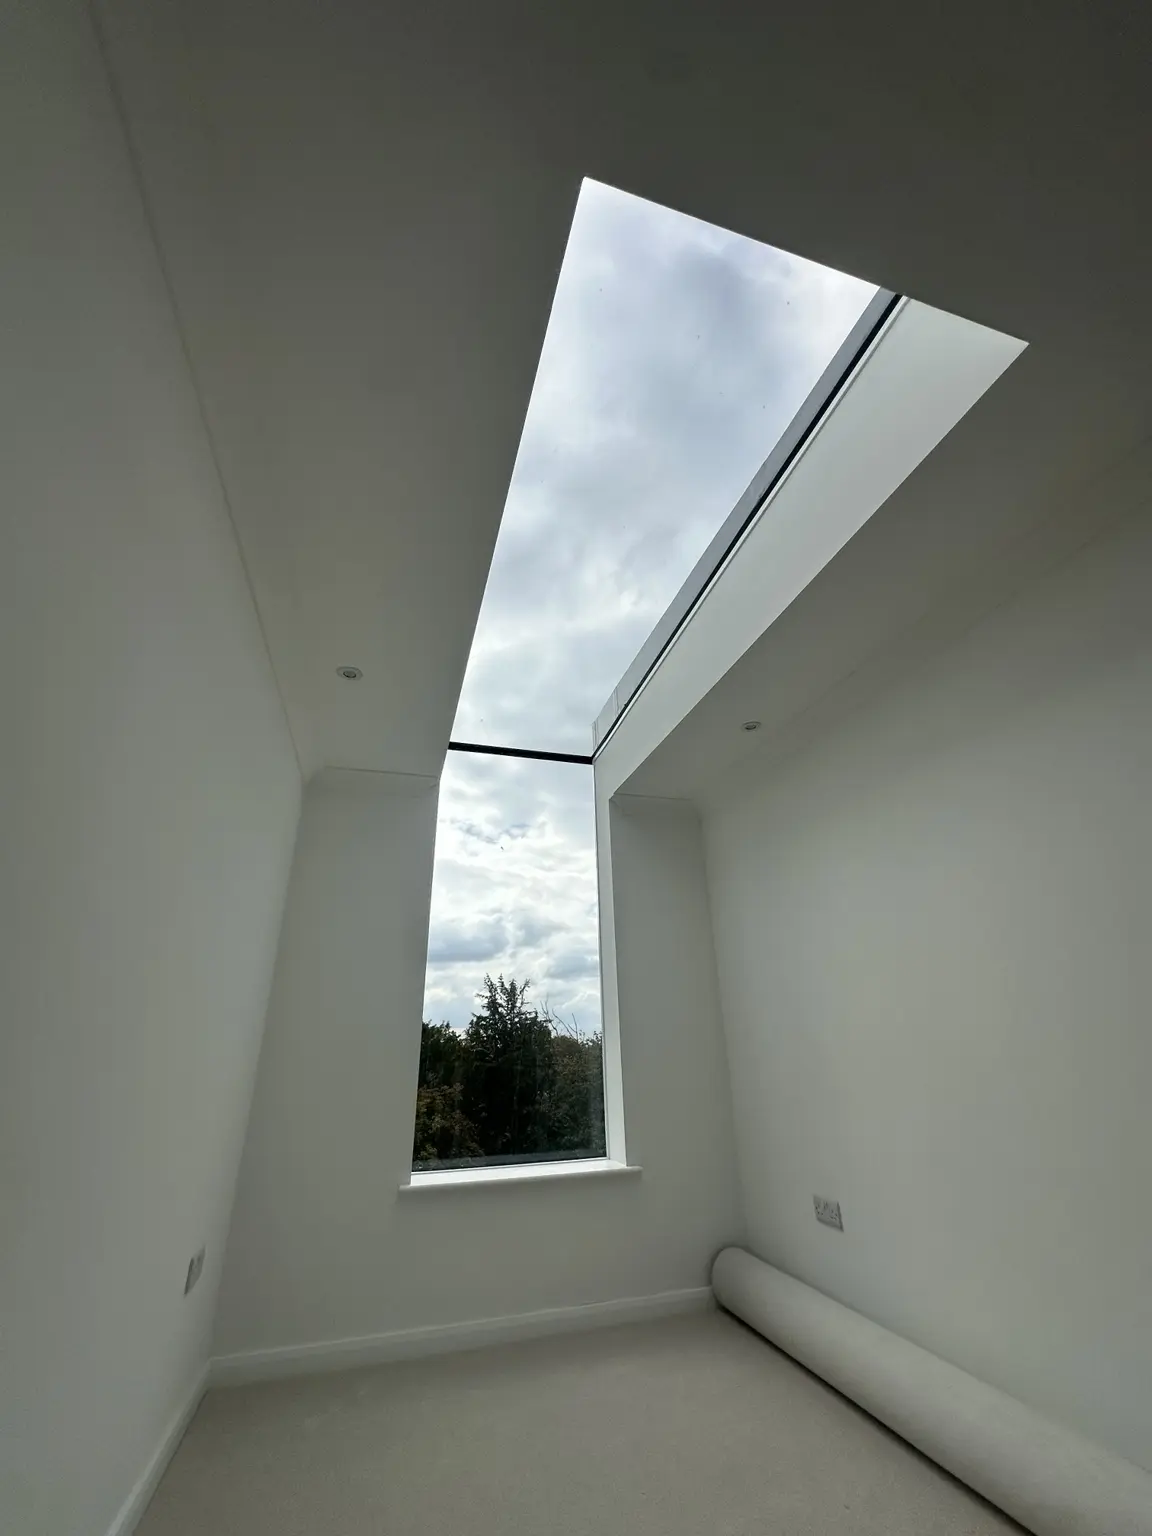
This Redhill project called for more than a standard rooflight. The glazing continues from the flat roof into a tall vertical window, creating an eaves rooflight that draws the sky into the room and directs the view towards the landscape beyond.
Turning the roof edge into a source of daylight
A conventional rooflight would have admitted light from above but stopped at the roof edge. Here, the overhead glass continues into a vertical glazed panel so the roof and wall read as one opening.
The long ceiling reveal helps spread daylight into the room while the vertical section creates a direct outward view.
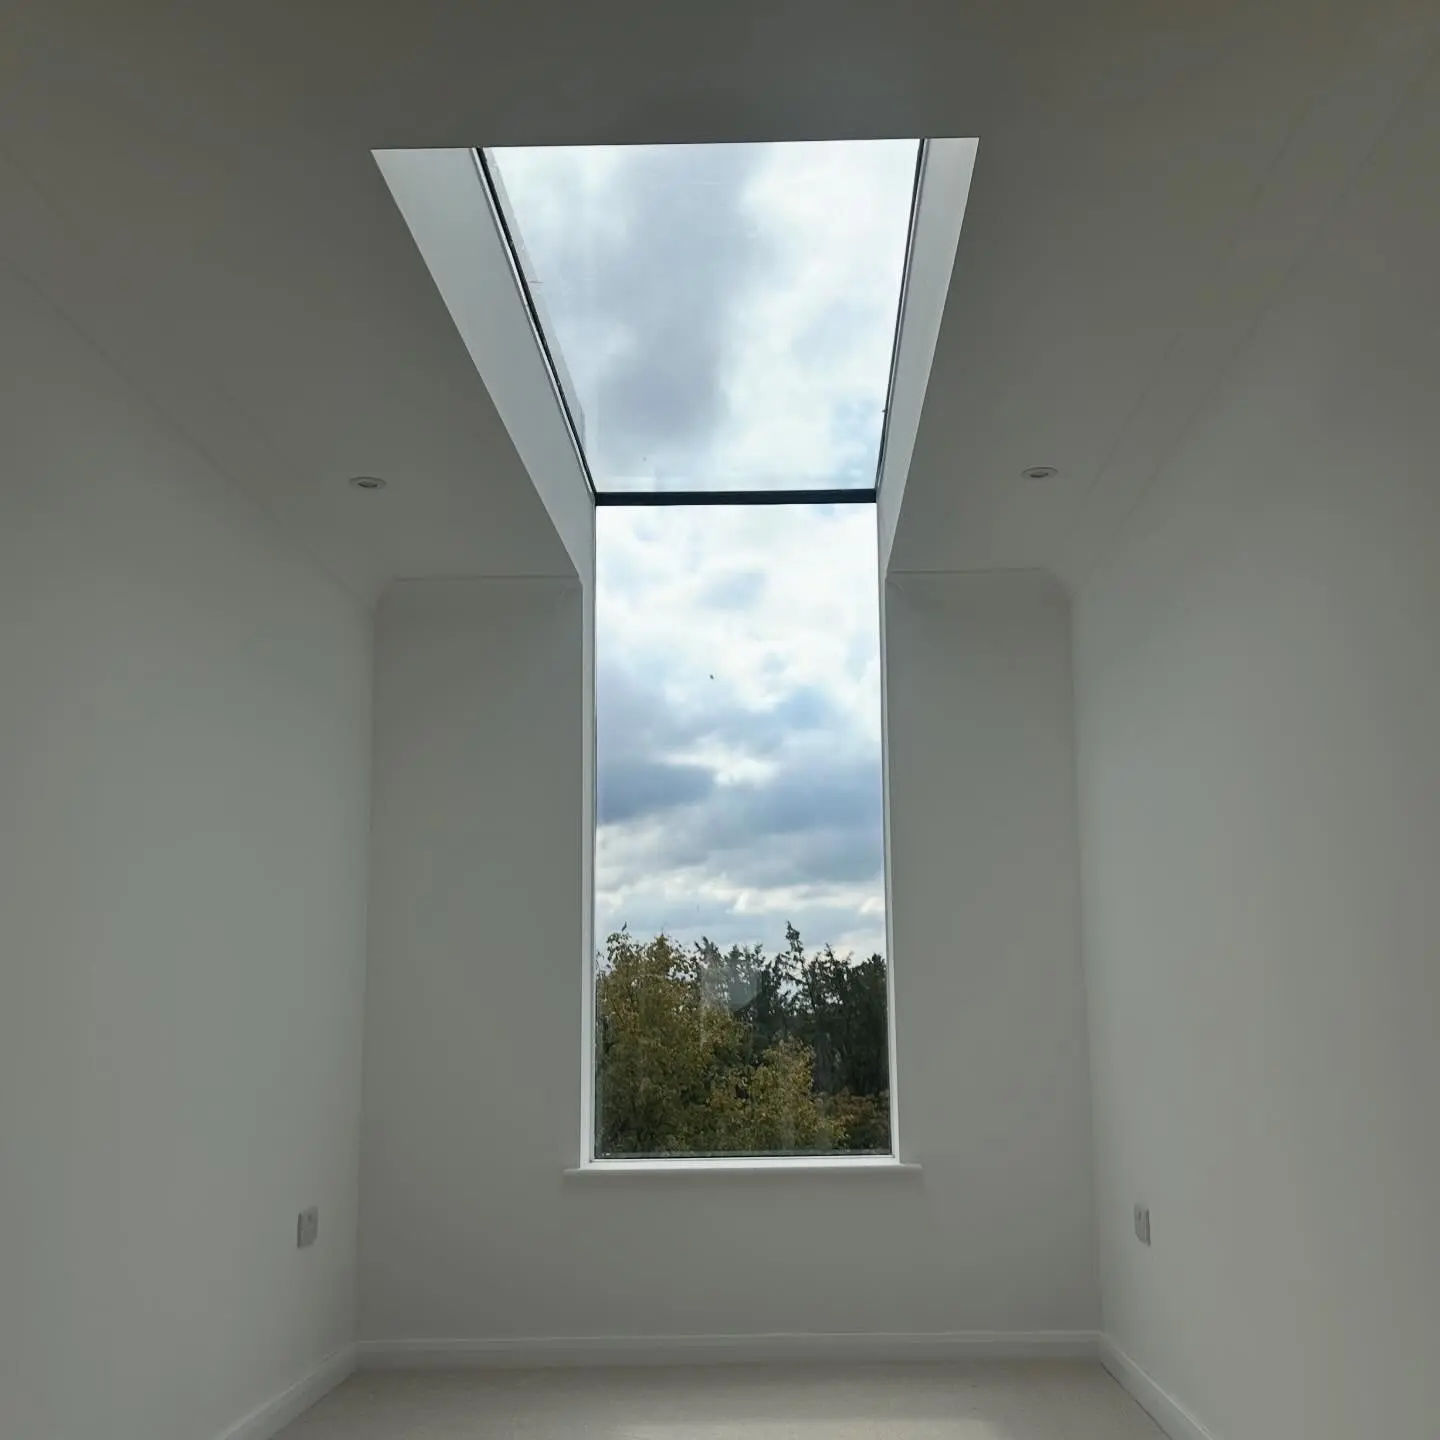
Designed around the view across the hill
The location and proportion of the vertical glass were important. It aligns with the room and focuses the eye on the trees and hillside rather than only the neighbouring roofscape.
This is one of the strongest advantages of an eaves rooflight: it combines soft overhead daylight with the connection and orientation provided by a vertical window.
Why crane lifting was required
The glass units were large, heavy and installed at roof level. A crane lift allowed the units to be transferred to the prepared opening without relying on unsafe manual handling or carrying glass through the finished building.
The lift was planned around unit weights, crane reach, access, landing position and communication between the lifting team and installers. The surrounding roof and opening also had to be ready before the glass arrived.
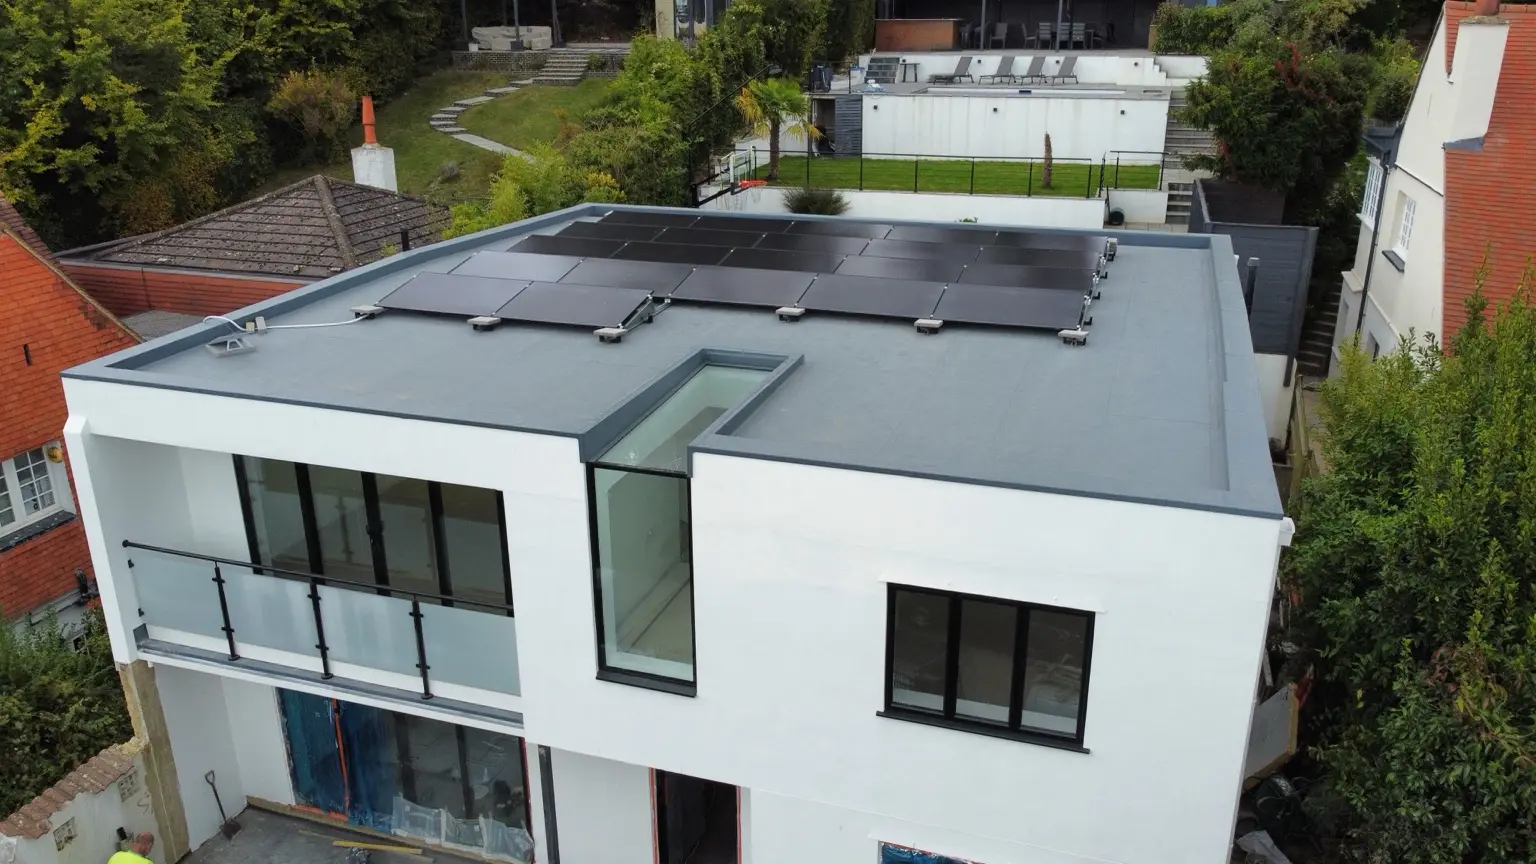
Coordinating roof, glass and vertical frame
An eaves rooflight has several critical interfaces: the roof upstand, perimeter frame, glass-to-glass transition, vertical support, cill and waterproofing.
These details were developed as one arrangement so the completed internal finish could conceal the supporting construction and preserve the clean line of glass.
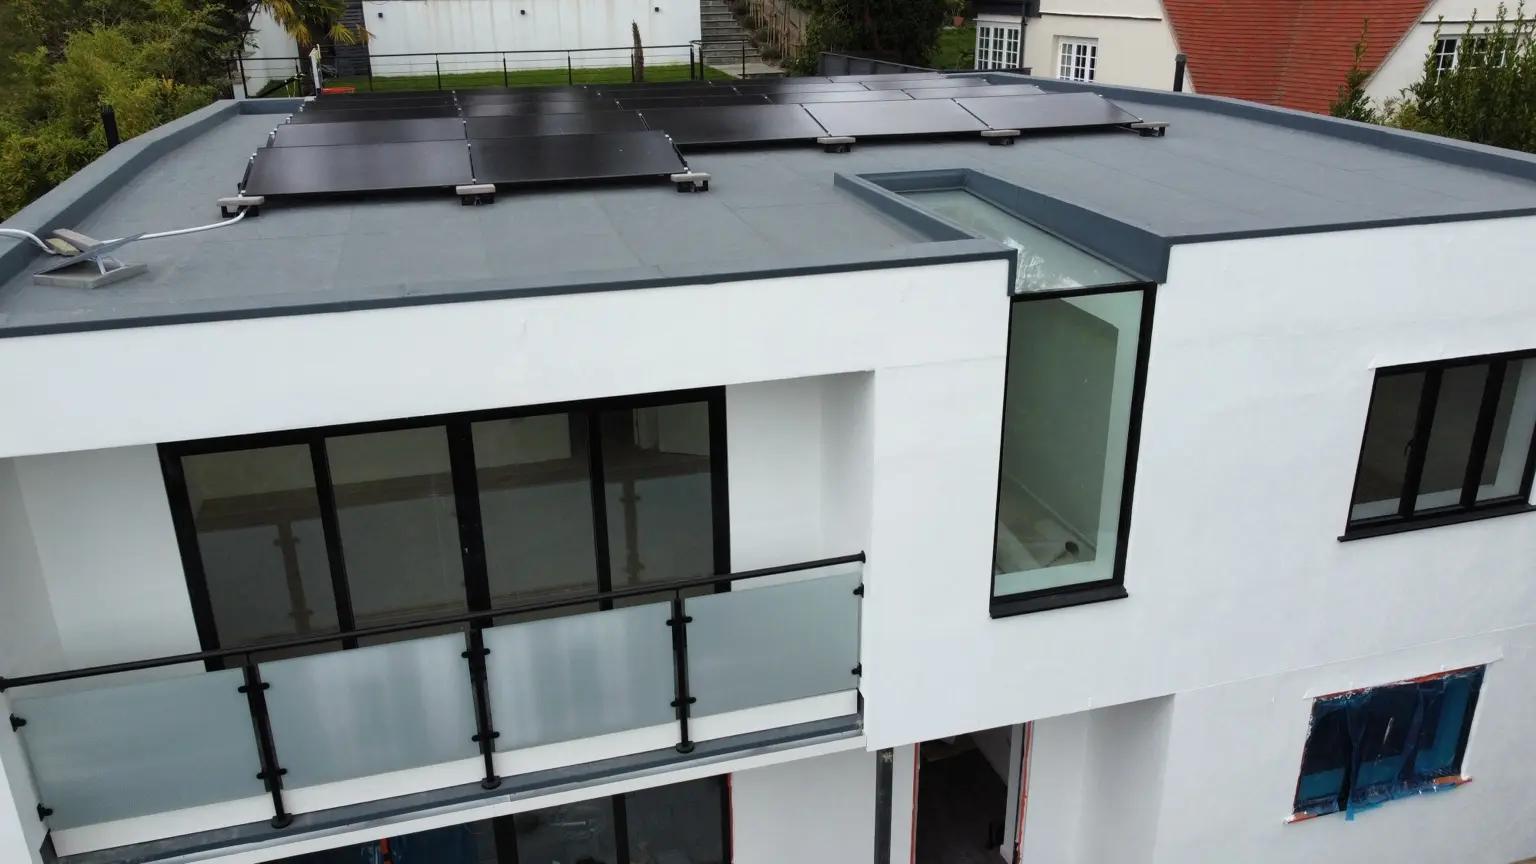
The finished result
From inside, the structure is visually quiet. The eye follows the roof glass towards the vertical pane and the landscape outside.
The project shows how a bespoke eaves rooflight can solve daylight, outlook and architecture together when geometry, support and lifting are considered early.