
01
The requirement
Create a bespoke glazed connection between the inside of the home and the garden.
STRUCTURAL GLASS BOX · CRAWLEY
A bespoke glass-box project in Crawley, bringing roof and vertical glazing together as a bright connection between the interior and garden.
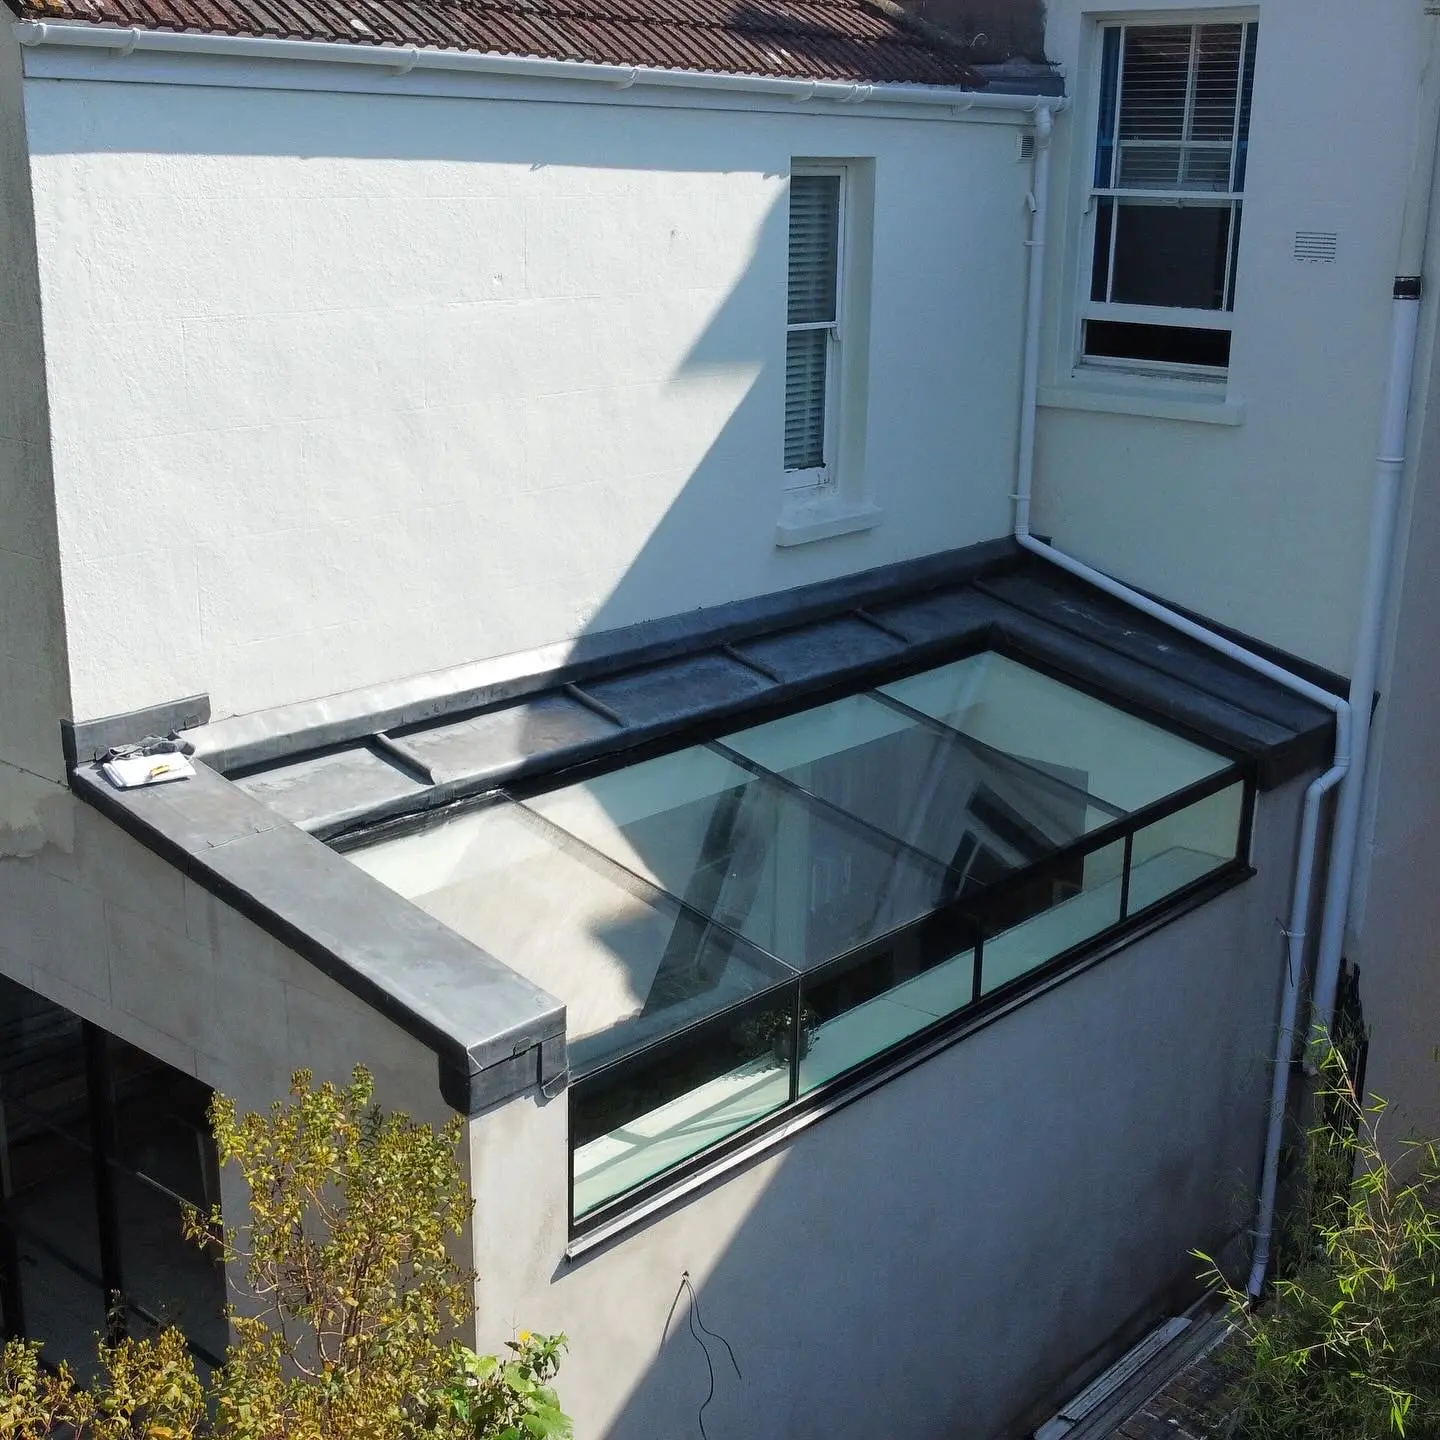
THE PROJECT
This Crawley project is a bespoke glass box: an architectural glazing arrangement combining a roof with vertical glass, rather than an isolated roof opening.
The intention is to create a brighter connection towards the garden. Project-specific dimensions, glass schedules and the final support detail have not been confirmed for publication, so the images here are clearly identified as representative examples.
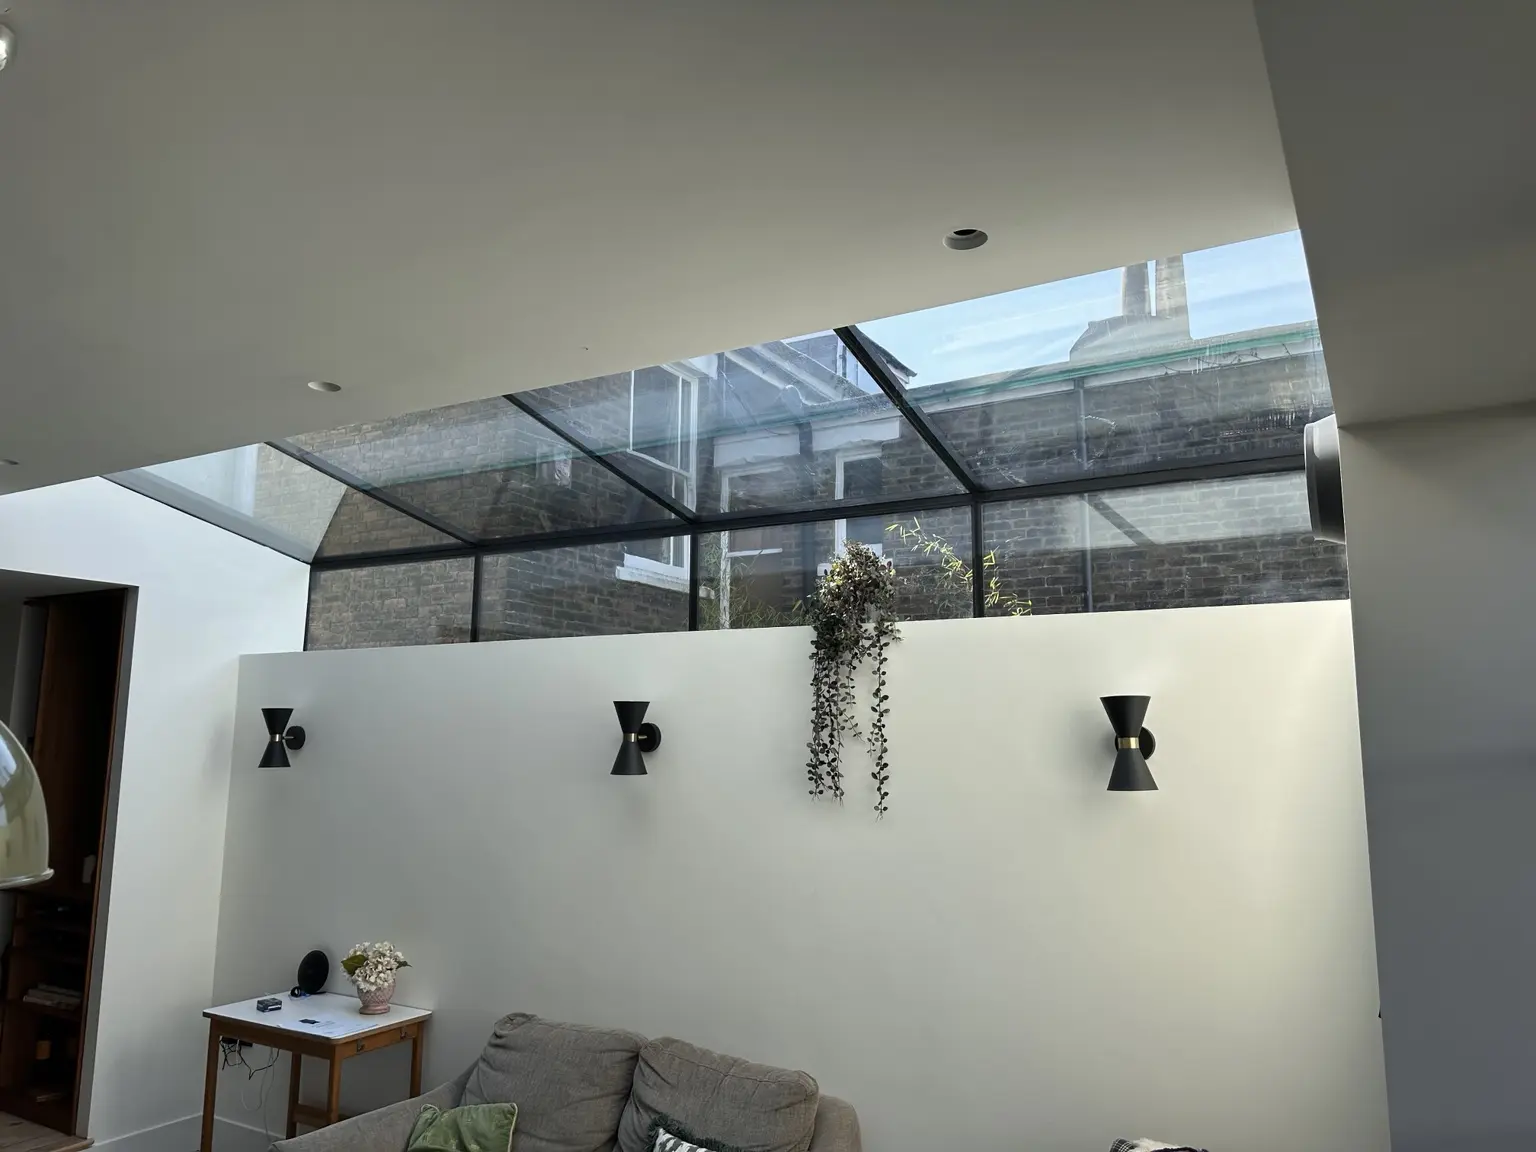
Design reference: roof and vertical glass are considered as one space. Not a confirmed photograph of the Crawley glass-box project.
PROJECT BRIEF
A glass box has several connected interfaces. For a similar project, the roof, elevations, existing building and floor junction need to be designed together.
Create a bespoke glazed connection between the inside of the home and the garden.
Coordinate the roof glass, vertical panes, corner lines and connection to the existing wall.
Establish the structural support, drainage and weathering responsibilities before ordering glass.
STRUCTURAL GLAZING CONSIDERATIONS
A complete glass-box proposal needs the roof and vertical glass to work within the same support strategy. Glass thicknesses cannot be chosen from appearance alone.
For a comparable enclosure, the review should cover wind and snow loads, movement, junctions with the existing building and the way water is managed at the perimeter. Solar control and ventilation should be considered alongside the size of the glazed area.
FROM DESIGN TO INSTALLATION
Review the proposed connection to the house, the garden outlook and the room’s intended use.
Establish support positions and the relationship between roof and vertical glazing.
Assess loads, solar exposure, safety glass and movement at the interfaces.
Coordinate access, lifting, building readiness and responsibility for the surrounding weathering.
THE OUTCOME
This project category takes glazing beyond an opening in a roof. Its architectural purpose is to connect the view above with the view out into the garden.
If you are planning a similar glass box, provide elevations and sections as well as a floor plan. That gives the technical team enough context to discuss structure, glazing and the building connections.
CONTINUE EXPLORING
Explore bespoke structural glass enclosures and roof-to-wall glazing.
Two eaves rooflights coordinated with a dark standing-seam roof.
Understand our recommended glass build-up and overhead safety specification.
PLANNING SOMETHING SIMILAR?
Send the roof plans, sections, approximate dimensions, postcode and any photographs. We can review the geometry and explain the next step.