
01
Follow the existing walls
The bespoke rooflight was shaped around the two adjoining elevations.
MODULAR ROOFLIGHT CASE STUDY · HAMPSHIRE
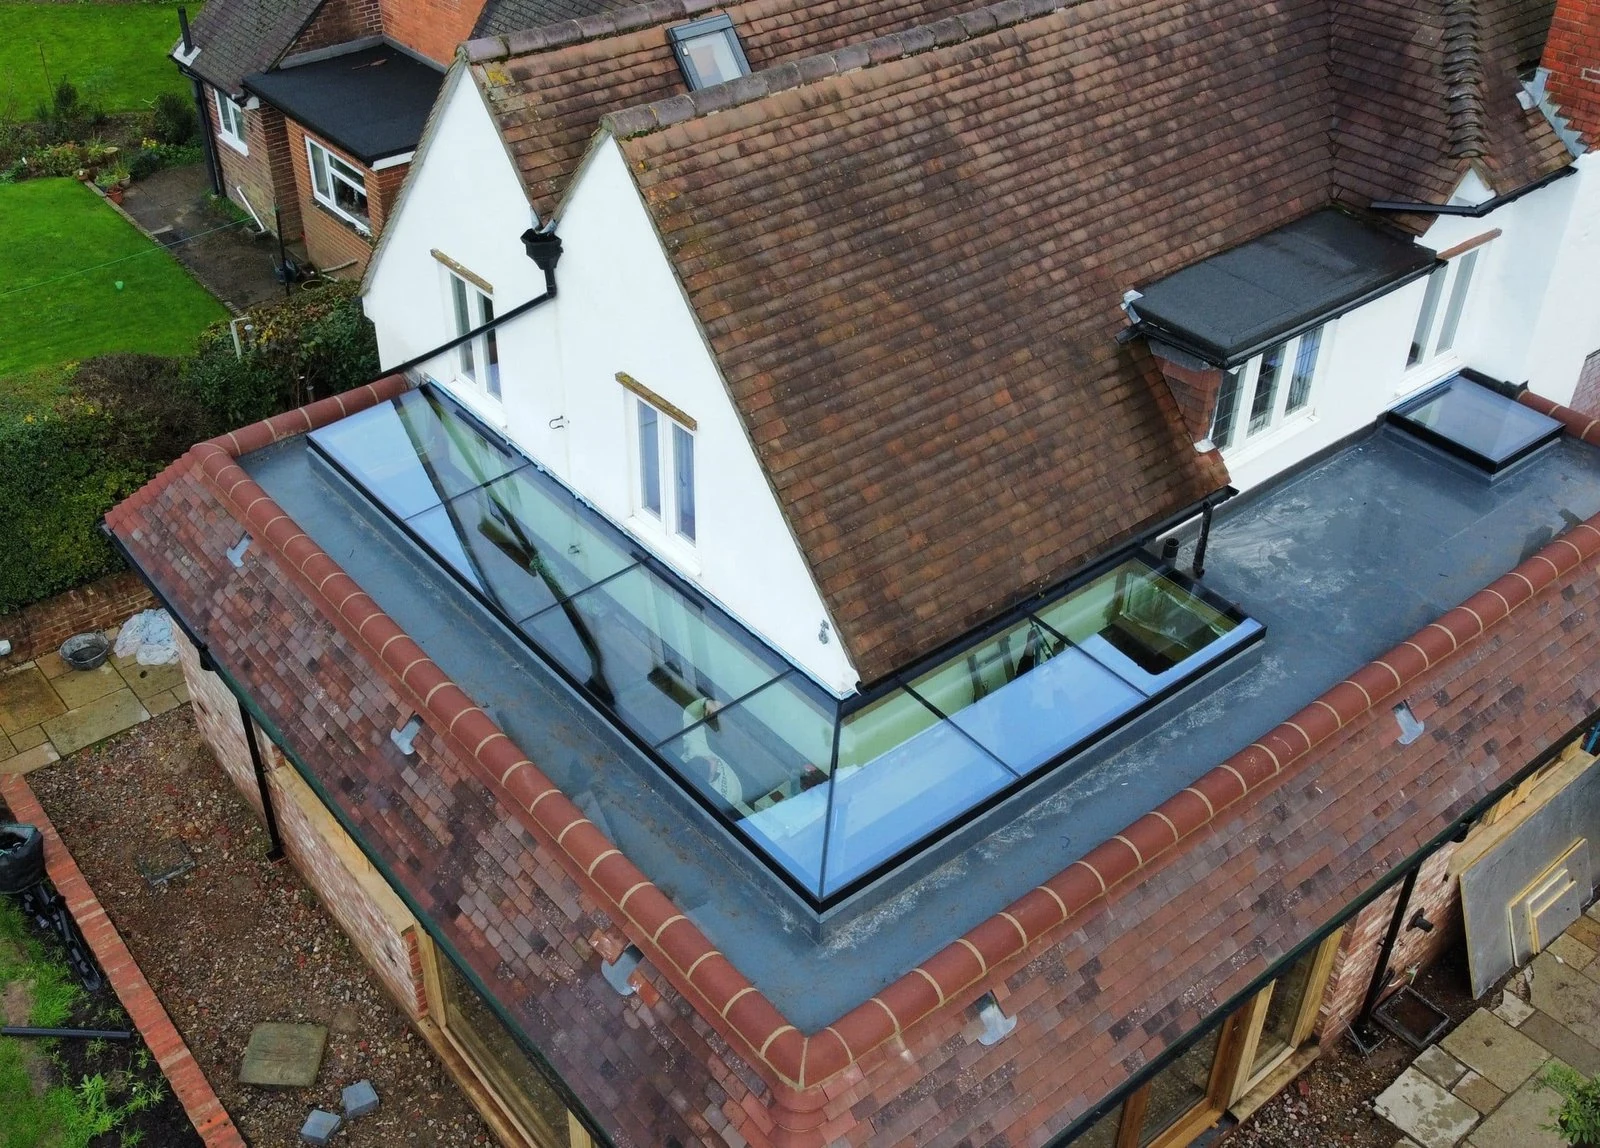
Overhead Glazing designed, supplied and installed a bespoke double-glazed rooflight for a cottage near Southampton and Winchester. The modular glass follows two sides of the existing walls, with a mitred corner and a 1 m clear width between upstands.
THE PROJECT
The rooflight sits against the existing cottage walls and turns a corner above the kitchen and sunroom. Anthony Warren Associates was the architect for the project.
The brief called for a 1 m clear opening between upstands and as few visible glass joints and glazing bars as practical. The pane sizes and support layout were coordinated around that opening and the change in direction.
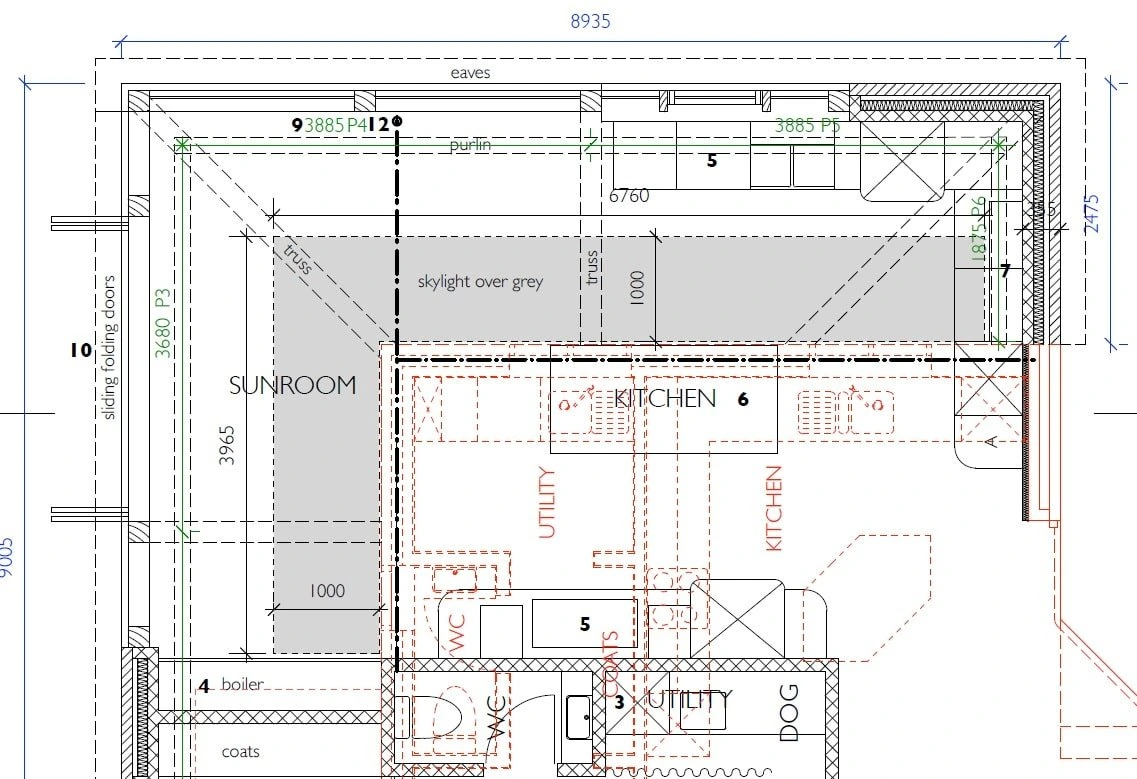
The architectural plan shows the glazing turning the corner between the kitchen and sunroom.
PROJECT BRIEF
The panel layout had to work along both walls and through the corner, where the two runs meet.
The bespoke rooflight was shaped around the two adjoining elevations.
Structural laminated glass and a coordinated support layout helped limit the need for additional glazing bars.
A mitred corner and consistent silicone joints maintain a continuous line across the two runs.
GLASS AND FRAME SPECIFICATION
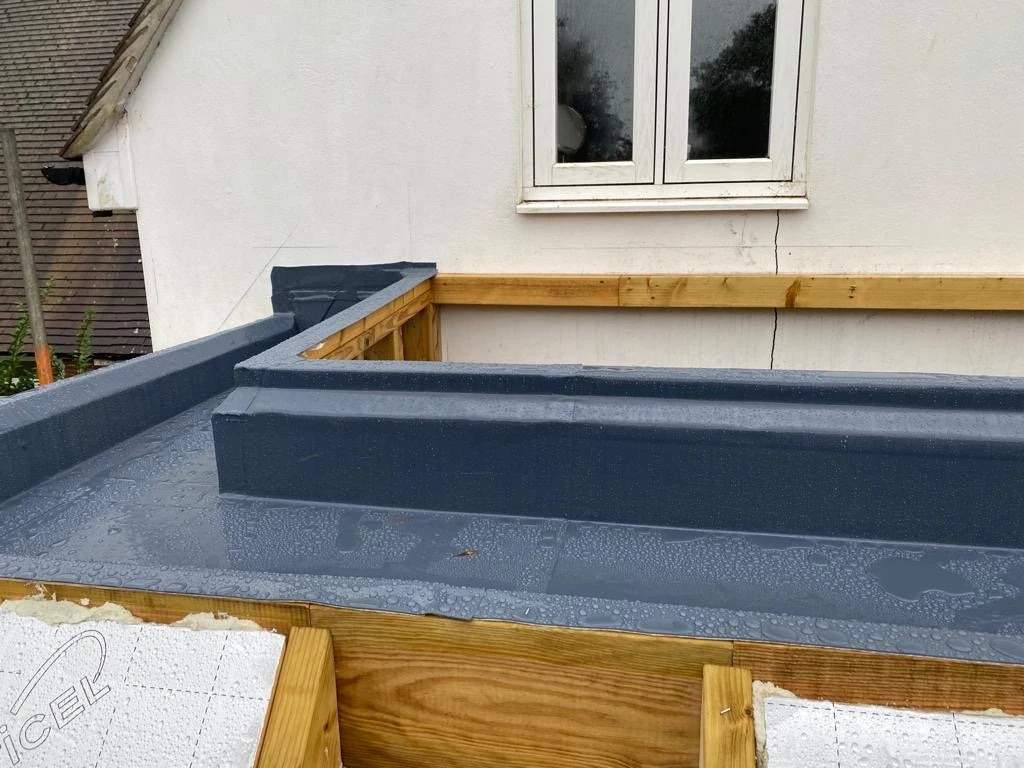
The double-glazed units combined a solar control outer pane to help limit glare and solar heat gain with a low-emissivity coating to reduce heat loss.
Thermally broken aluminium frames supported the units around the perimeter. The glass specification included structural laminated glass to suit the opening and support arrangement.
PROJECT DETAIL
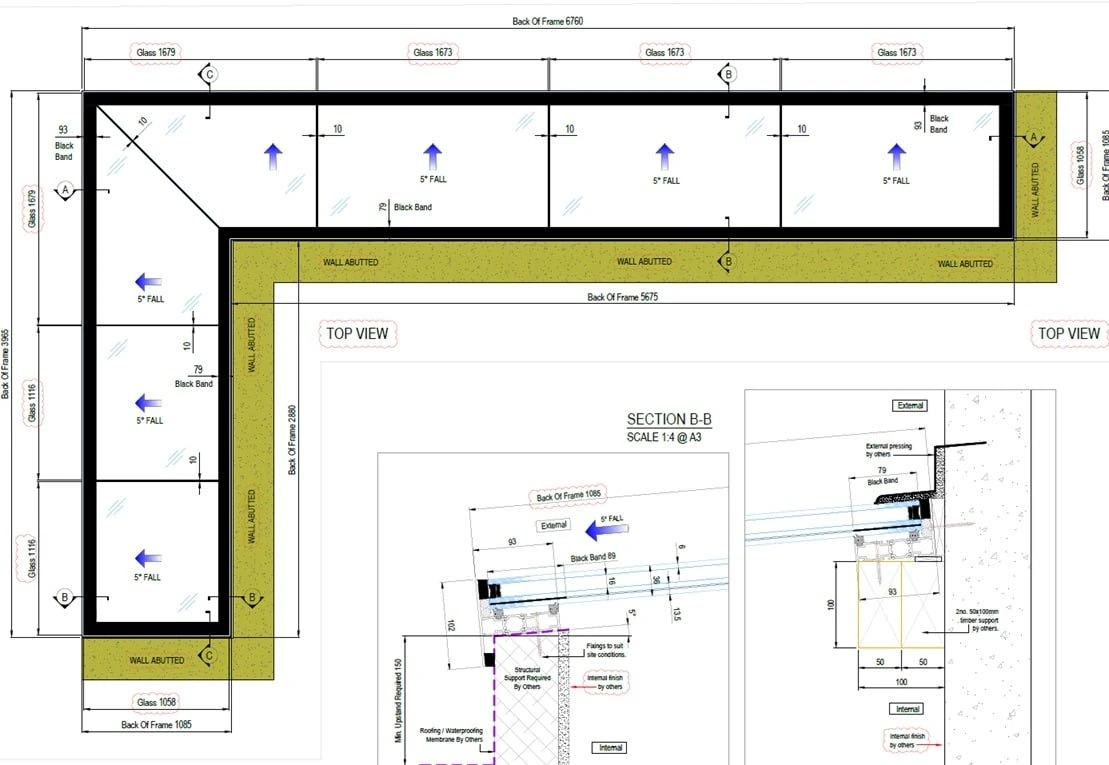
The rooflight drawing shows the pane divisions along both legs of the L and the sections used to coordinate the wall and upstand junctions.
FROM DESIGN TO INSTALLATION
Overhead Glazing coordinated panel sizes and supports with the wall lines and clear opening.
The aluminium frames established the supporting edges for the glazed units.
The team templated the mitre after the frames were installed so the glass could be made to suit the fitted frame.
The panels were fitted with consistent silicone joints along the two runs and at the corner.
THE OUTCOME
The completed rooflight follows the cottage walls through the corner. It brings overhead daylight into the kitchen and sunroom while keeping the panel divisions to a minimum.
CONTINUE EXPLORING
See bespoke roof glazing designed to meet an existing wall, including modular configurations.
See how modular glazing was used on a roof-to-wall project in Brighton.
Understand our recommended glass build-up and overhead safety specification.
PLANNING SOMETHING SIMILAR?
Send the roof plans, sections, approximate dimensions, postcode and any photographs. We can review the geometry and explain the next step.