
01
The requirement
Introduce overhead daylight and side light into a Brighton extension.
MODULAR EAVES GLAZING · BRIGHTON
An extension project in Brighton combining a modular eaves rooflight with side glazing, bringing daylight into the room from more than one direction.
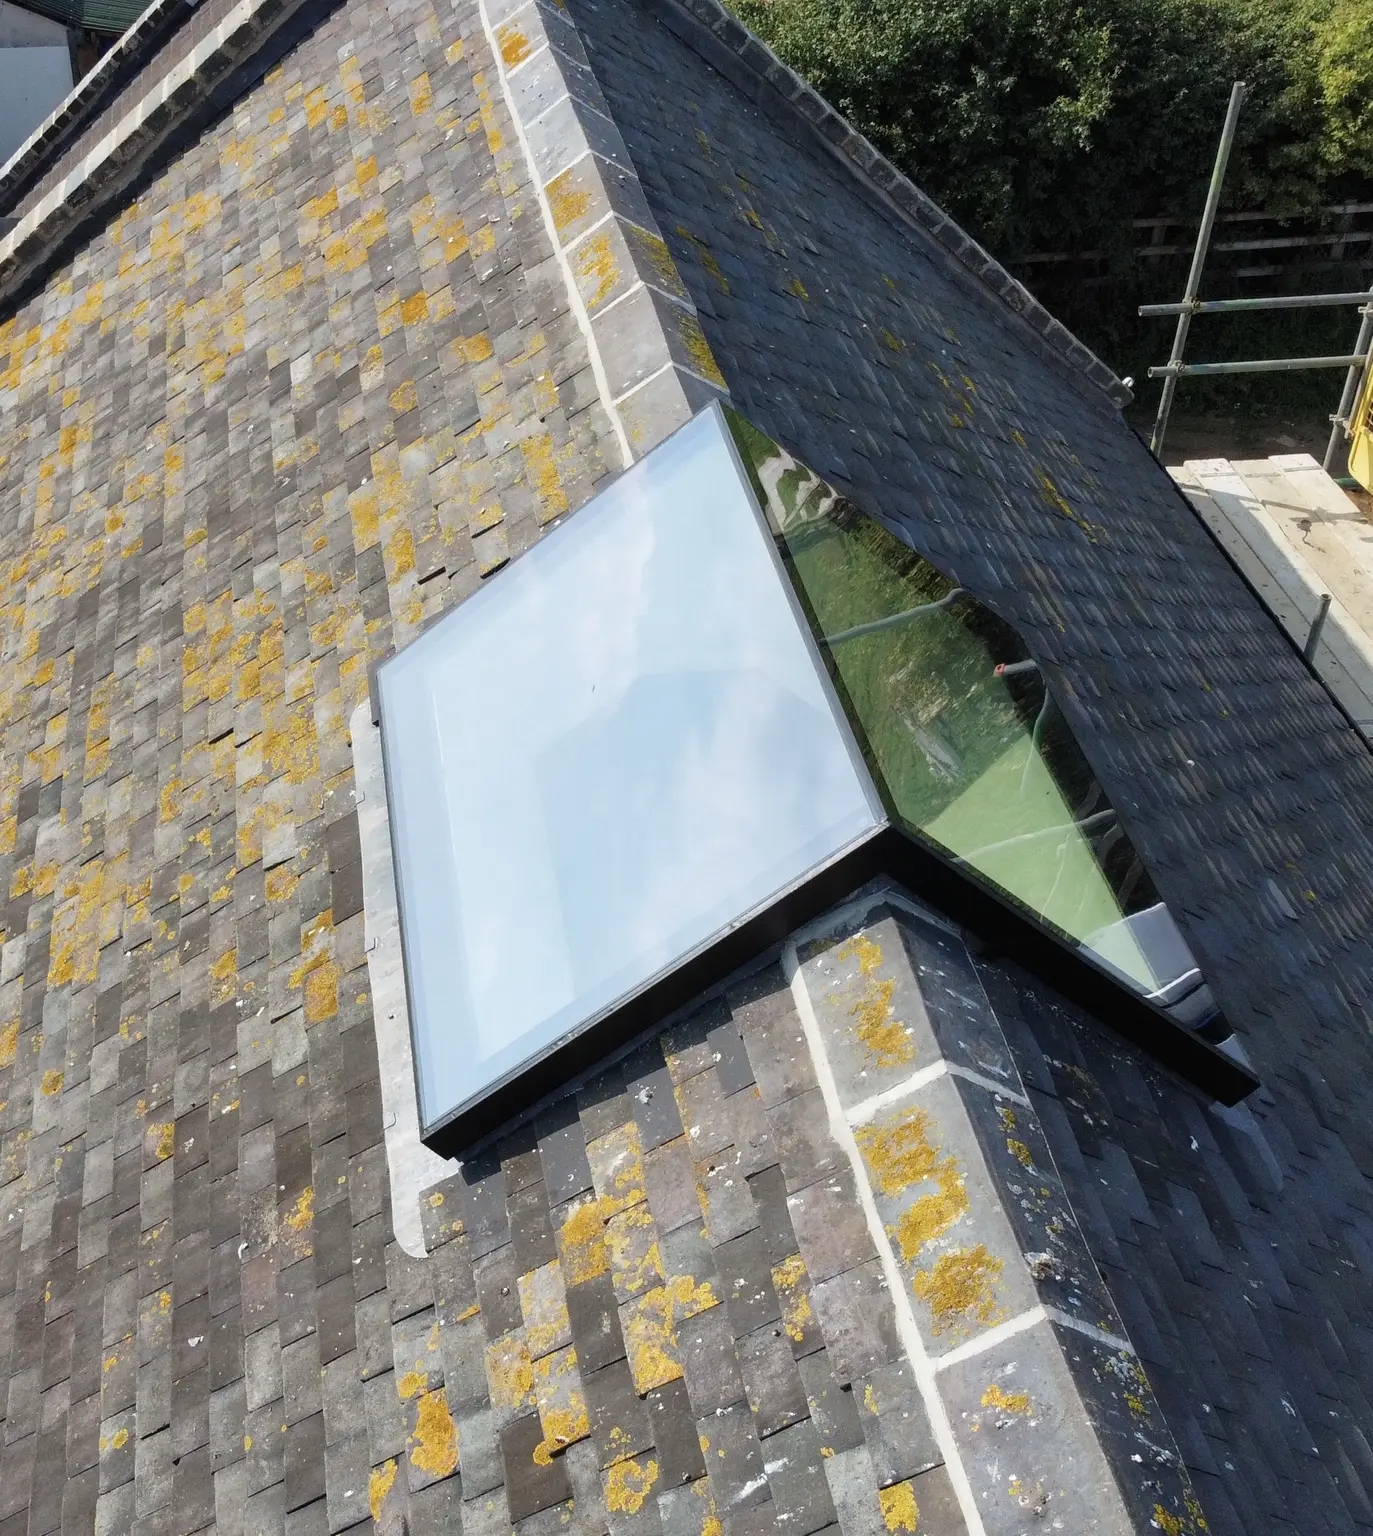
THE PROJECT
The Brighton extension combined side glazing with a modular eaves rooflight. The overhead and vertical elements brought light into the space from several angles rather than relying on a roof opening alone.
This is the important design idea from the project: choose roof and wall glazing around the experience of one room. The specific pane sizes and glass schedule are not published here, and the photographs are labelled representative examples.
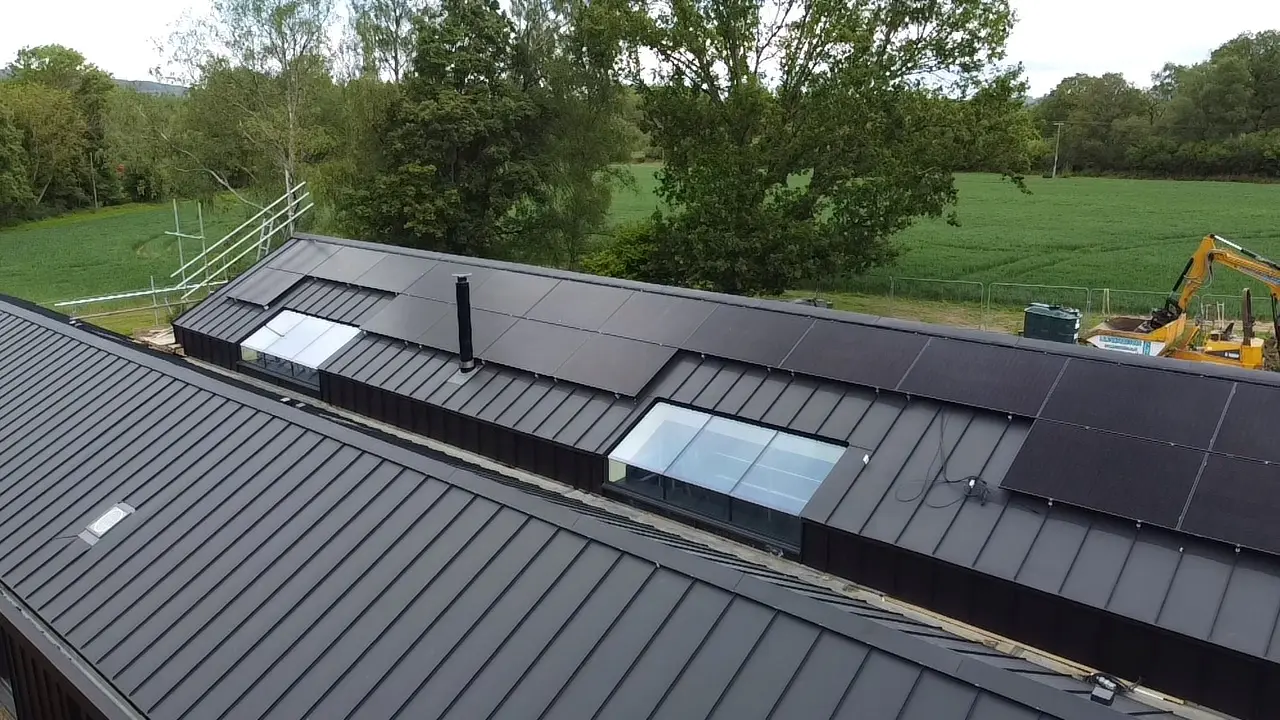
Design reference: overhead and vertical glazing should be considered together. Not a confirmed Brighton project photograph.
PROJECT BRIEF
Eaves glazing extends through the roof edge. In a modular arrangement, the roof divisions and vertical glass lines need to feel related when viewed from inside.
Introduce overhead daylight and side light into a Brighton extension.
Combine a modular eaves rooflight with side glazing as parts of the same room.
Consider the roof and elevations together, even when the individual glazing elements are supplied separately.
EAVES DESIGN CONSIDERATIONS
The transition between inclined and vertical glass is a defining part of an eaves rooflight. The relationship between panel divisions can be as noticeable as the overall size.
For a similar project, the glazed junction, structural support and surrounding roof weathering need to be reviewed together. The thermal and solar-control specification should reflect the room’s orientation, ventilation and use.
FROM DESIGN TO INSTALLATION
Review the entrance, seating positions and the relationship between the roof and side glazing.
Align the design of overhead modules and vertical panes with the building geometry.
Develop the roof-to-wall transition and perimeter weathering with the project team.
Coordinate glass handling with the readiness of the roof and extension.
THE OUTCOME
The Brighton project illustrates the benefit of combining overhead and vertical glazing within an extension. The rooflight and side glass contribute to the same space instead of acting as unrelated features.
For a similar scheme, send a room plan and elevations. We can discuss whether a modular eaves arrangement supports the view, the available opening and the intended use of the extension.
CONTINUE EXPLORING
See how roof and vertical glazing can be designed as a connected architectural feature.
Two eaves rooflights coordinated with a dark standing-seam roof.
Understand our recommended glass build-up and overhead safety specification.
PLANNING SOMETHING SIMILAR?
Send the roof plans, sections, approximate dimensions, postcode and any photographs. We can review the geometry and explain the next step.