
01
The requirement
Create a triangular glazed feature for a bespoke residential opening.
TRIANGULAR ROOFLIGHT · WIMBLEDON
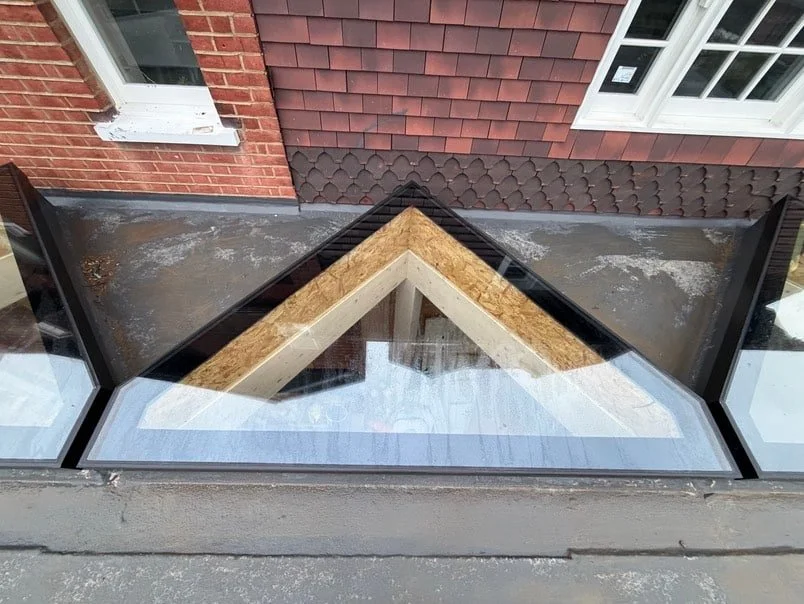
A bespoke triangular rooflight designed, manufactured and installed for a residential project in Wimbledon, with a thermally broken aluminium frame and carefully planned access.
THE PROJECT
This residential project, with Design United Studio, called for a non-standard triangular rooflight. The glazing needed to suit the roof opening while keeping the frame lines visually restrained.
Overhead Glazing measured the project in September 2025 and installed the rooflight in December 2025. Restricted access and the triangular form made the route to the opening part of the design and installation planning.
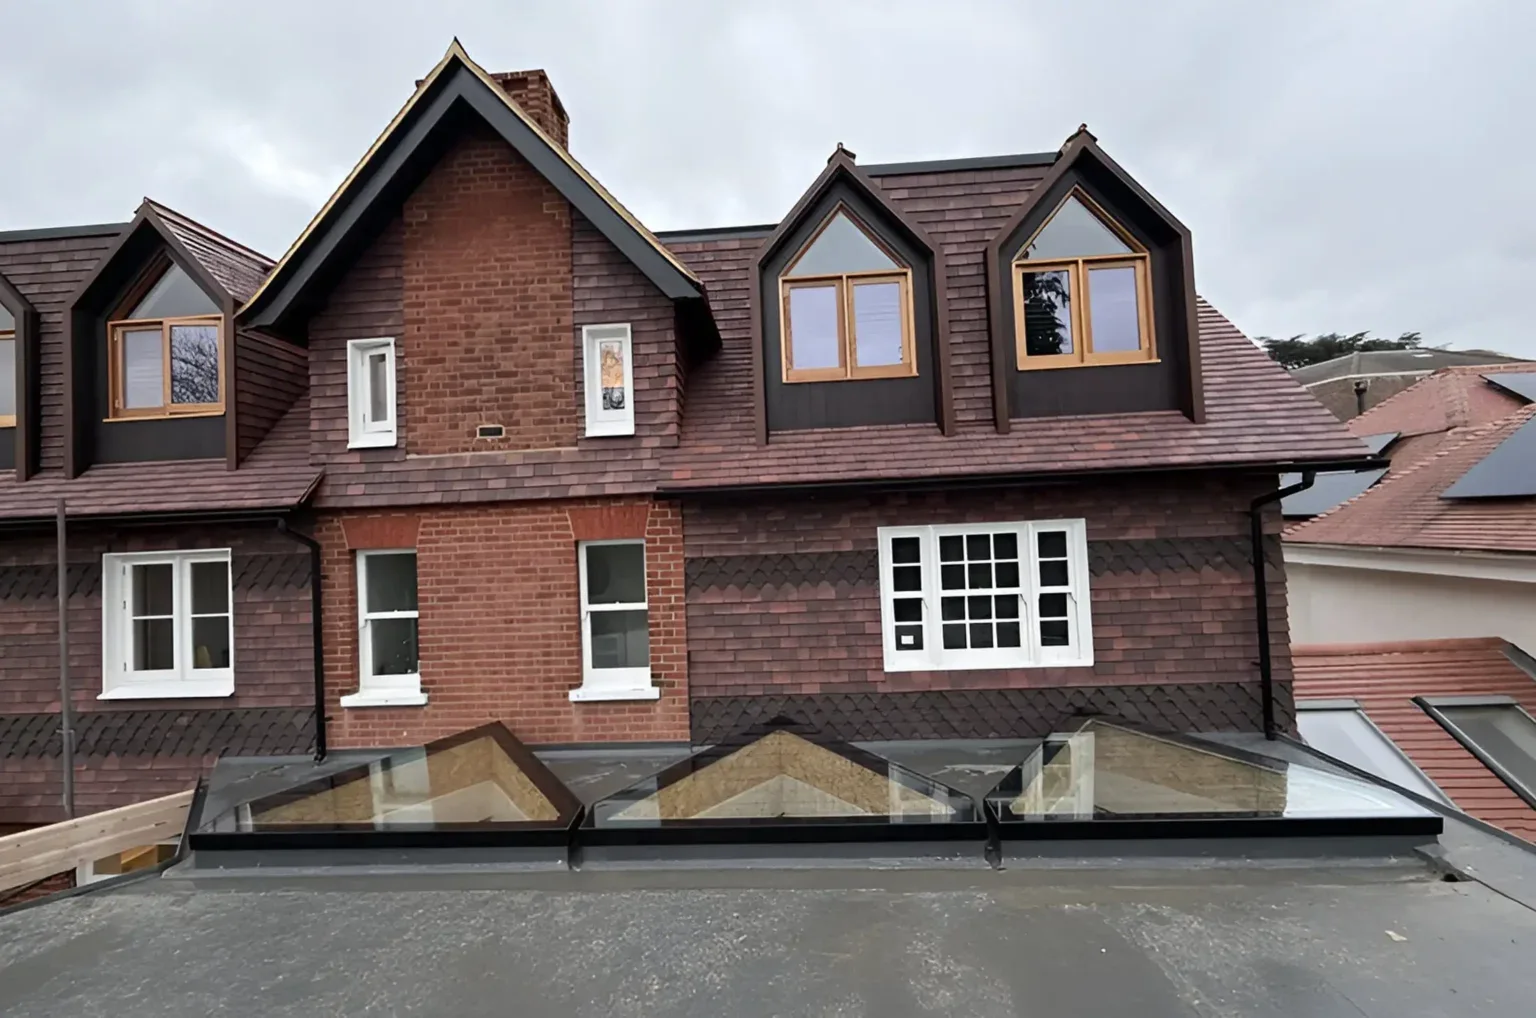
The angular glass follows the geometry of the bespoke roof opening.
PROJECT BRIEF
A triangular rooflight cannot be treated as a rectangular unit with one corner removed. Its frame junctions, glass geometry and handling route all need to suit the actual opening.
Create a triangular glazed feature for a bespoke residential opening.
Use a fully thermally broken aluminium frame with externally welded angled junctions.
A completed rooflight installed in a single day, following advance planning for restricted access.
GLASS & FRAME SPECIFICATION
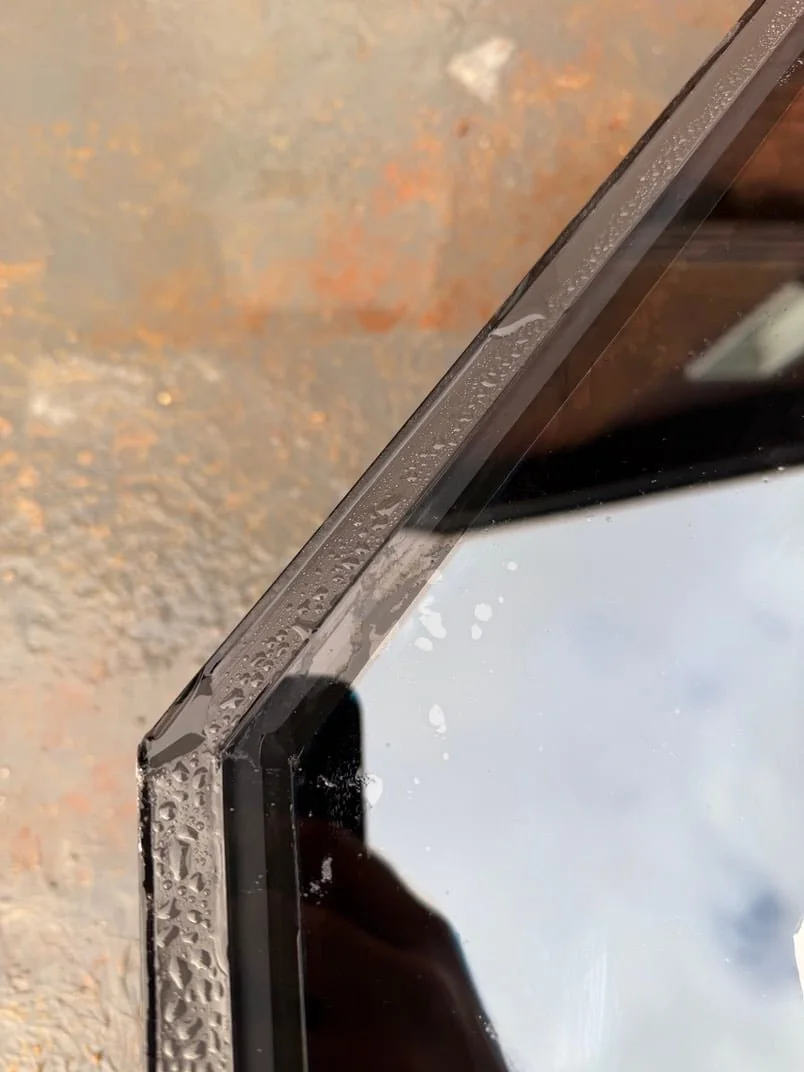
The rooflight was supplied with a 34 mm double-glazed unit: heat-soak-tested toughened glass, a warm-edge spacer, an argon-filled cavity and a 13.5 mm toughened, heat-soak-tested laminated inner pane.
Externally welded frame sections resolved the different angles. The important distinction here is the complete thermally broken aluminium frame, coordinated with the shaped glass rather than relying on a generic bonded-frame arrangement.
FROM DESIGN TO INSTALLATION
The site measure established the non-standard opening before fabrication.
The glass shape and welded frame junctions were coordinated around the triangular outline.
The handling route and positioning sequence were planned in advance.
The rooflight was installed in a single day in December 2025.
THE OUTCOME
The completed glazing introduces overhead daylight while following the geometry of the roof opening. The internal reveal makes the triangular form part of the room’s architecture.
For another shaped opening, the useful starting point is a dimensioned plan and section. That allows the glass, frame, supports and access requirements to be reviewed before a price and specification are agreed.
CONTINUE EXPLORING
Explore bespoke triangular and non-standard roof glazing.
Two eaves rooflights coordinated with a dark standing-seam roof.
Understand our recommended glass build-up and overhead safety specification.
PLANNING SOMETHING SIMILAR?
Send the roof plans, sections, approximate dimensions, postcode and any photographs. We can review the geometry and explain the next step.