
01
The requirement
Introduce overhead daylight in a form that complements the curved architecture of the new extension.
CIRCULAR ROOFLIGHT · CHELTENHAM
A bespoke 1,800 mm circular rooflight, shaped to complement the curved architecture of the Maggie’s Centre extension in Cheltenham.
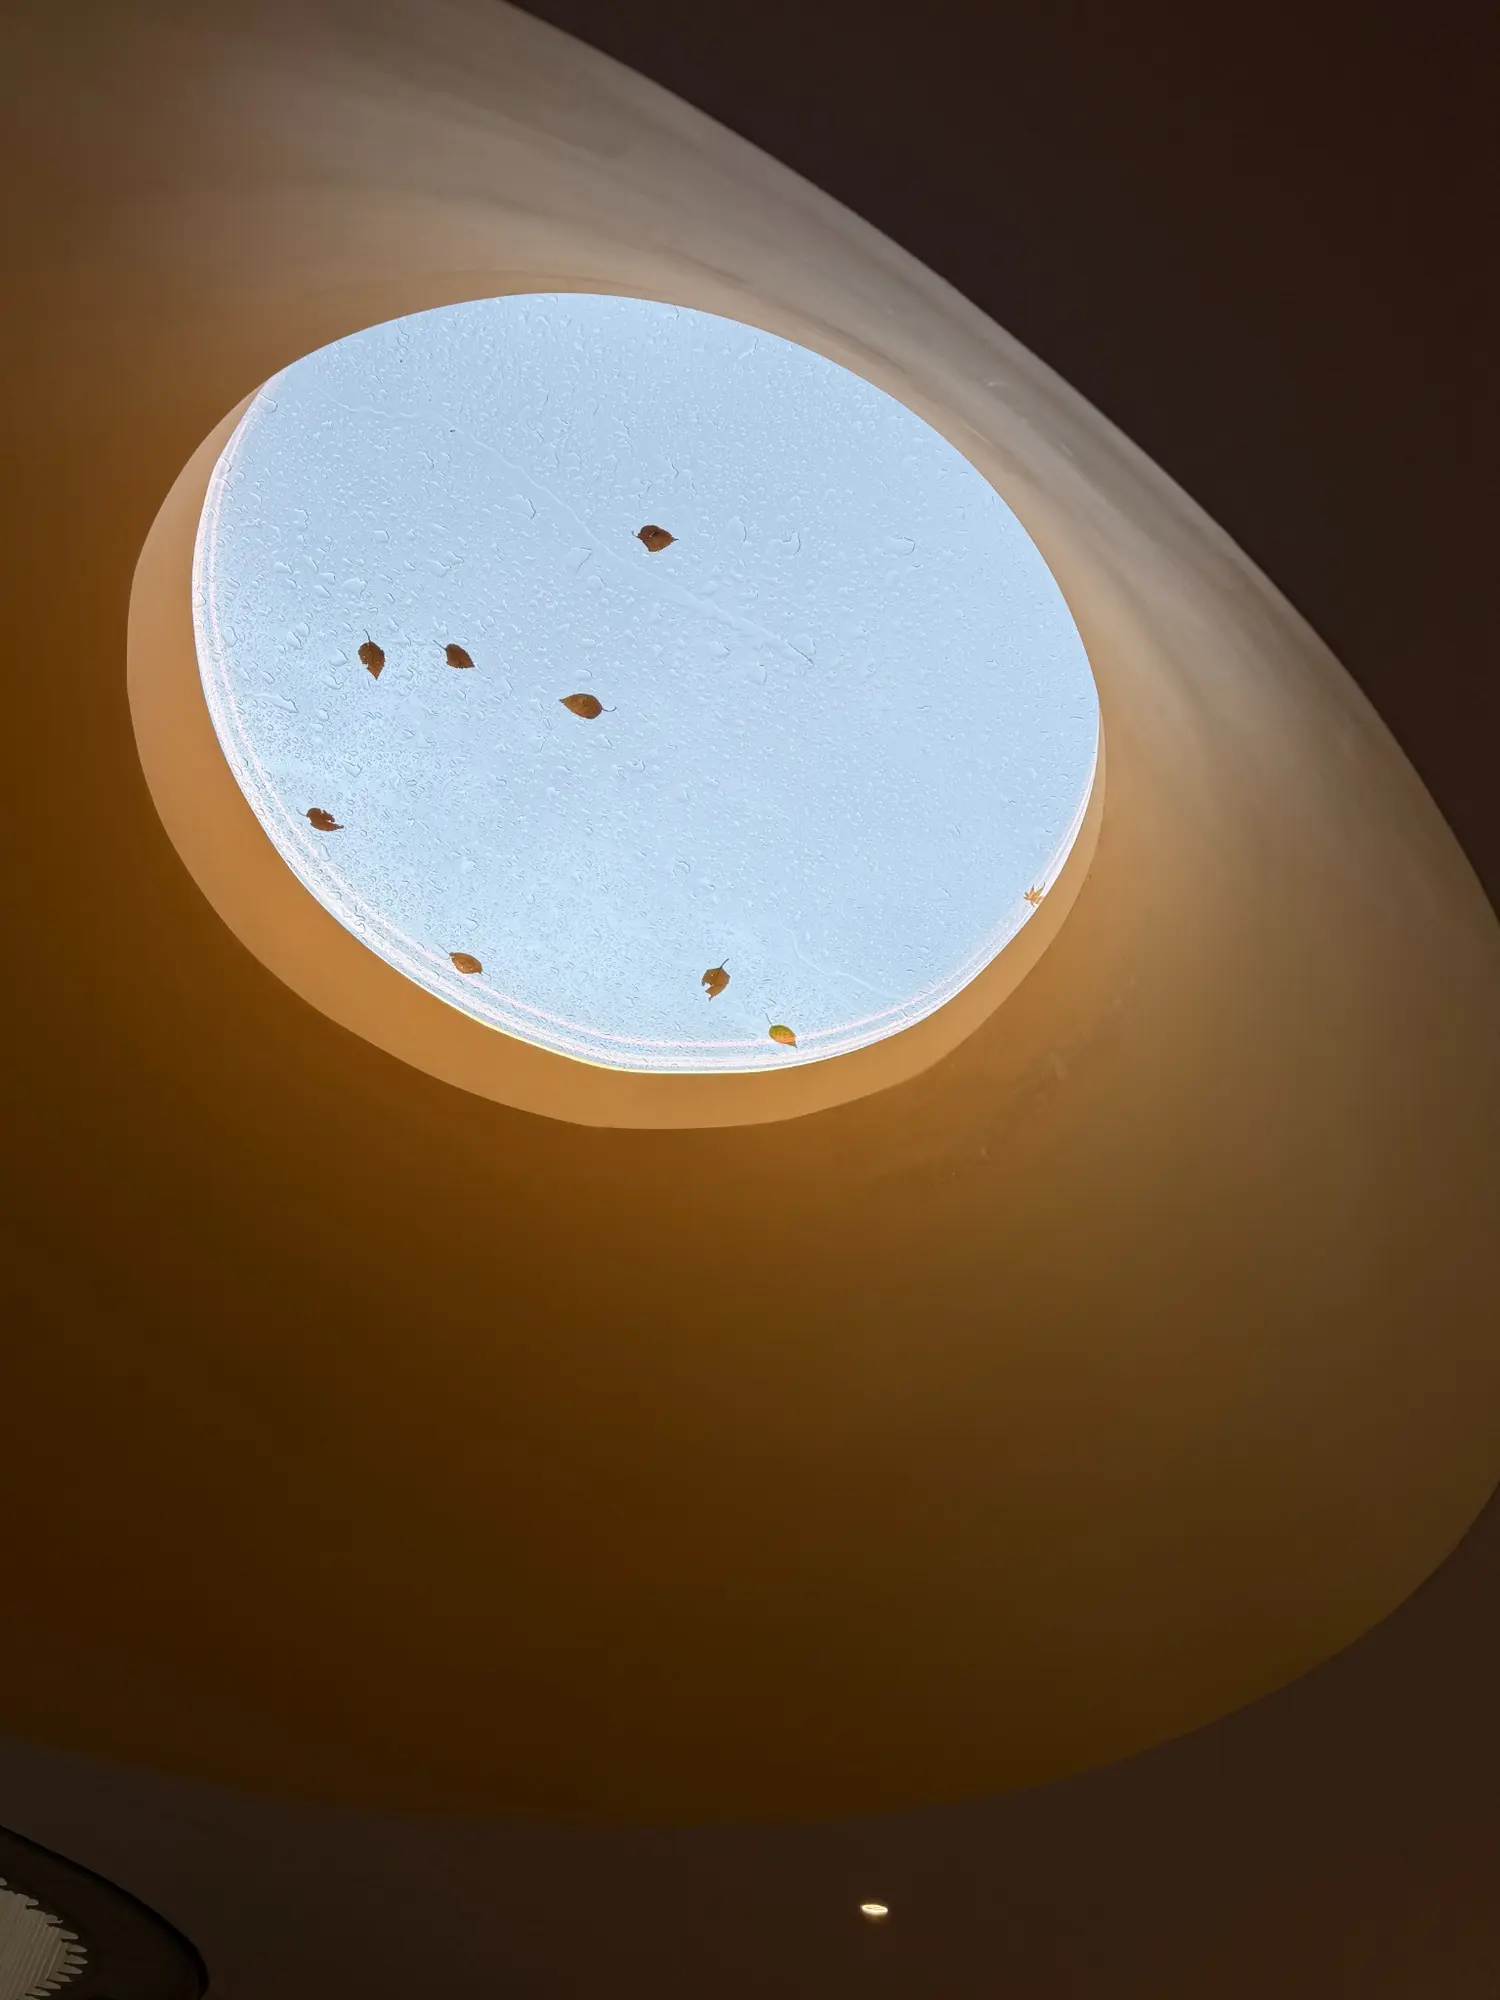
THE PROJECT
The extension at Maggie’s Centre in Cheltenham, designed by Metropolitan Workshop, uses curved forms in its roof and interior. A circular rooflight was chosen to continue that geometry rather than introduce a rectangular interruption.
Overhead Glazing designed, manufactured and installed the bespoke unit. The 1,800 mm diameter rooflight combines a solar-control outer pane with a toughened, heat-soak-tested laminated inner pane, within a formed and welded aluminium frame.
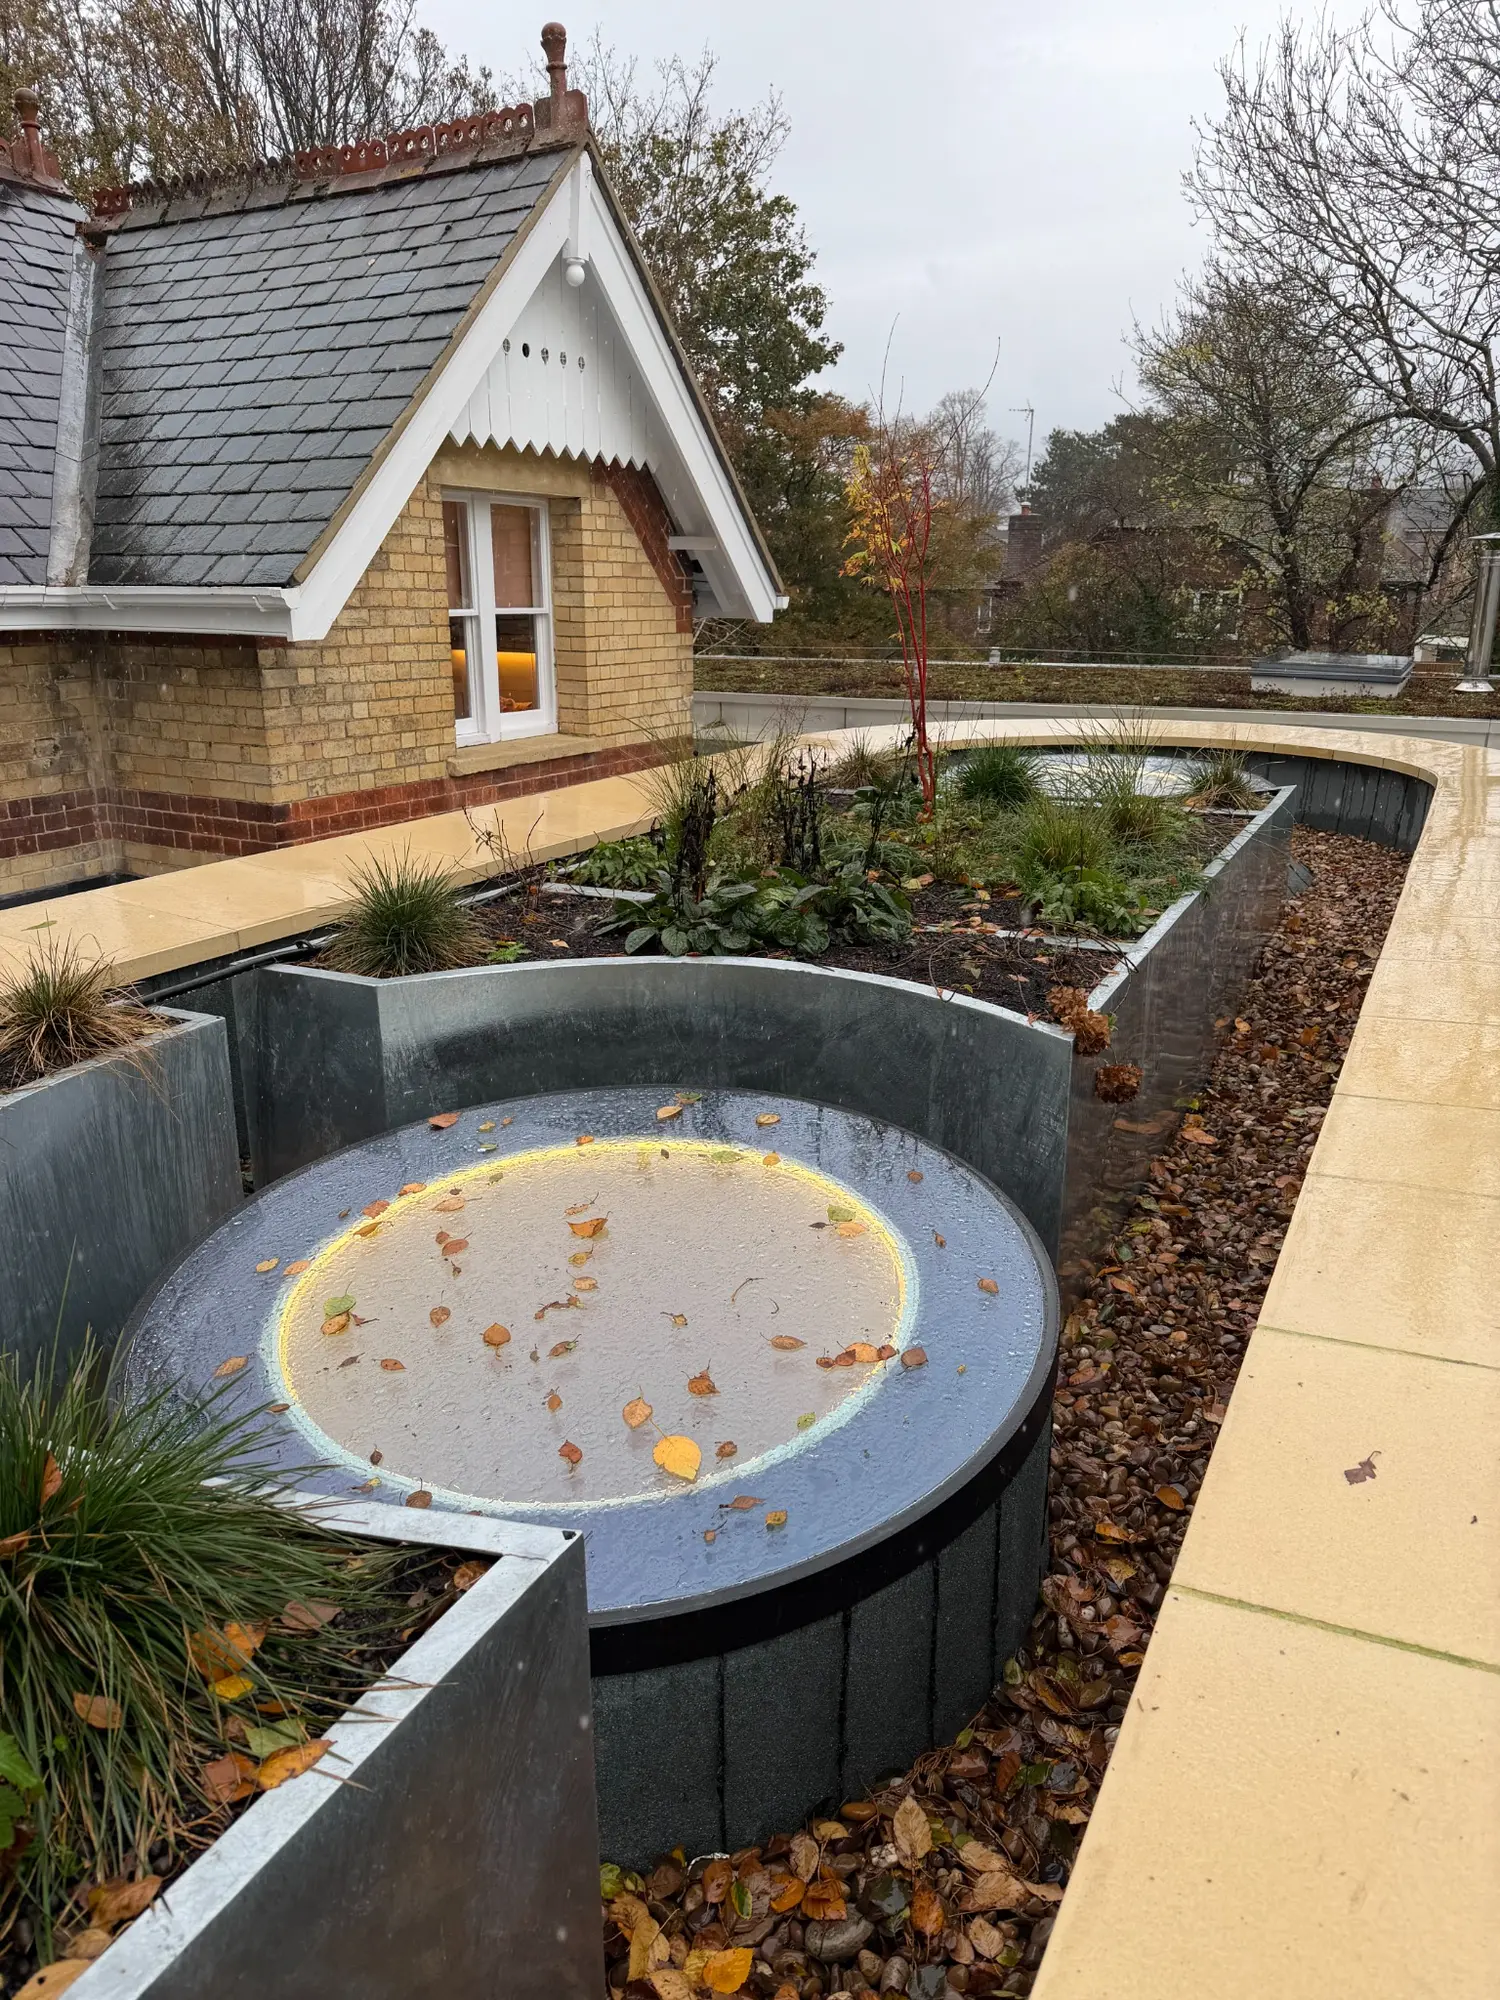
The circular glazing follows the architectural language of the curved building and landscaped roof.
PROJECT BRIEF
The design needed to work from two viewpoints: the circular opening seen from inside and the rooflight sitting within the landscaped roof outside.
Introduce overhead daylight in a form that complements the curved architecture of the new extension.
Create a bespoke circular unit with a formed and welded, powder-coated aluminium perimeter frame.
A clear architectural focal point, with the frame and glazing considered alongside the curved internal ceiling.
GLASS & FRAME
The solar-control outer pane addresses incoming solar energy, while the heat-soak-tested toughened laminated inner pane provides the specified overhead glazing build-up. These are separate functions within the sealed unit.
The frame was formed and welded to follow the circular opening, then powder coated. The diameter, cavity and laminated inner glass were coordinated as one assembly; the stated diameter should not be read as a clear-opening dimension.
FROM DESIGN TO INSTALLATION
The curved building and ceiling establish the shape and visual intent of the rooflight.
Solar control and the overhead laminated inner pane are considered together for the opening.
The aluminium sections are shaped and welded to create the circular frame.
The roof-side detail and internal reveal need to meet the same approved geometry.
THE OUTCOME
The project shows how a circular rooflight can reinforce the character of a building. The curved ceiling leads the eye towards the sky, while the external frame sits within the roof landscape.
For a similar healthcare or community building, the shape is only one part of the discussion. Glazing performance, the internal finish and access for installation all need to be reviewed around the proposed opening.
CONTINUE EXPLORING
Explore bespoke round glazing, rolled aluminium frames and glass specification options.
Circular and rectangular solar-control glazing for a nursery renovation.
Understand our recommended glass build-up and overhead safety specification.
PLANNING SOMETHING SIMILAR?
Send the roof plans, sections, approximate dimensions, postcode and any photographs. We can review the geometry and explain the next step.