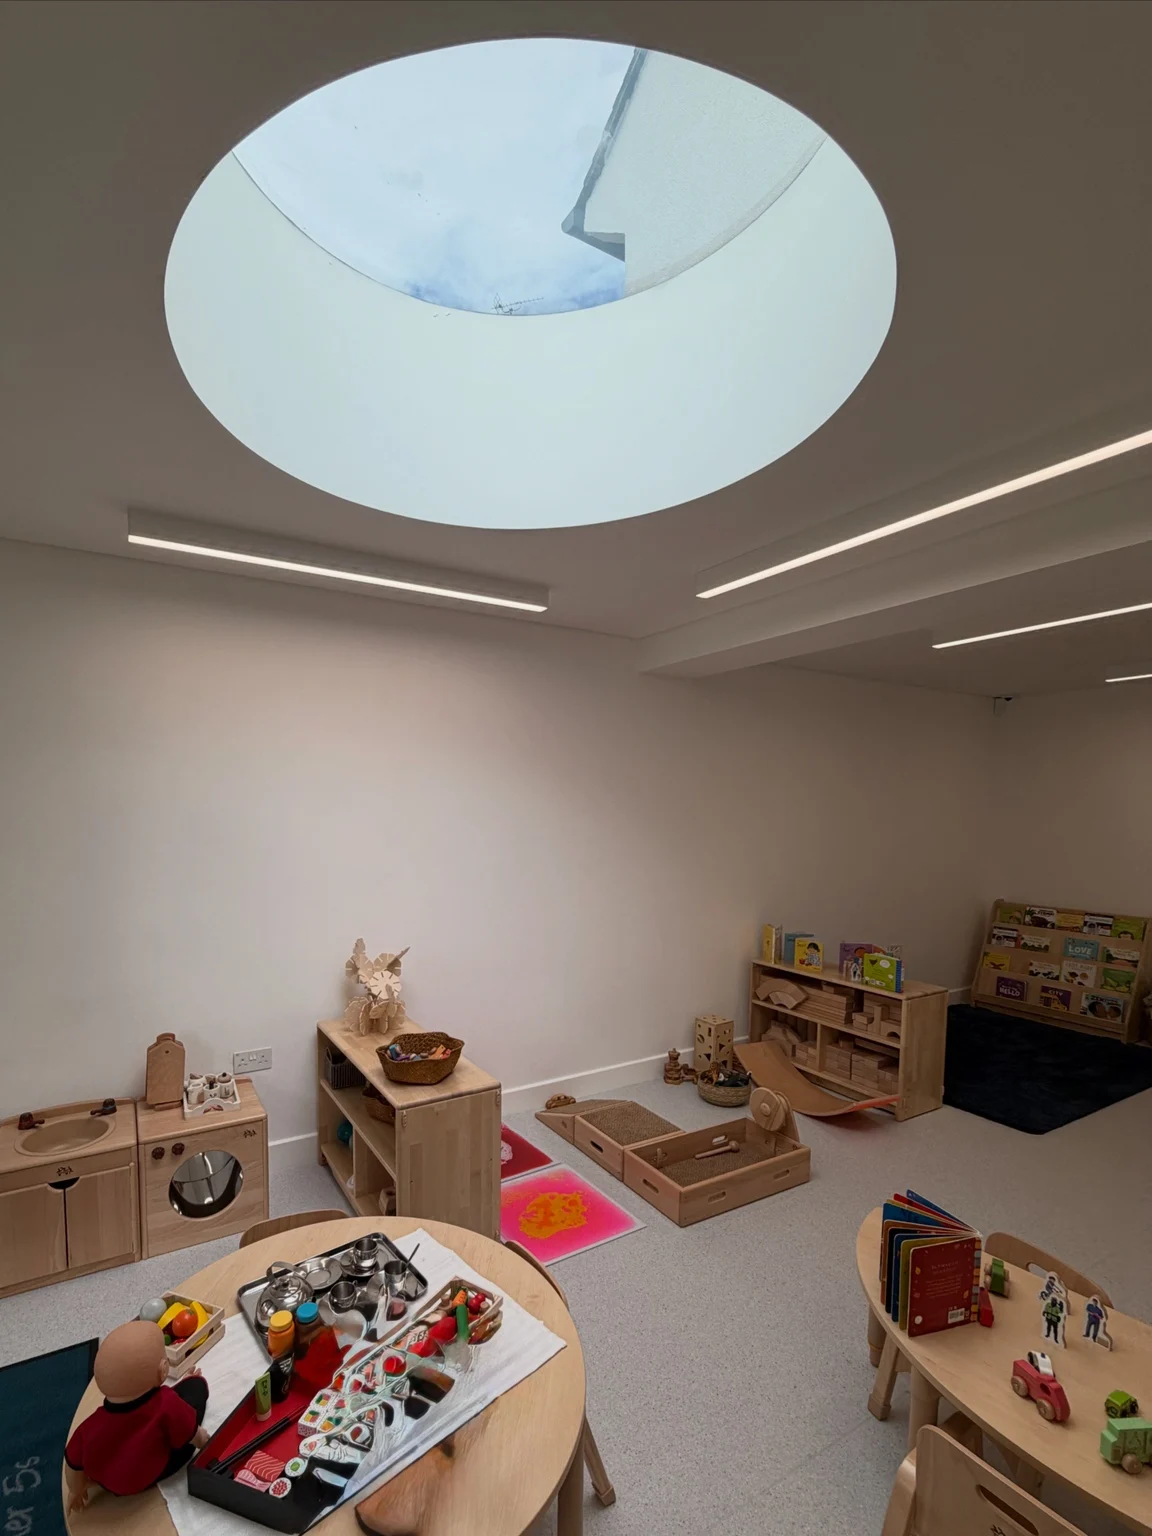
Rolled & welded frame
A continuous curve, formed around your opening.

BESPOKE ROUND ROOF GLAZING
Our bespoke circular rooflights use a rolled and welded aluminium frame to bring daylight into stairwells, hallways and extensions.
AT A GLANCE
A continuous curve, formed around your opening.
Dimensions agreed for the roof and glass.
Heat-treated glass specified for overhead use.
Insulation and glass weight considered together.
Coatings selected for incoming solar heat.
Anthracite, black or a project-specific RAL colour.
CLEAR DETAILS. EASY CHOICES.
Your product information, installation
and documents in one place.
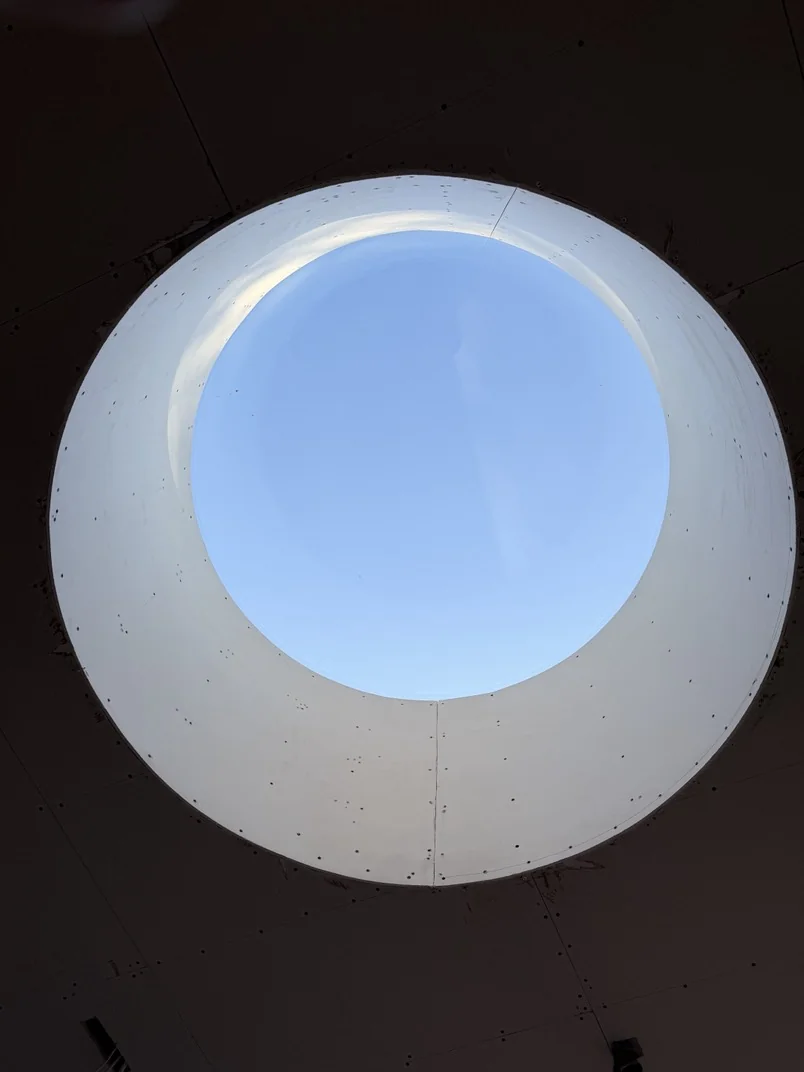
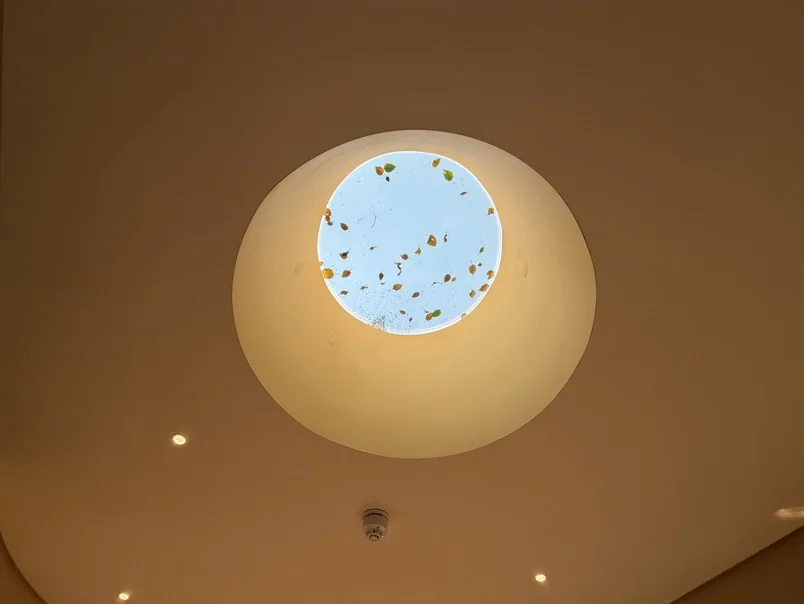
A circular rooflight creates a softer focal point than a rectangular opening. The welded aluminium frame follows the curve, with the glass build-up selected for the diameter and room below.
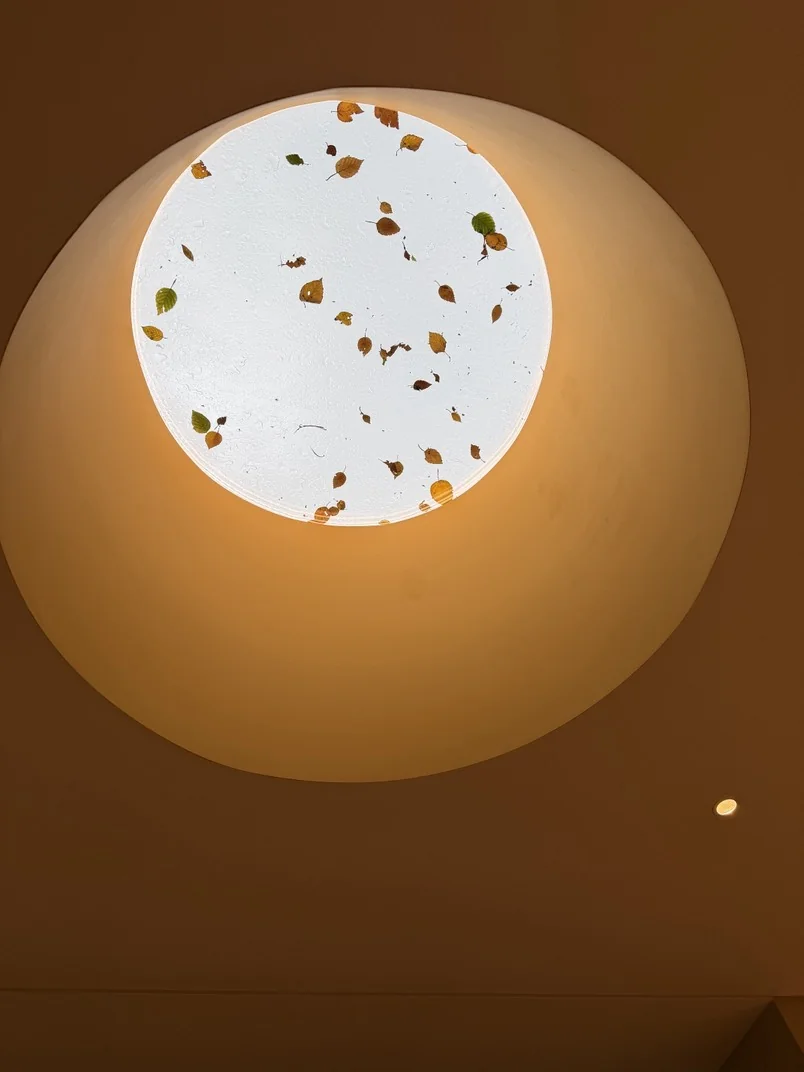
Circular rooflights suit kitchens, stairwells, entrance halls, feature ceilings, nurseries and healthcare spaces. Our completed projects include Maggie’s Centre and Fennies Nursery installations.
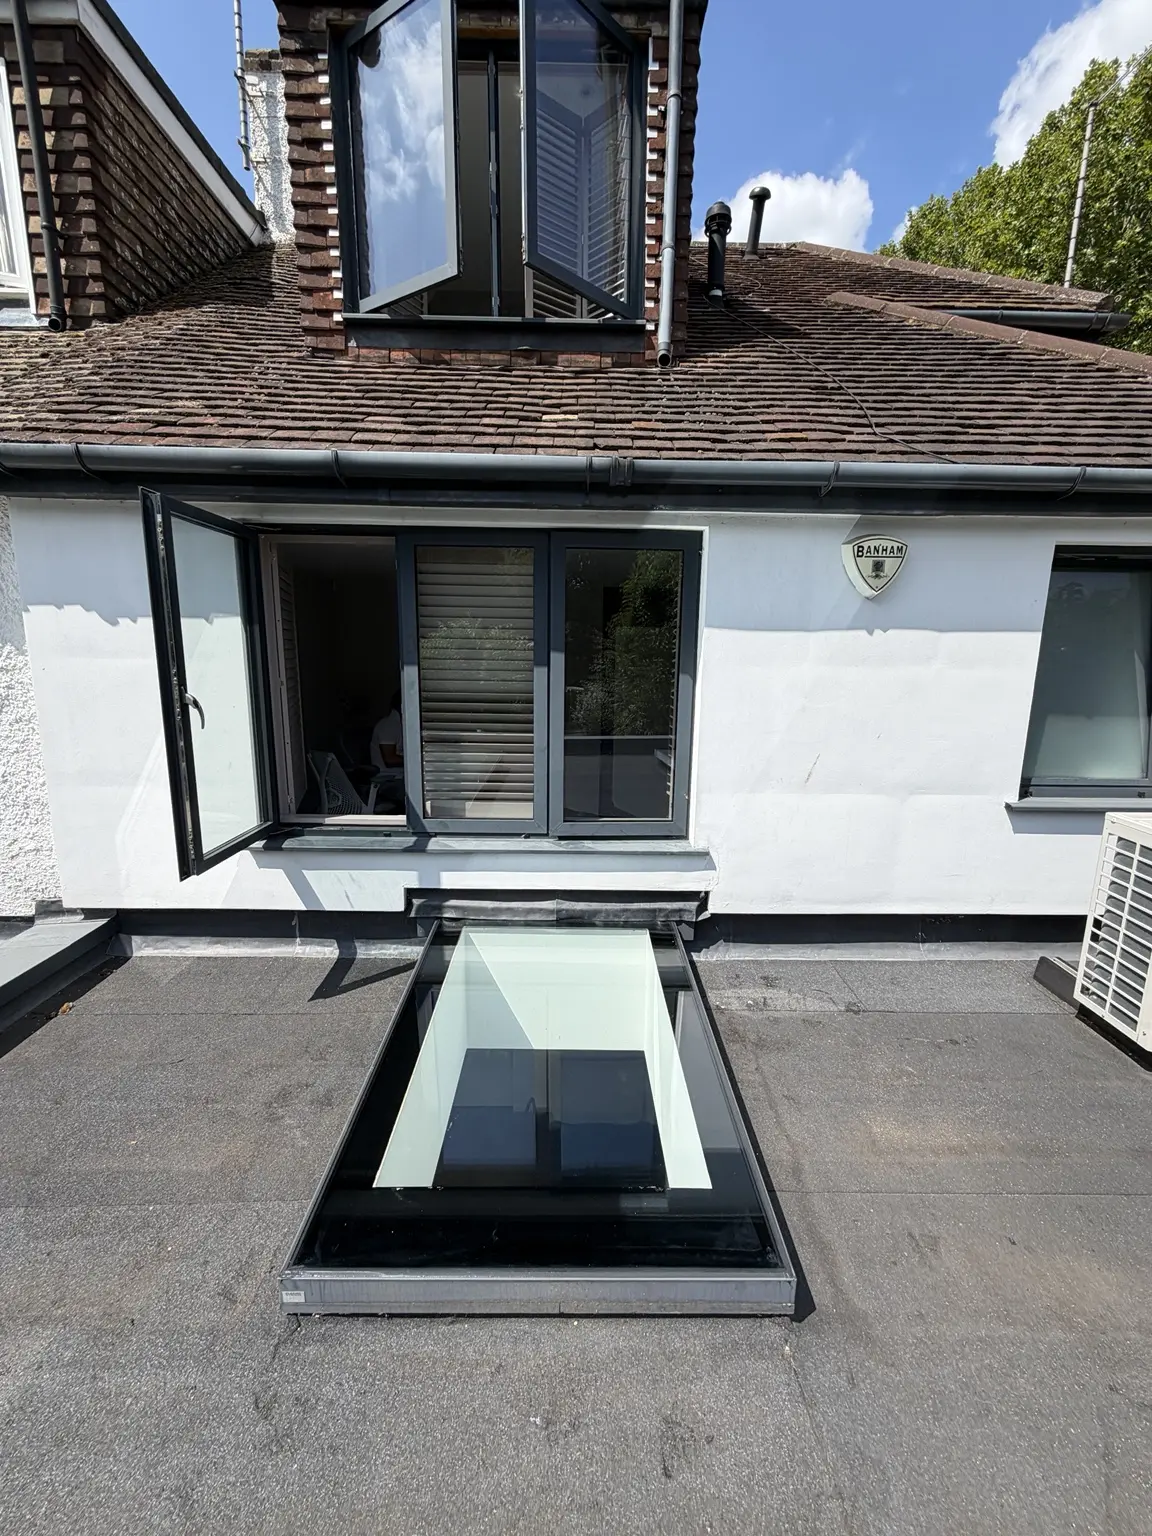
A standard circular rooflight is non-walk-on. A terrace, floor or maintenance-access application needs a separately agreed system.
Final glass thickness, thermal strategy and performance depend on diameter, loads, roof construction and access. Request the confirmed project specification and CAD or PDF details.
A practical balance of insulation and weight, with laminated inner safety glass selected for the opening.
An extra pane and cavity can be considered where the thermal target, diameter and lifting strategy allow.
A selective coating can reduce unwanted solar heat while retaining useful daylight.
Standard anthracite and black finishes or a bespoke RAL colour can coordinate with the roof and windows.
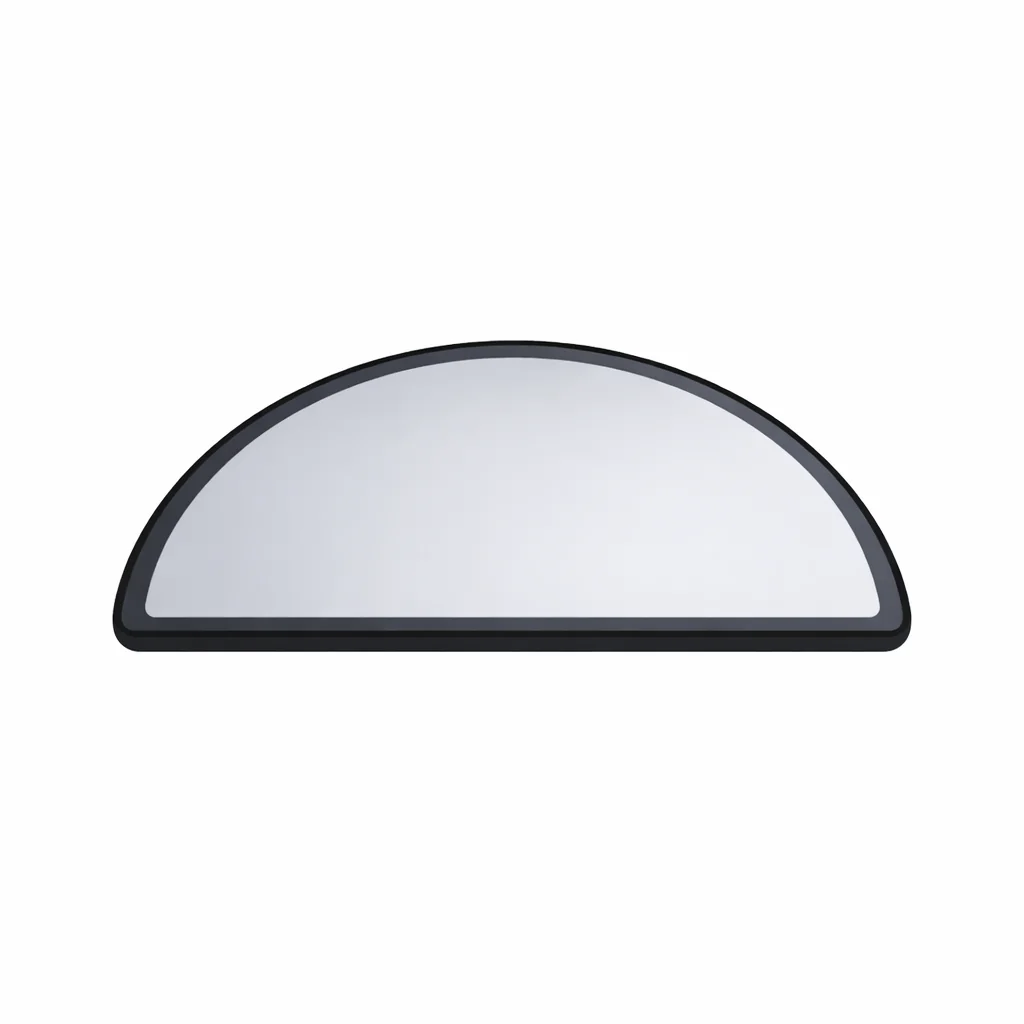
Send a drawing for a half-round or custom-shaped opening. Feasibility and the frame detail need a separate review.
This specialist system is supplied with installation by Overhead Glazing. We coordinate the approved detail, delivery, lifting and fitting; the quotation states the included work.
Send the diameter, postcode, roof build-up and available drawings.
Confirm kerb dimensions, glass build-up, frame and finish before manufacture.
The circular frame is rolled, welded and powder coated.
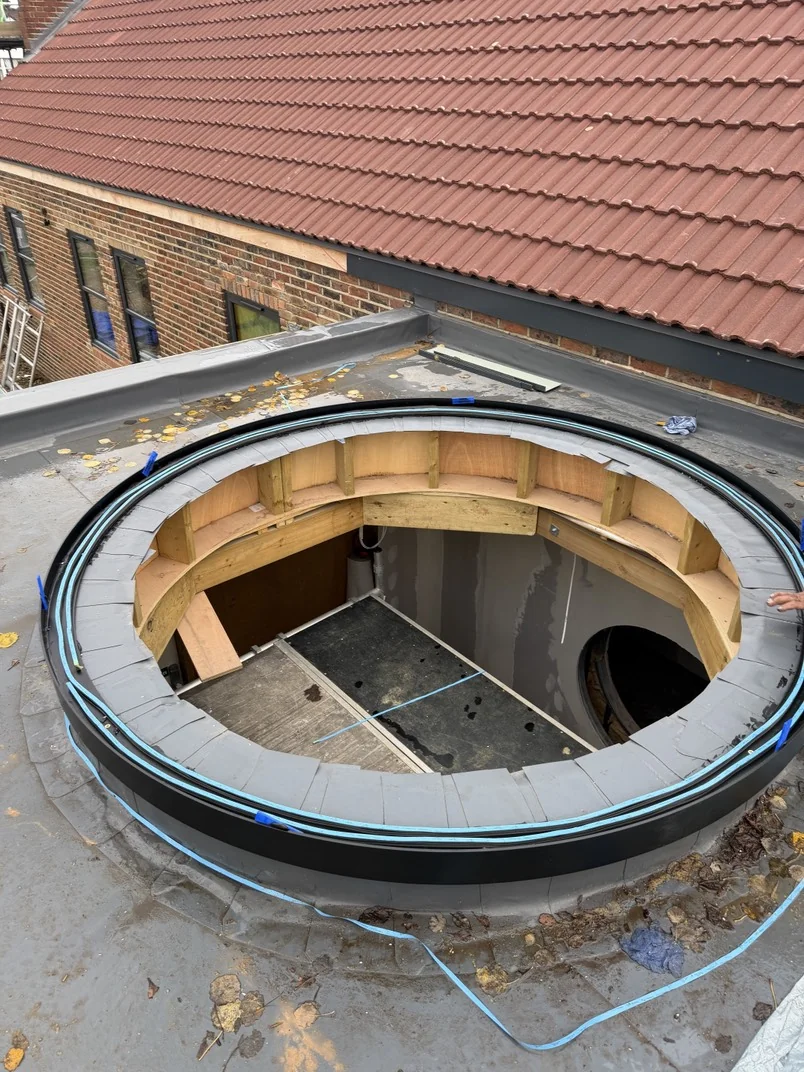
Plan delivery, lifting, fixing and weather sealing around the prepared upstand.
The roof structure, prepared upstand, waterproofing, lifting and access responsibilities are agreed with your project team before work begins.
YOUR PROJECT PRICE
Based on the glass, dimensions and agreed service.
LEAD TIME
Subject to specification and availability.
BEFORE MANUFACTURE
Ask us to check the opening and installation dimensions.
OUR SPECIALIST TEAM
Fitting, access and lifting requirements agreed with your project team.
Final cost and programme are confirmed for your specification and agreed scope.
THE DETAIL, FROM EVERY ANGLE
Finished views and installation stages.
Select a photograph to look closer.

OVERHEAD GLAZING IN MOTION
THE FRAME MAKES THE DIFFERENCE
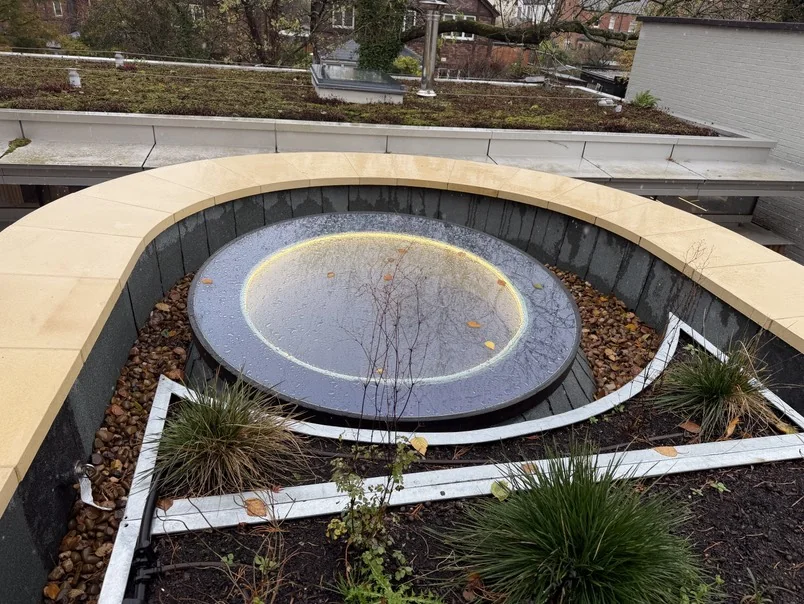
The aluminium frame is rolled and welded before powder coating, creating a continuous round edge. The curve is formed around your opening rather than assembled from straight frame segments.
One circular frame.
No segmented corners.Diameter, support and access are reviewed before manufacture.
PERFORMANCE WITH THE CONTEXT INCLUDED
Compare the complete rooflight, the glass build-up and the intended roof angle together.
Double or triple glazing is selected around the thermal target, diameter, glass weight and supporting detail.
Coatings can reduce incoming solar heat. Solar factor and light transmission are different measures and need to be considered together.
Heat treatment, laminated inner glass, pane thickness and support are specified for the opening. Final performance is confirmed for your project.
BEFORE YOU CHOOSE
A circular rooflight can be manufactured as a single glazed unit up to approximately 2.4 metres in diameter, subject to glass specification, access, lifting and project-specific design checks.
Yes. Double- and triple-glazed options can be considered depending on the diameter, thermal target, weight and supporting upstand. We will recommend the most suitable build-up for the project.
We specify a heat-strengthened laminated or heat-soak-tested toughened laminated inner pane for overhead safety. Toughened panes are heat-soak tested as standard to reduce the risk associated with nickel-sulphide inclusions; this does not eliminate every cause of breakage.
The rooflight sits on a prepared and weathered upstand. As general UK guidance, the upstand should normally finish at least 150mm above the finished roof level, with project-specific falls and waterproofing details agreed before manufacture.
Standard finishes include RAL 7016 Anthracite Grey and RAL 9005 Jet Black. Other powder-coated RAL colours are available on request.
This specialist product is supplied with installation by Overhead Glazing only. Supply-only is available for suitable fixed flat rooflights.
Qualifying insulating glass units carry a 10-year seal warranty, subject to the written terms supplied with the order. This is not a blanket guarantee against breakage or a 10-year frame or installation warranty. Installation labour carried out by us is covered for five years, subject to the written terms.
CUSTOMER FEEDBACK
Read feedback about Overhead Glazing on Google.
Share your postcode, drawings and project details. We’ll help confirm a suitable circular rooflight specification.
We use these details to respond to your enquiry. Privacy policy.
Your enquiry goes straight to our team. No order is placed here.
PROJECTS & PRACTICAL ADVICE