
ROOFLIGHT DESIGN · IDEAS FROM OUR PROJECTS
Rooflight Design Ideas: Shapes, Placement and Real Projects
Design around the room and the view. Ideas from our own eaves, ridge and bespoke-shaped rooflight projects.
By Nader, Technical Director · · Updated · 7 minute read
The rooflight design that works best is the one that suits the view and the room beneath it. Before choosing a shape, stand where you will enter the space. Decide whether you want to see the sky, look towards a garden or hillside, or draw attention to a vaulted ceiling.
That is how we approach design conversations at Overhead Glazing. A ridge rooflight can emphasise the height of a cottage interior. An eaves rooflight can carry the view from the ceiling down the wall. A triangular opening can follow a room's geometry where a rectangle would feel disconnected.
These rooflight design ideas come from our own projects and the decisions we discuss with homeowners and architects. For product specifications and quotations, explore the relevant rooflight range linked beside each idea.
Where should a rooflight be positioned?
Start with the room, including its entrance, furniture layout and existing windows. An opening can look impressive on a roof plan and be much less noticeable from the place where people actually sit or walk.
We consider the first view into the room, the darker areas that need daylight and the outlook beyond the glass. A rooflight above a landing may frame a landscape; one over an extension may bring the sky into a part of the plan that feels enclosed.
Position and proportions should be considered together. Increasing the glass area is an expensive way to compensate for a location that does little for the room.
Eaves rooflight ideas for a view beyond the ceiling
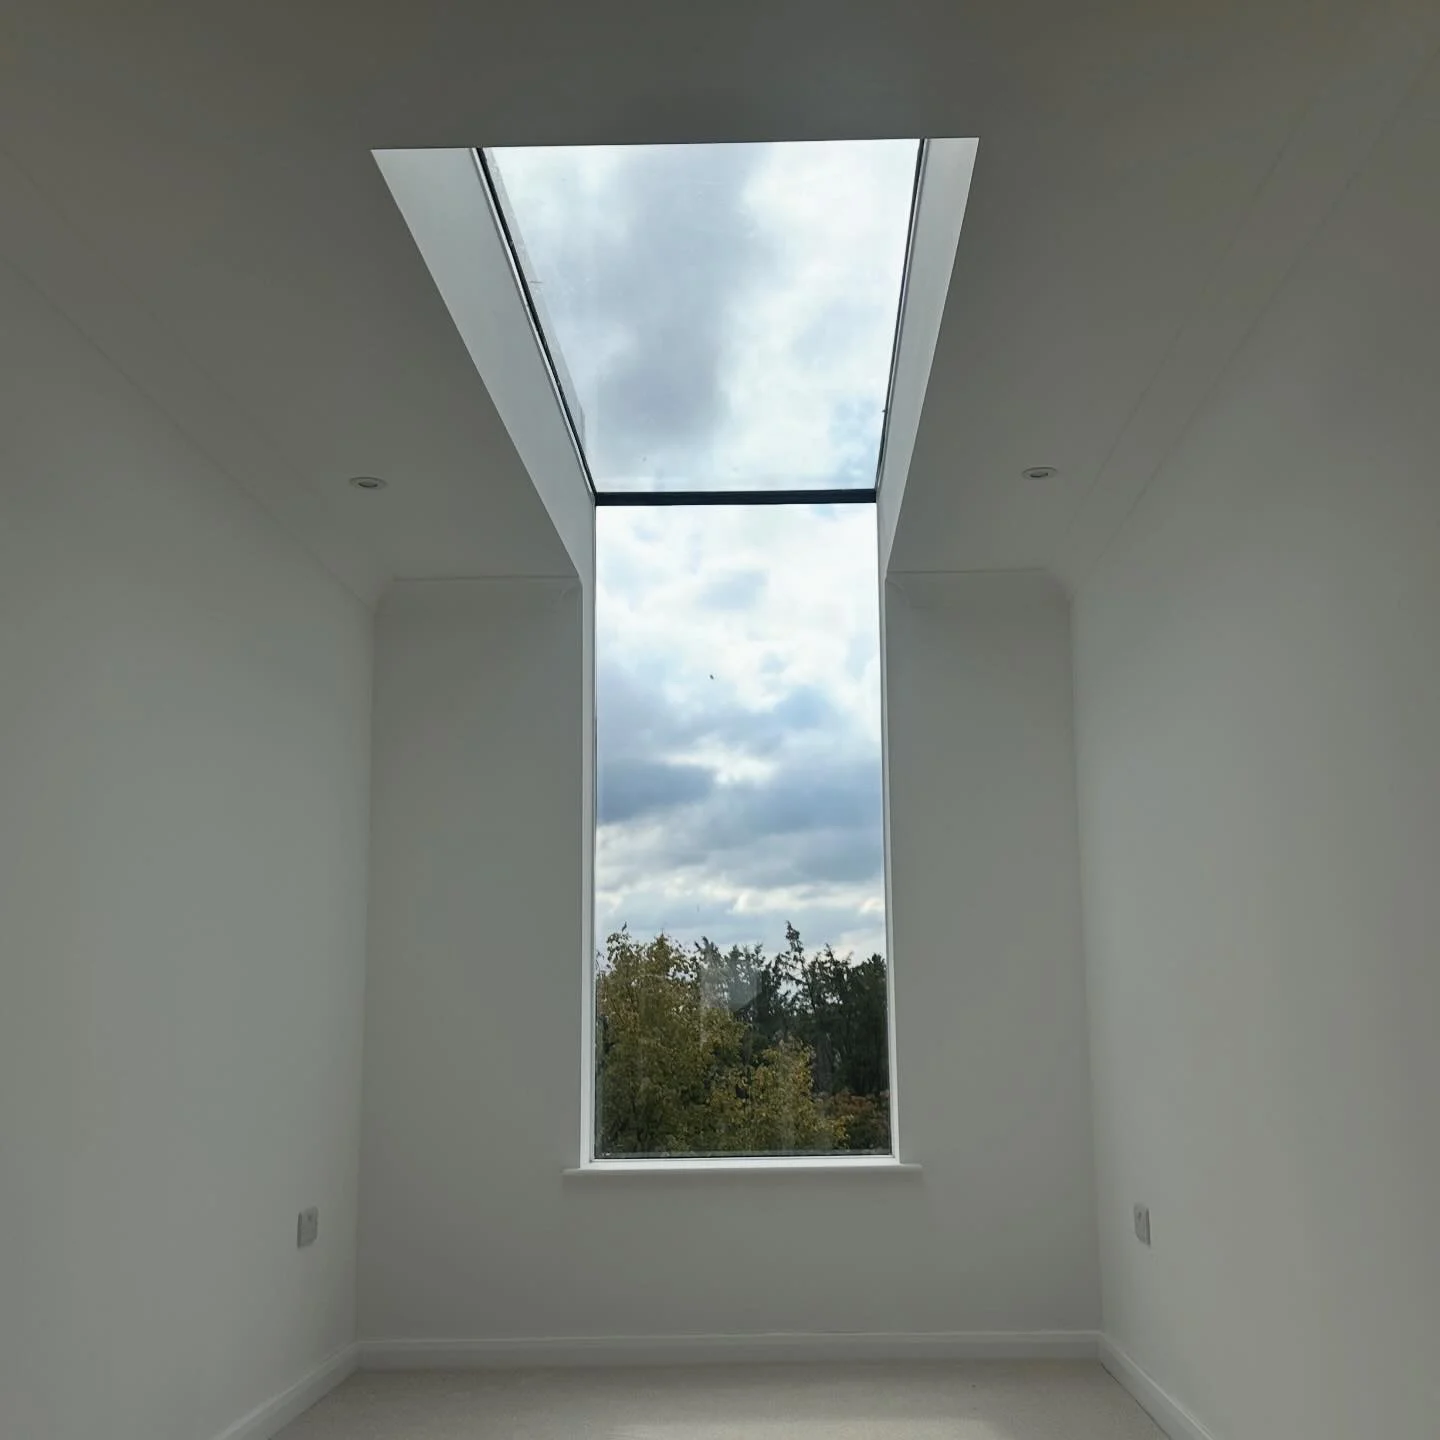
An eaves or up-and-over rooflight combines overhead glass with a vertical glazed section. The opening continues through the roof edge, connecting a sky view with an outward view.
Our Redhill project shows why that can be effective. The house stands above the surrounding ground, and the route into the property and up to the room raises the viewpoint further. From there, the glazing frames the trees and hillside below.
The eye follows the overhead glass towards the vertical pane and the landscape outside. A rooflight confined to the roof would give a different experience. That placement is the reason we are particularly proud of this project.
The same idea can work on a ground floor, where the vertical section may face a garden or courtyard. Neighbouring windows, privacy and the available outlook should be part of the decision.
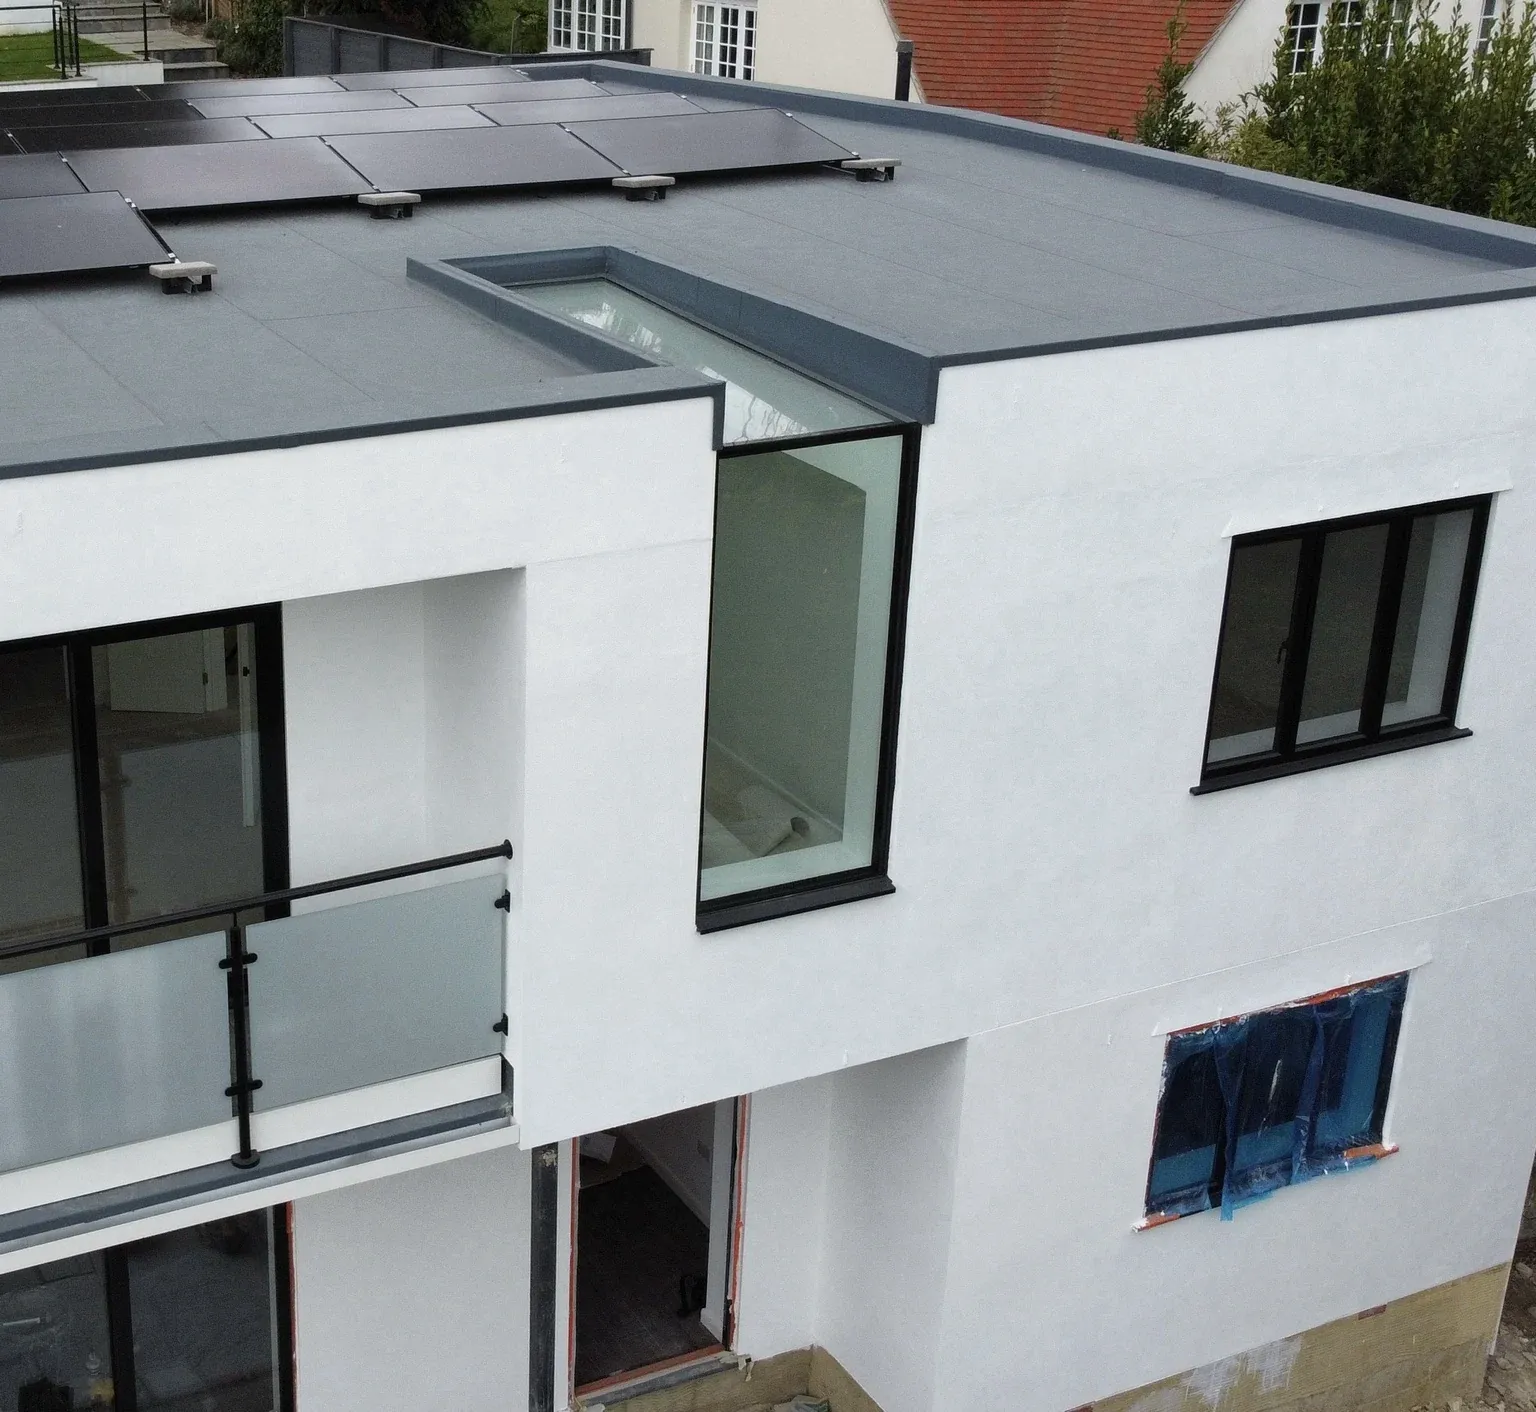
See the Redhill eaves rooflight case study and our eaves rooflight range.
Ridge rooflight ideas for cottages and vaulted ceilings
We often install ridge rooflights in countryside cottages and buildings with tall pitched ceilings. Some of the spaces we discuss with customers reach around seven metres high.
Glazing on both sides of the apex can make the roof form a focal point. As you enter, the ceiling leads the eye upwards towards the sky. We find this particularly effective where the height and pitch are already strong features of the room.
Ridge glazing is one option for a pitched roof, rather than the only possible solution. The room layout, orientation and roof structure still determine whether it is the right approach.
Plan visible beams before the rooflight is ordered
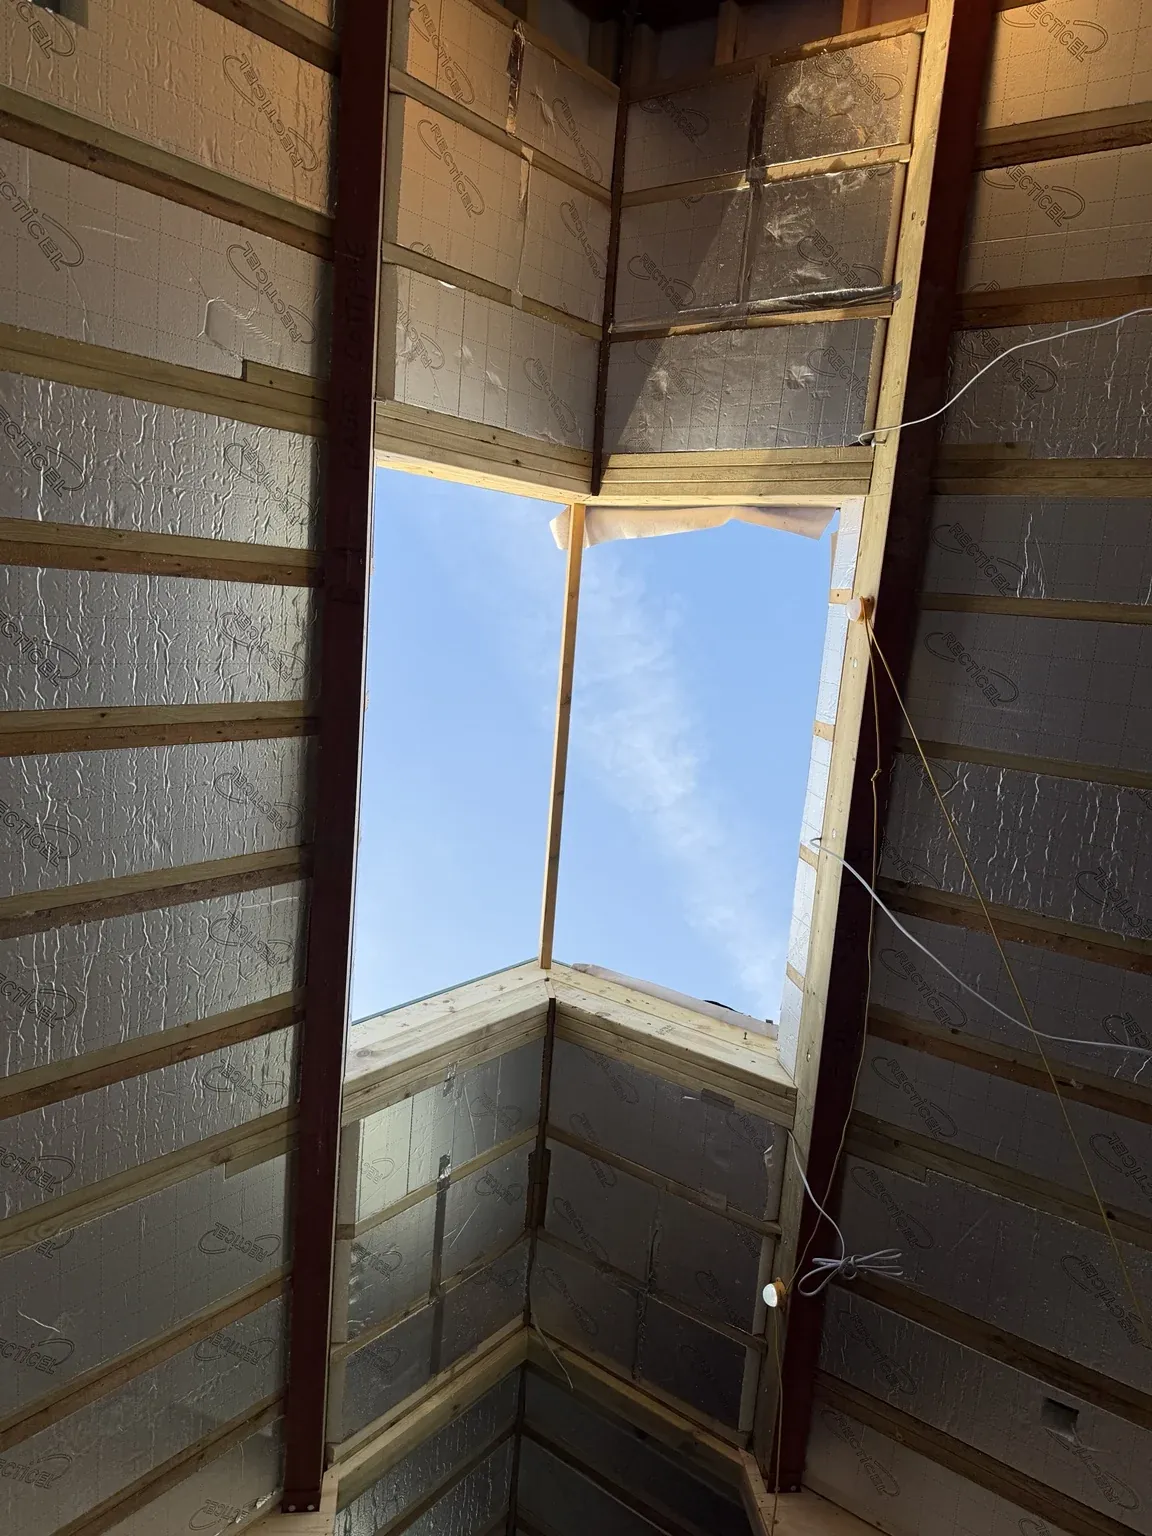
A small glazed opening can lose much of its visual effect when a substantial beam crosses the main sightline. The architect, structural engineer and glazing supplier should coordinate the opening and its supports early.
A visible member is not automatically unnecessary. Its role must be established by the structural engineer. The design opportunity is to resolve the relationship between structure and view while the layout can still change.
Explore our bespoke ridge rooflights for pitched and vaulted roofs.
Triangular rooflight ideas for an unusual room shape
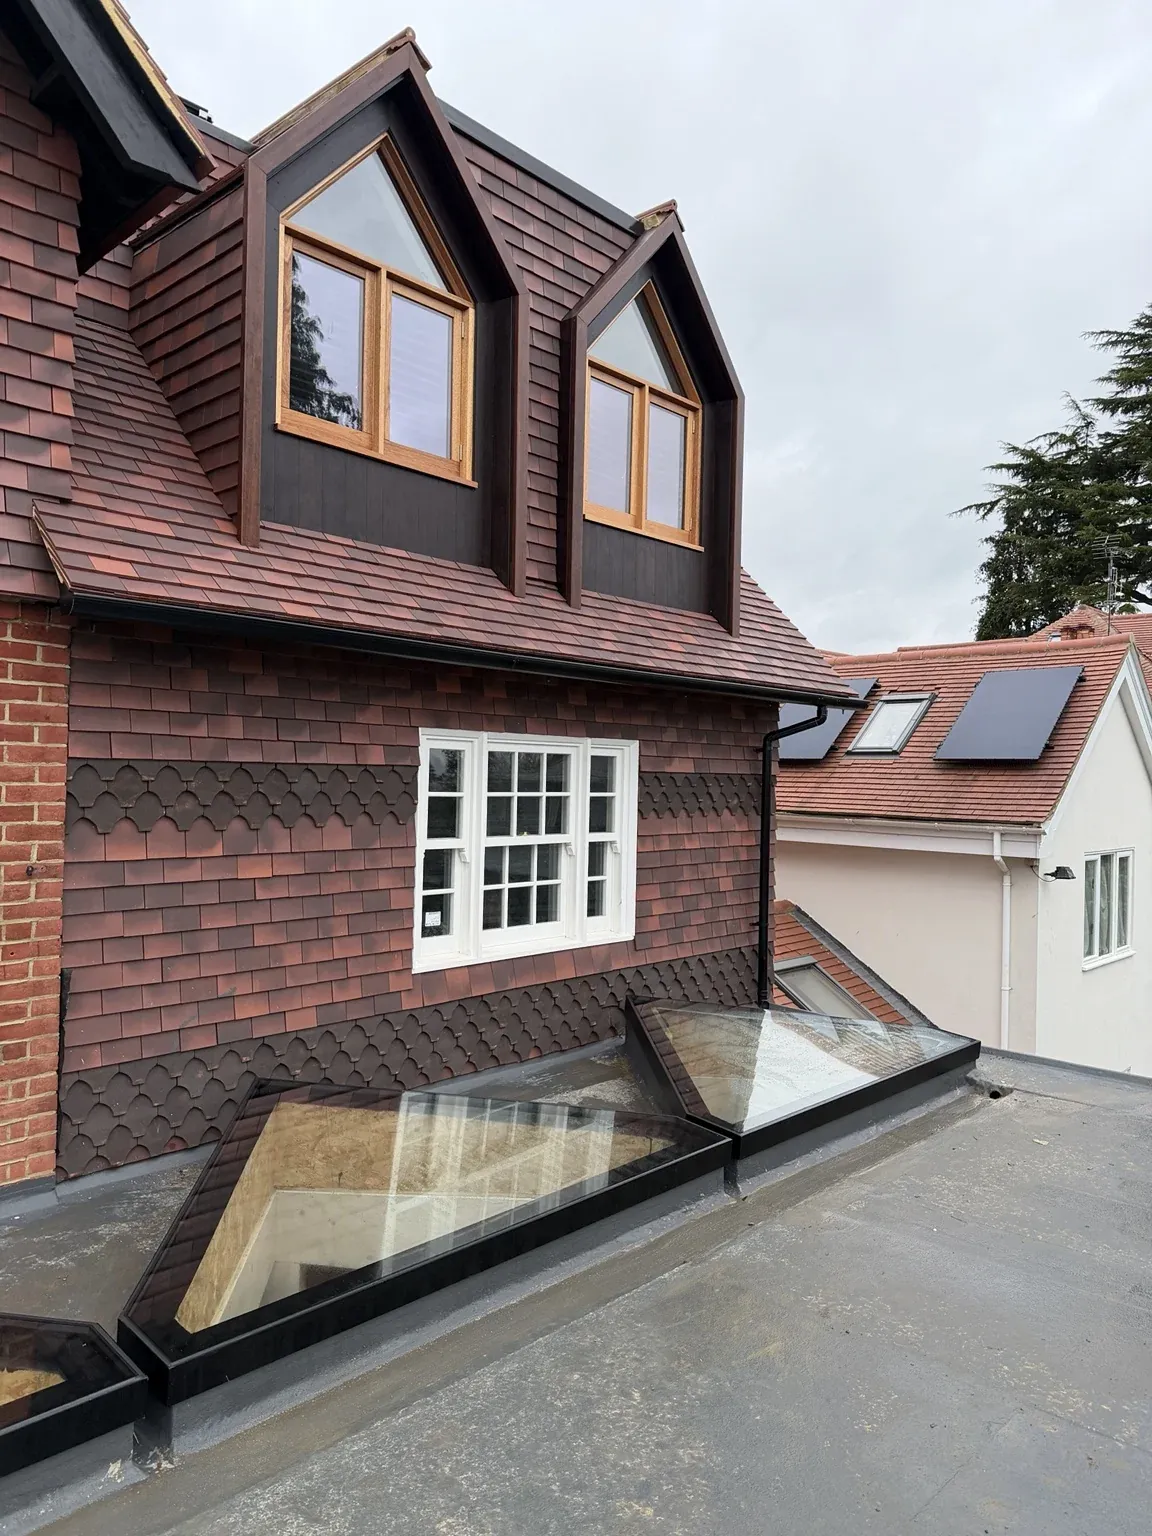
One of our favourite projects used triangular flat rooflights above a living space with distinctive geometry. The shapes responded to the room below, giving the glazing a clear purpose within the design.
The exterior photographs show the angular rooflights against the tile-clad house. Their proportions and divisions form part of the building's appearance as well as the internal view.
This is where bespoke shapes can make sense: when they follow a room, a roof edge or an architectural feature that a standard rectangle would not suit as naturally. We would start with the plan and a section through the room, then assess whether the shape improves the space enough to justify the extra manufacturing work.
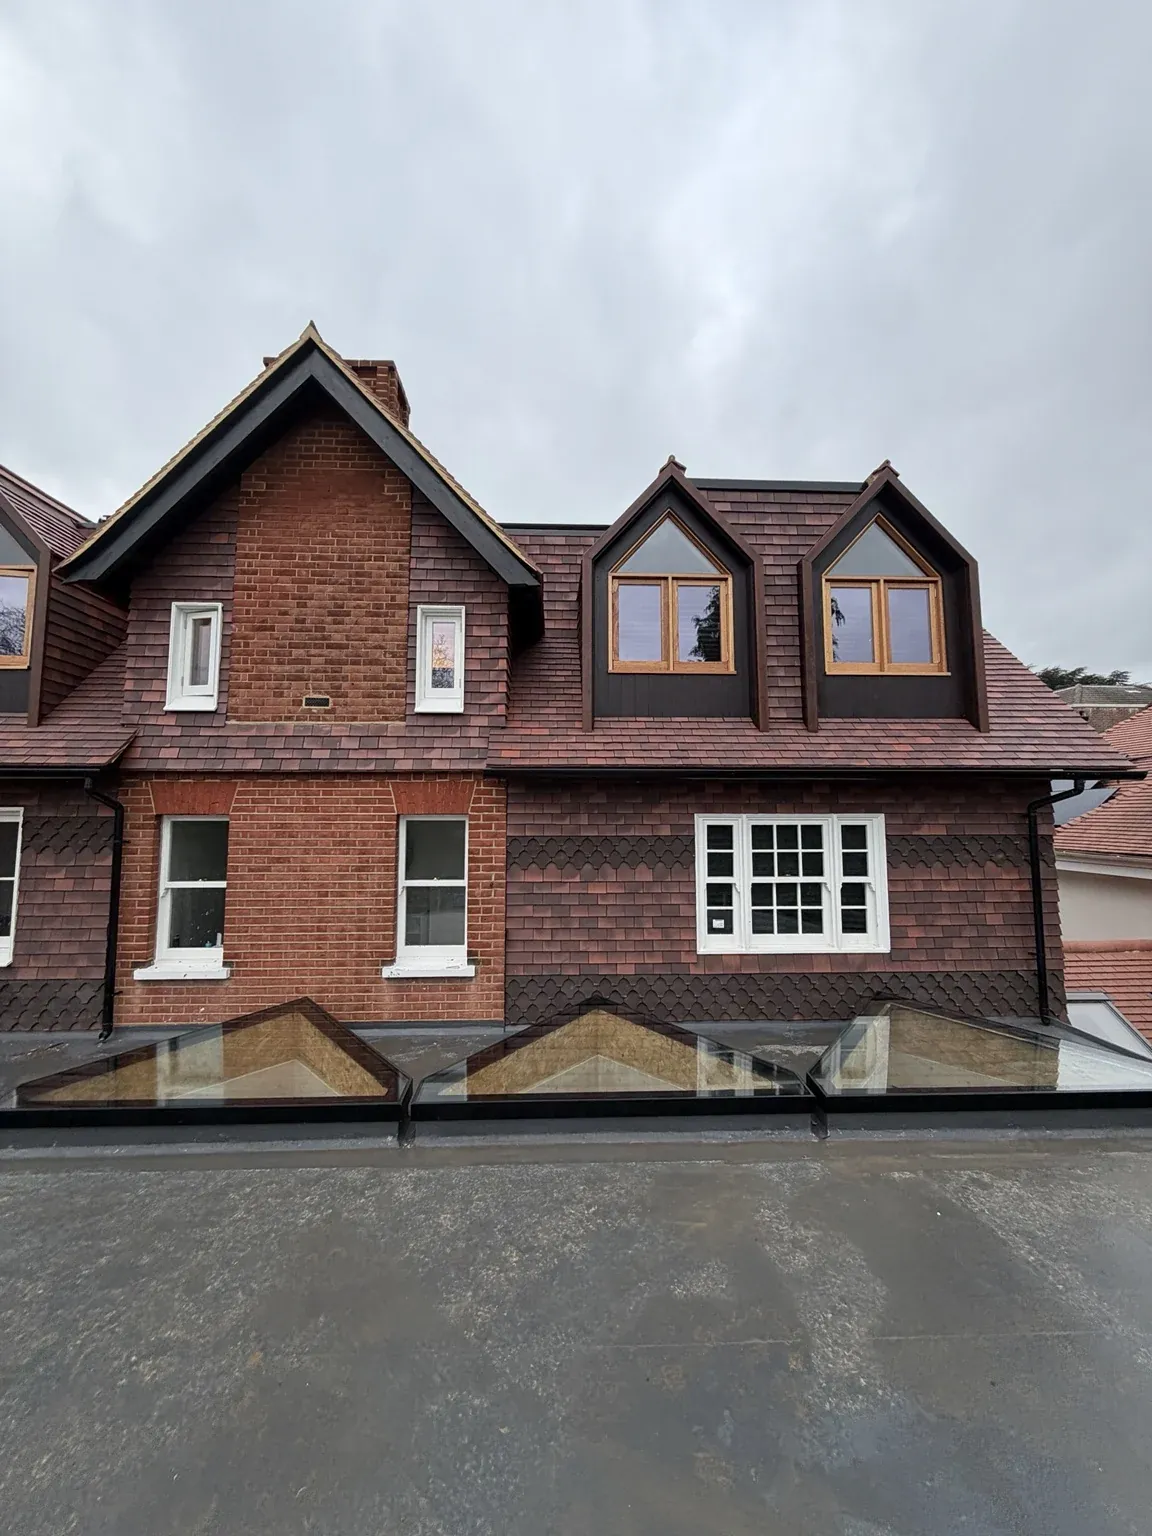
Send your proposed shape when discussing a bespoke flat rooflight. The frame, support and glazing need to be considered together.
Circular rooflight ideas for a visual focal point
A circular opening can work well where the building or interior already uses curves. The finished reveal matters: a clean circular edge can make the view of the sky the main feature.
Diameters around 1.5–1.8 metres are sizes we often find visually effective, although the right proportion depends on the room. Larger circles can look spectacular, but the rolled and welded frame, glass weight and installation method need reviewing before the size is fixed.
Our Fennies Nursery Sutton project shows circular glazing from both the roof and the completed interior. You can compare it with the options in our circular rooflight range.
One large rooflight or several smaller panels?
A single pane gives an uninterrupted view. Several panels introduce joints or repeated openings that become part of the room's design. Think about how those lines will look from the entrance and from the seating areas below.
Smaller units can suit a compact property where a much larger rooflight adds little to the design. For a larger opening, modular glazing can help make transport, installation and future replacement more manageable. Its panel divisions still need structural assessment.
Brighton modular eaves glazing
Our Brighton extension project combined side glazing with a modular eaves rooflight. The vertical and overhead glass brought daylight into the extension from several angles. We remain proud of how those elements worked together within the space.
When delivered around 2022, the project came in at under £12,000 excluding VAT: under £14,400 including VAT at 20%. This is a historical project figure, not a current price for a similar extension. A new project needs its own quotation.
The useful design lesson is to consider roof and wall glazing as one room, even where the individual elements are being supplied separately. Explore modular rooflights when planning a larger glazed area.
How can a framed rooflight look frameless inside?
Many rooflights have a perimeter frame fixed to the upstand or external structure. With the right internal detail, that frame can be concealed from below so the eye sees the finished ceiling reveal and then the glass.
We prefer to resolve that view on a section drawing before construction. Check the clear glass area, the plasterboard position and any necessary joints. The finished lining must follow the approved detail, including movement and sealing allowances; it should not be rigidly packed against the glass.
Ask what will actually be visible from inside rather than relying on the word “frameless”. A drawing or completed interior photograph is more informative.
Should rooflight glass match the windows and doors?
We recommend considering the glazing in a room together. Different coatings and glass build-ups can create noticeable differences in colour and reflection. Thickness and viewing angle can affect the appearance too. [1]
Ask for the window and door specifications when choosing roof glass, then compare appropriate samples. The aim is a considered match that also meets the performance requirements of each element. Even the same coating can appear different overhead and vertically because the viewing angles and backgrounds differ.
Where the glazing is in separate rooms, differences are usually less noticeable. That can give us more flexibility to select a suitable solar-control coating for the rooflight.
What should you prioritise on a limited design budget?
Choose the position and a suitable overhead glass specification first, then establish which size and shape are achievable. We recommend an appropriately designed laminated inner pane to help retain broken glass; the complete glass build-up and support determine its performance. [2]
We would not advise giving up that specification simply to afford a larger opening. A well-positioned smaller rooflight can still be a strong design feature.
Include access and future replacement in the discussion. Large or complex glazing can involve substantial lifting and replacement costs. Our rooflight sizing and measurement guide explains why the opening and installation route should be reviewed together.
Discuss rooflight ideas with your architect early
Bring the glazing supplier into the design conversation before planning and tendering where possible. That gives the team time to review the shape, visible structure, glass appearance and likely installation requirements before the budget and layout become difficult to change.
Send us the plan, a section through the room, approximate dimensions and the project postcode. Tell us what you want to see as you walk in and where you expect to spend time beneath the glass.