
Made to measure
Agreed dimensions for your opening
DESIGNED FOR YOUR OPENING
Bring daylight into your home with bespoke glass, a thermally broken aluminium frame and a specification checked for your roof.
AT A GLANCE
Agreed dimensions for your opening
Reduced heat transfer through the metal
Sealed glass unit integrated with its frame
Double, triple, solar control & laminated
Powder-coated aluminium
Glass, loading and support considered
CLEAR DETAILS. EASY CHOICES.
Product information, installation
and documents in one place.
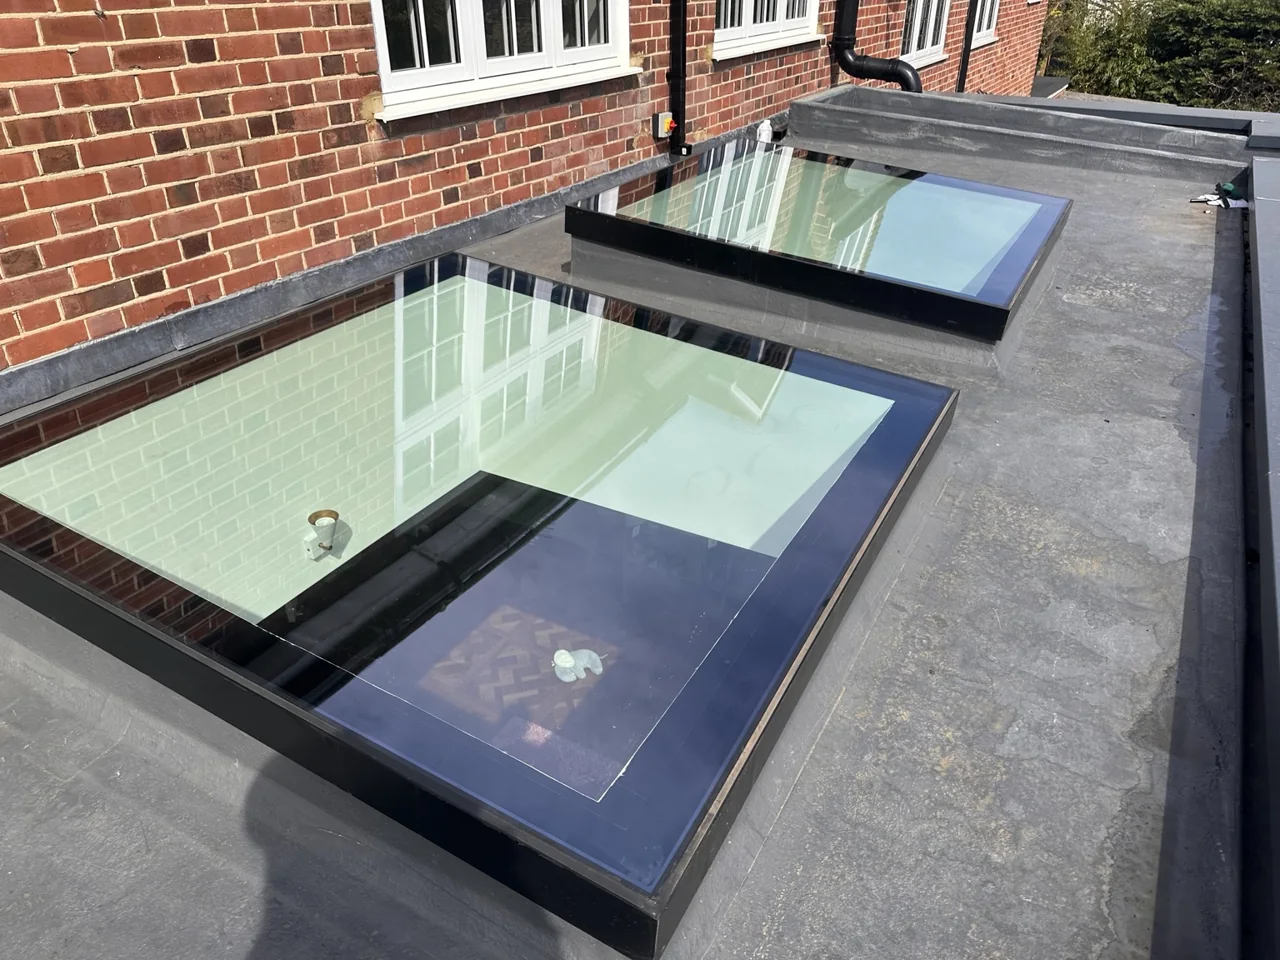
A bespoke fixed flat rooflight for extensions, new openings and replacement projects. The thermally broken aluminium frame is made to your agreed dimensions.
Choose double, triple or solar-control glazing for the room below. We review the glass build-up, loading, roof junction and service scope before manufacture.
Glass thickness, cavities, coatings and inclination change the result. We confirm the glass and whole-rooflight performance for your quoted specification; vertical window figures should not be assumed for a flat rooflight.
A practical starting point for everyday spaces. Two panes, an argon-filled cavity and a Low-E coating help reduce heat loss through a double glazed flat rooflight. It is often the starting point for kitchen extensions and replacements where thermal performance, glass weight and budget need to work together. Warm-edge spacer and sealed insulating cavity. Heat-treated glass specified for the opening. Heat-treated laminated inner pane included as standard
More insulation, with the weight accounted for. A triple glazed rooflight adds a third pane and a second insulating cavity. Our technical team reviews the thermal target, pane size and supporting detail before recommending the build-up. Adding glass alone does not establish the performance of the complete rooflight. Selected for the project’s thermal requirements. Frame capacity, glass weight and lifting considered. Low-E coatings and heat-treated laminated inner glass
Choose the coating for the way the room faces. Large glass roofs and south- or west-facing extensions can receive substantial solar heat. Solar control coatings help reduce that gain while admitting daylight. We compare solar factor, light transmission and appearance alongside the insulation and safety specification. Available in suitable double or triple glazed units. Useful when reviewing overheating in an existing room. Coating and glass build-up confirmed together
Choose supply-only to approved dimensions or ask us to coordinate measurement, delivery and installation. Offloading and installation by others are excluded from supply-only unless expressly quoted.
Order to your agreed dimensions, or ask our team to coordinate measurement, delivery and fitting. We plan the work around your roof and access.
We review opening dimensions, roof pitch, glazing span, wind and snow loads, glass self-weight, support and the roof junction. The project designer or structural engineer confirms the supporting building structure.
Your quote reflects the size, glass, frame and service you need. VAT, delivery, access, measurement and installation inclusions are identified for your project.
The roof structure, prepared upstand, waterproofing, lifting and access responsibilities are agreed with your project team before work begins.
ROOFLIGHT GUIDE PRICE
£840/m² including VAT
AS QUICK AS
Subject to specification and availability.
BEFORE MANUFACTURE
Ask us to check the opening and installation dimensions.
OUR SPECIALIST TEAM
Fitting, access and lifting requirements agreed with your project team.
Guide price only; delivery, site measure, lifting and installation are confirmed separately in your quotation. Final cost and programme are confirmed for your specification and agreed scope.
THE DETAIL, FROM EVERY ANGLE
Select a photograph
to look closer.
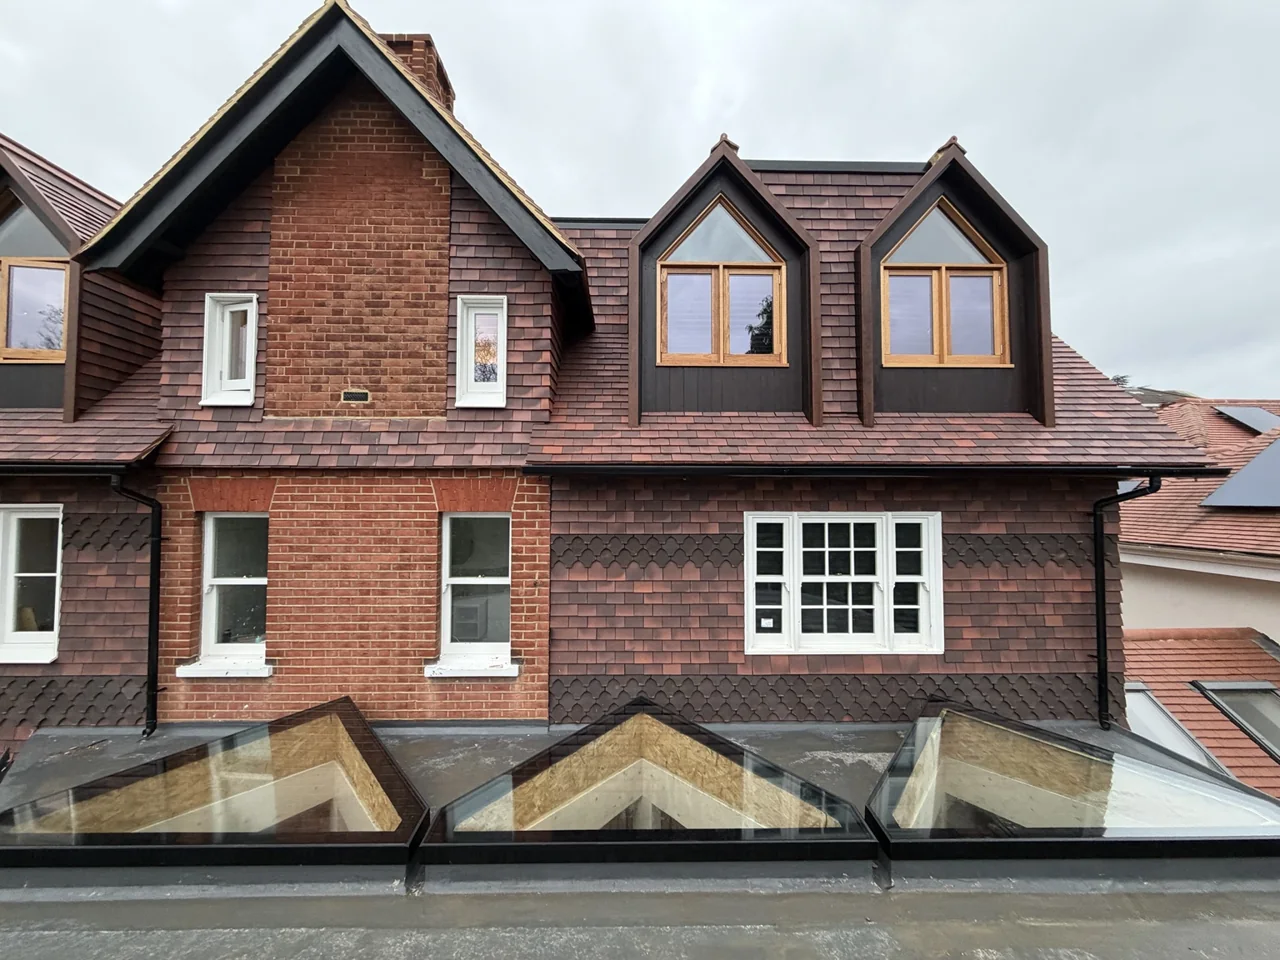
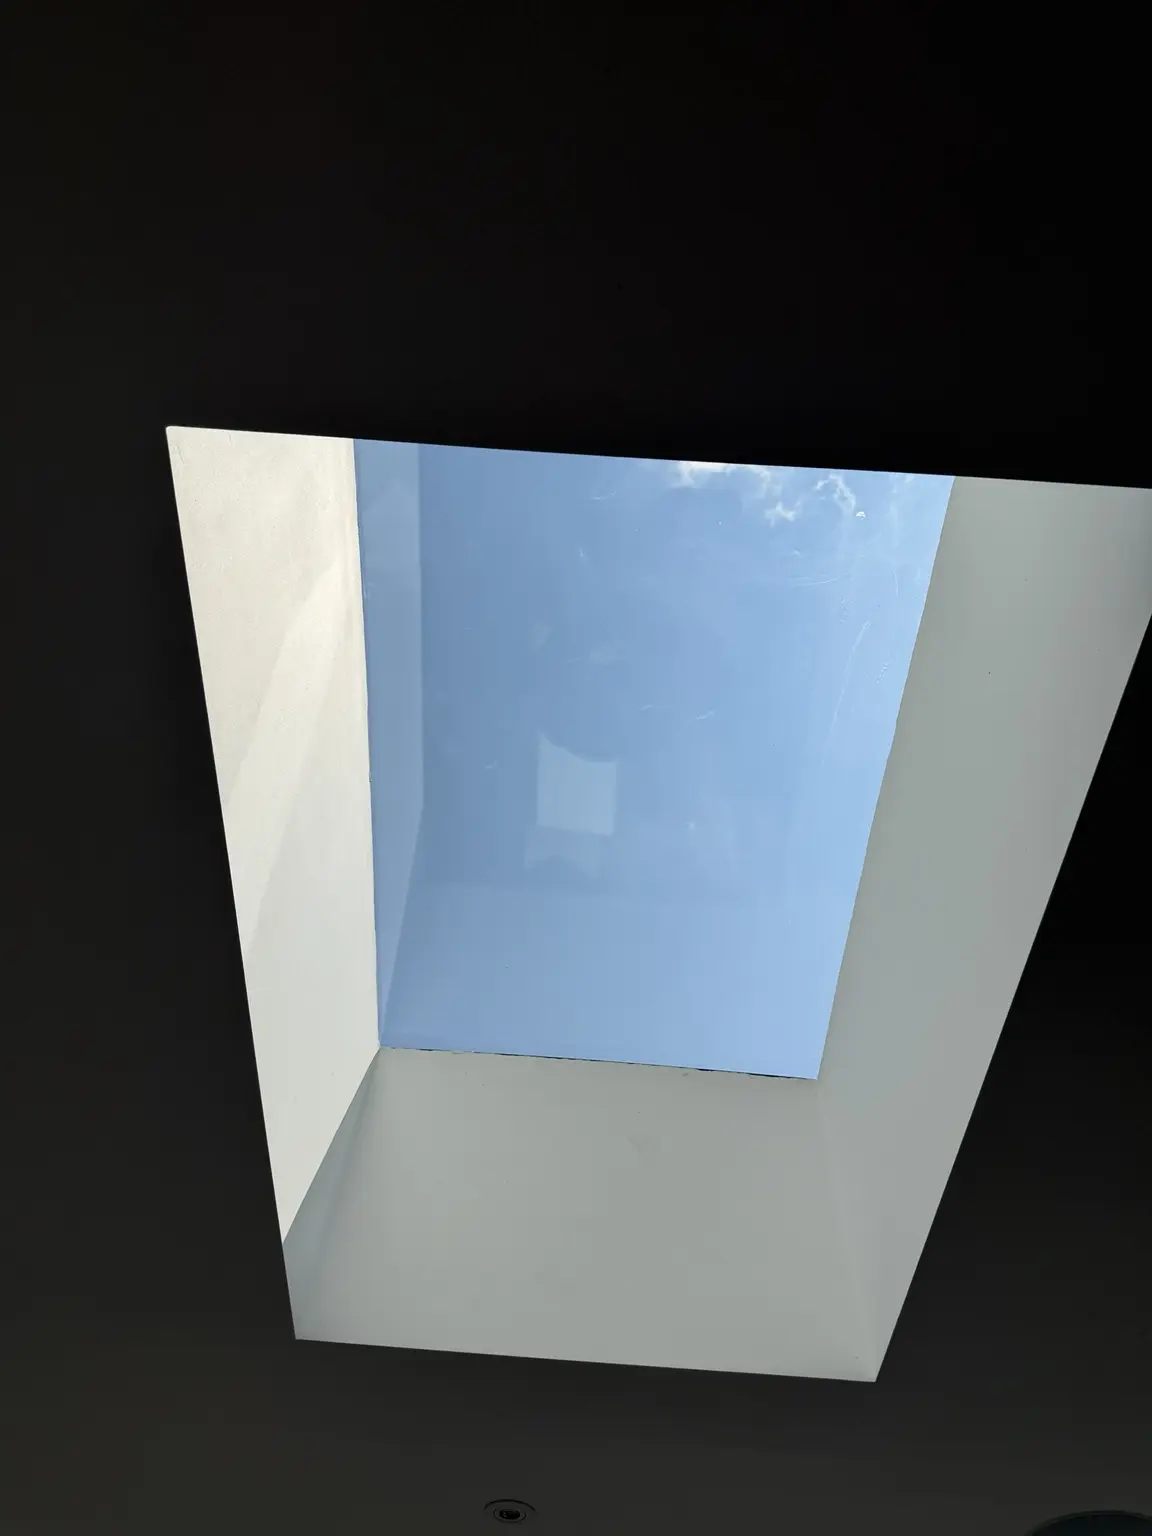
OVERHEAD GLAZING IN MOTION
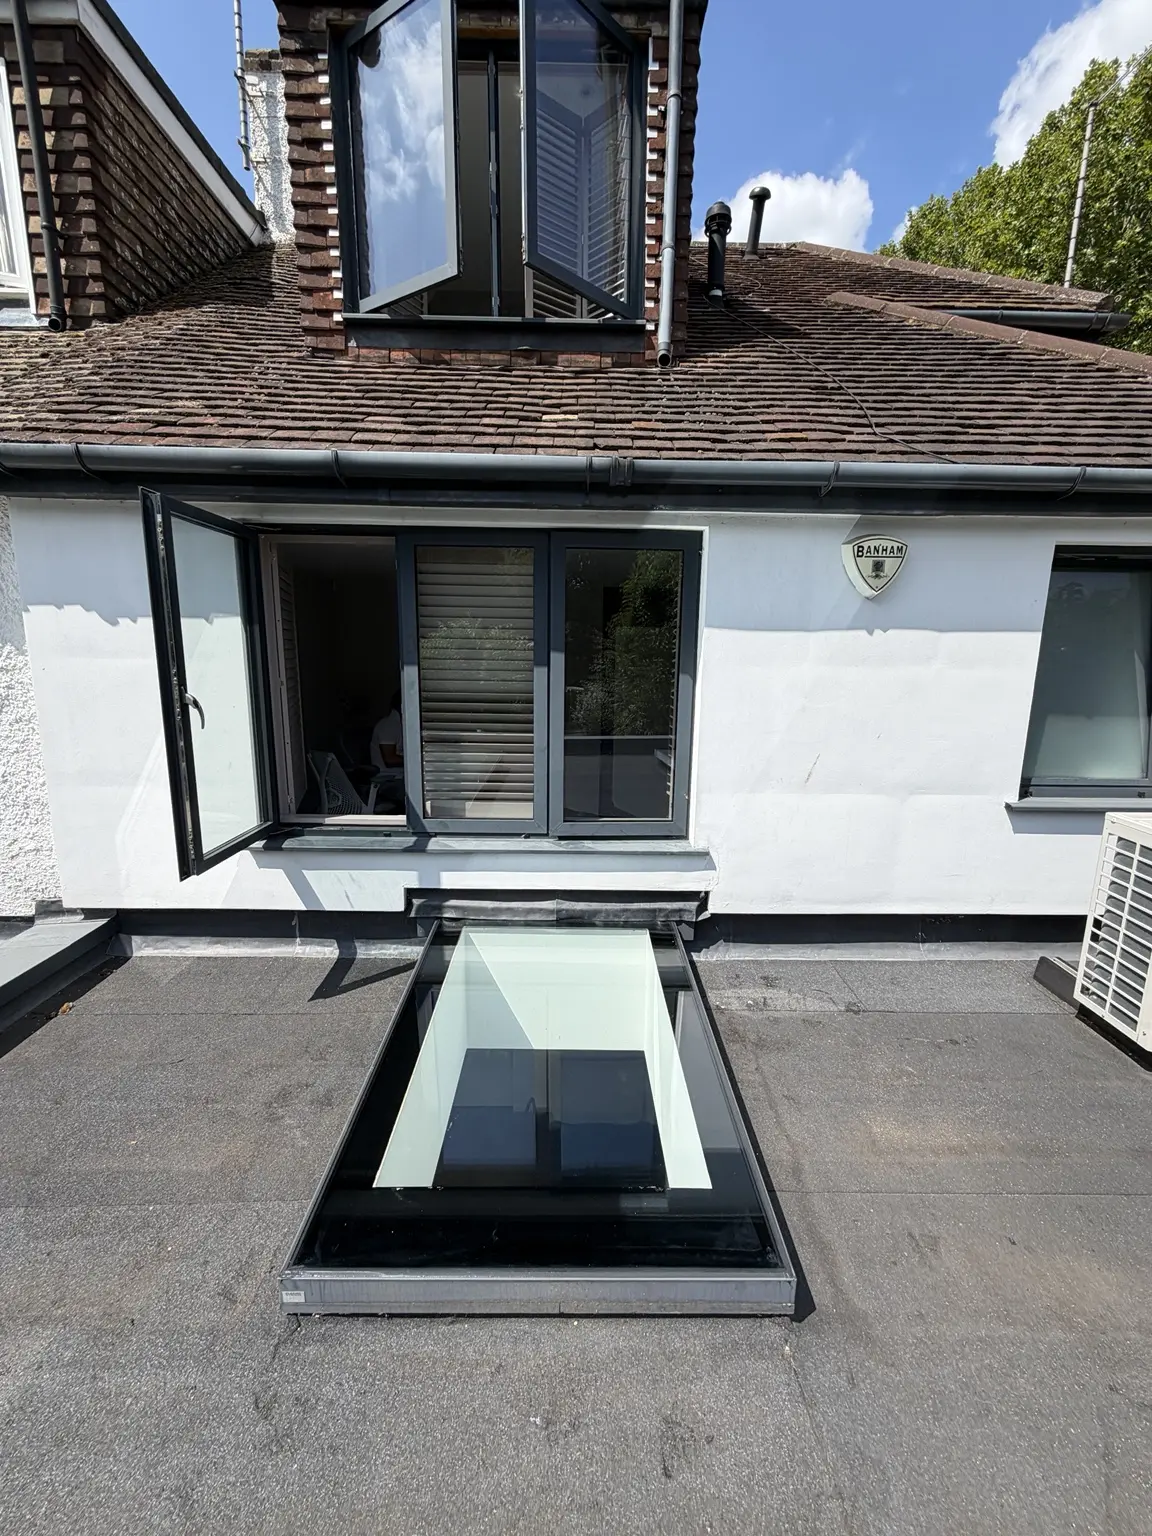
OUR STANDARD SPECIFICATION
Heat-treated glass, warm-edge insulation and a frame made for your opening.
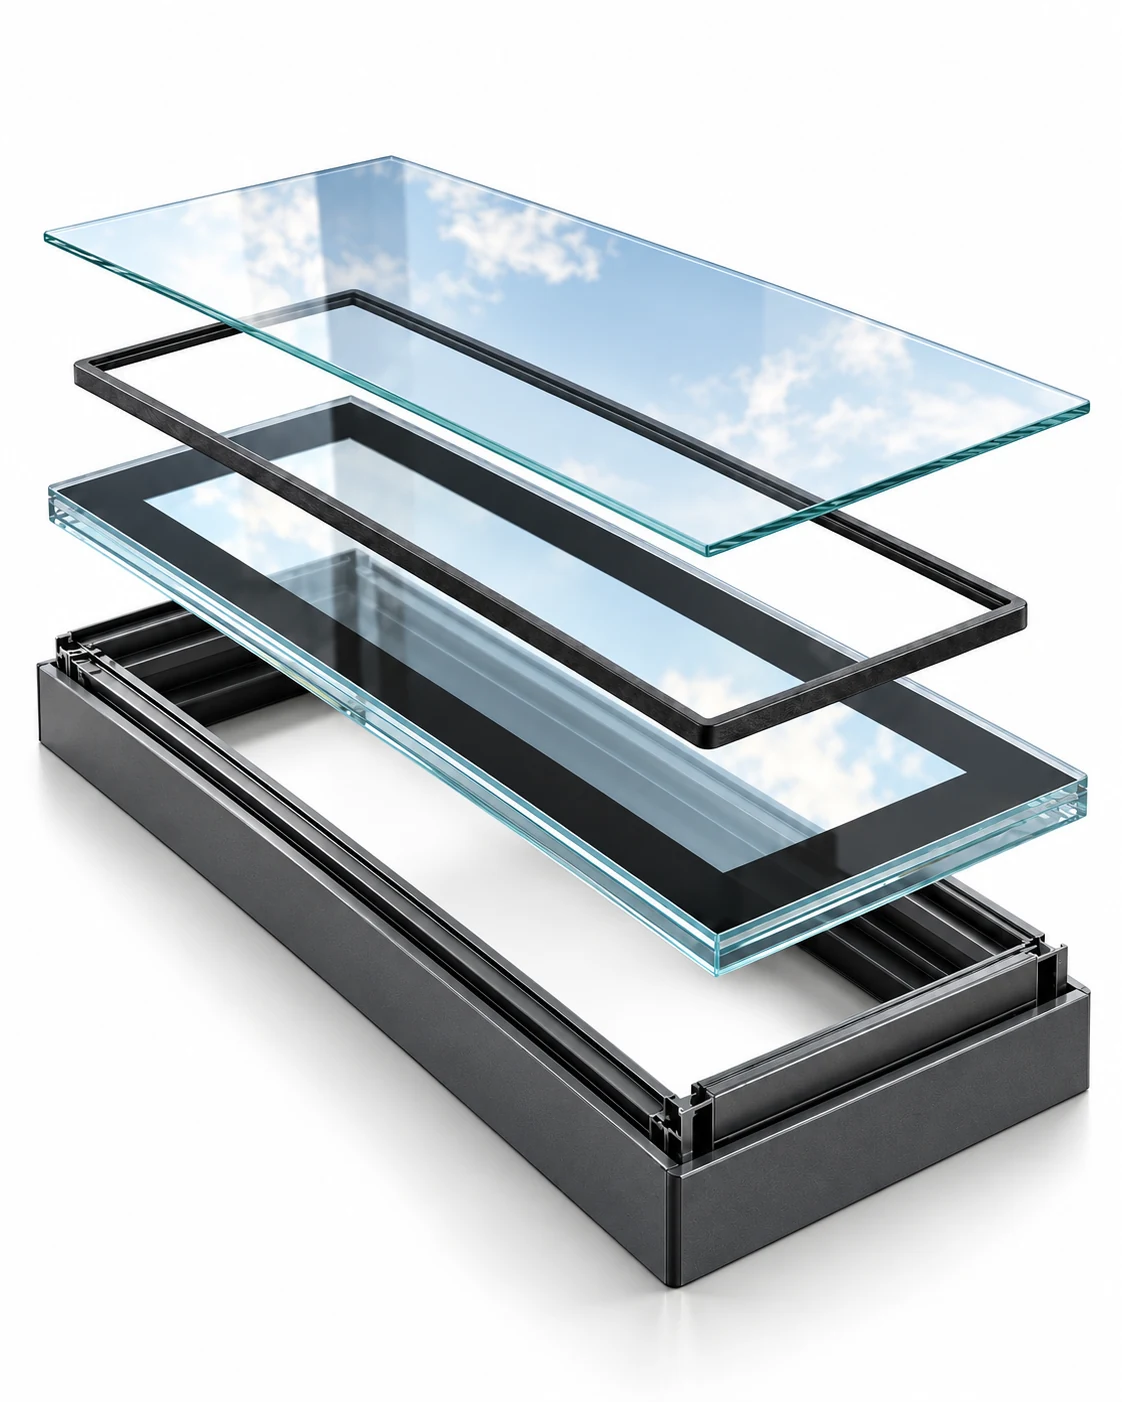
Heat-soak tested to reduce the risk of spontaneous breakage in toughened glass.
A warm-edge spacer and argon-filled cavity help limit heat transfer through the sealed unit.
Heat-strengthened or heat-soak-tested toughened laminate. An interlayer helps hold fragments together if the glass breaks.
Powder-coated aluminium, made to the agreed dimensions of your roof opening.
✓Black perimeter band includedA clean finish to the glass edge.
✓More frame colour choiceNormally no extra charge, subject to availability.
Standard inclusions apply unless an alternative specification is expressly agreed.
PERFORMANCE WITH CONTEXT
Glass, frame, support and intended use are considered together.
Glass thickness, cavities, coatings and inclination change the result. We confirm the glass and whole-rooflight performance for your quoted specification; vertical window figures should not be assumed for a flat rooflight. Manufacturer reference: COOL-LITE® XTREME 61/29 II in a 6–16–4 mm double glazed unit with 90% argon. This is an example coating configuration, not the confirmed performance of your rooflight.
Ug measures heat loss through the glass. A lower value means less heat transfer through that glass build-up.
The frame and glass edge also affect performance. A centre-pane figure is not a whole-rooflight U-value.
A g-value of 0.29 represents 29% total solar energy transmittance in the stated reference unit. It is not a glare rating.
BEFORE YOU CHOOSE
Yes. We make flat rooflights to the agreed manufacturing dimensions, rather than asking your opening to fit a standard unit. Send the opening or external kerb sizes and identify which you have measured. The final size, glass specification and frame detail are agreed before production.
Send approximate length and width, postcode, roof pitch if known, and whether you want supply only, a site measure or installation. Drawings, roof photographs and access pictures help our technical team review the detail and identify likely lifting or site requirements.
We price the designed rooflight, not the glass area alone. Size, pane thickness, double or triple glazing, coatings, frame finish and installation access affect the cost. Your written quote identifies the included work and VAT; delivery, survey, lifting and installation are priced for the agreed scope.
Yes. A site measurement can be quoted separately to check dimensions, the kerb or proposed opening, roof junctions and visible access conditions. The survey scope is agreed in advance. Concealed structure and the building’s load capacity may still need confirmation from the project structural engineer.
Our technical review considers the glass dimensions, self-weight, support and applicable design loads, including wind, snow and any imposed loads relevant to the intended use. Site exposure, building height, roof geometry and snow drifting can change the requirements. Supporting building structure is confirmed by the project designer or structural engineer.
Compare the calculated performance for the intended roof pitch, the pane weight and the project’s thermal target. Double glazing can offer a practical balance of insulation and weight; triple glazing provides another insulating cavity. We help select the appropriate build-up rather than assuming more panes are always better.
Ask for both centre-pane Ug and the declared whole-rooflight value, together with the calculation basis and installation angle. Ug covers the glass only. Frame, edge and geometry influence the complete unit, and a vertical window figure should not be assumed to apply to horizontal roof glazing.
Our standard inner pane is heat-strengthened laminated or heat-soak-tested toughened laminated glass, at no additional upgrade charge. Its interlayer can help retain fragments after breakage. We do not specify annealed laminated inner panes as standard; any requested alternative is expressly agreed with the thermal stress risks explained. Heat-soak testing reduces certain breakage risks but does not eliminate every cause of glass failure.
Our flat rooflights carry a 10-year sealed-unit warranty, subject to the written terms supplied with your order. Separate three-year spontaneous breakage protection is available on qualifying laminated-inner-pane units; it includes replacement glass and installation labour, with specialist lifting and access excluded. Installation labour carried out by us is covered for five years. Frame and finish cover is stated in your quotation.
Our typical detail shows a 5° fall and an upstand at least 150 mm above the finished roof. Kerb width, insulation, support and waterproofing must follow your approved project detail. Structural opening, external kerb size and overall frame dimensions are different measurements; check them before the kerb is built.
No. A standard fixed flat rooflight is not designed for pedestrian use. If the glass forms part of a terrace, accessible roof or floor, ask about a purpose-designed walk-on rooflight. Occasional maintenance access also requires a separately agreed specification; it must not be assumed from glass thickness.
We work across London, Surrey and the Home Counties, with supply and installation for suitable projects elsewhere in the UK. Send the postcode and access photographs so we can confirm the service, delivery and lifting arrangements available for your location.
We review replacement projects as well as new openings. Photos help us assess the existing frame, glass and junctions before advising on a replacement. Manufacturing and installation dates are confirmed with the quotation and programme, following agreement of the specification, drawings, payment and site readiness.
CUSTOMER FEEDBACK
Read feedback about Overhead Glazing on Google.
Share your postcode, drawings and project details. We’ll help confirm a suitable specification.
We’ll use these details to respond to your enquiry. Privacy policy
Your enquiry goes straight to our team.
PROJECTS & PRACTICAL ADVICE
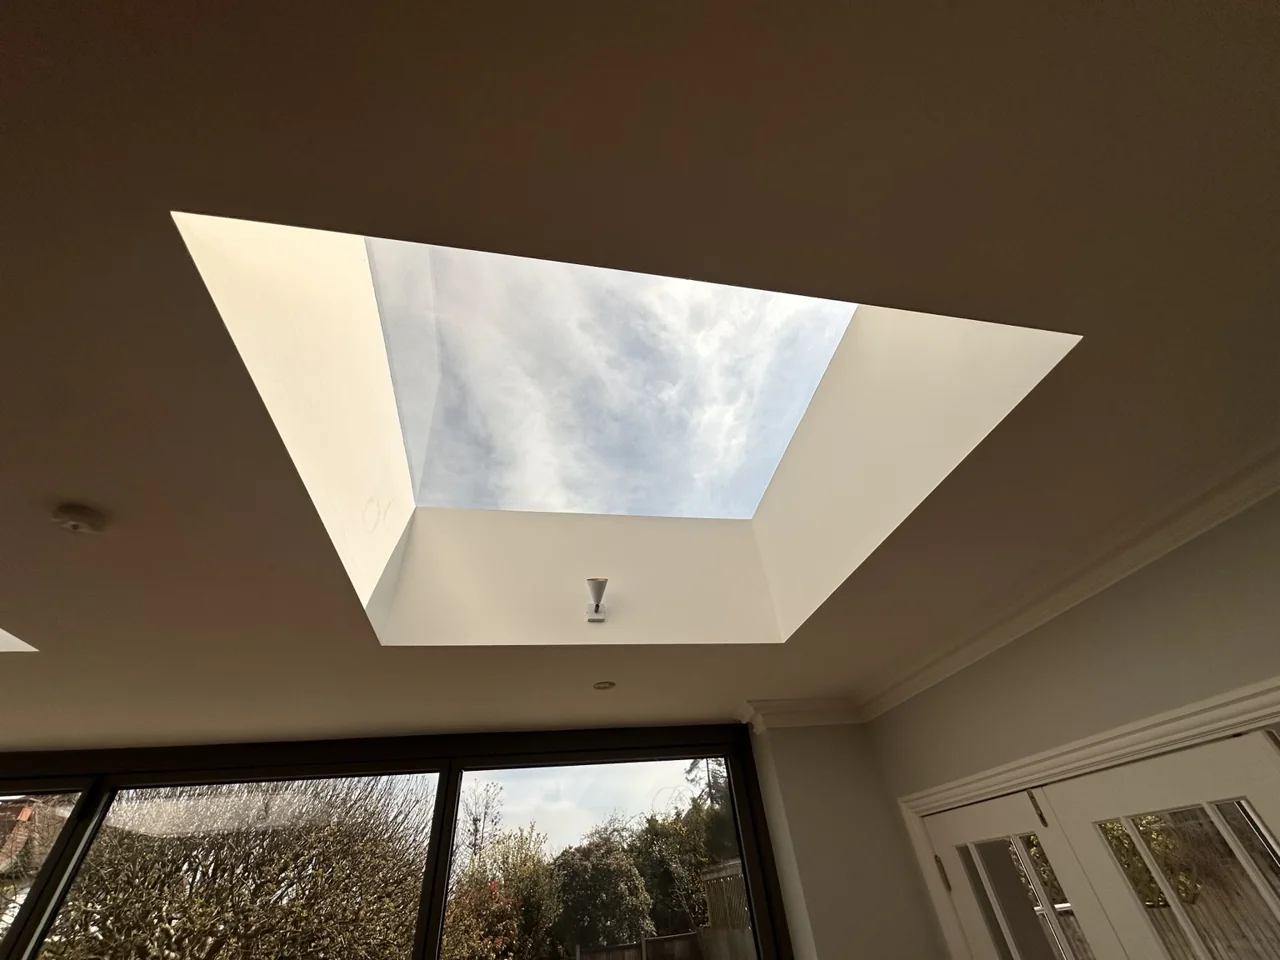
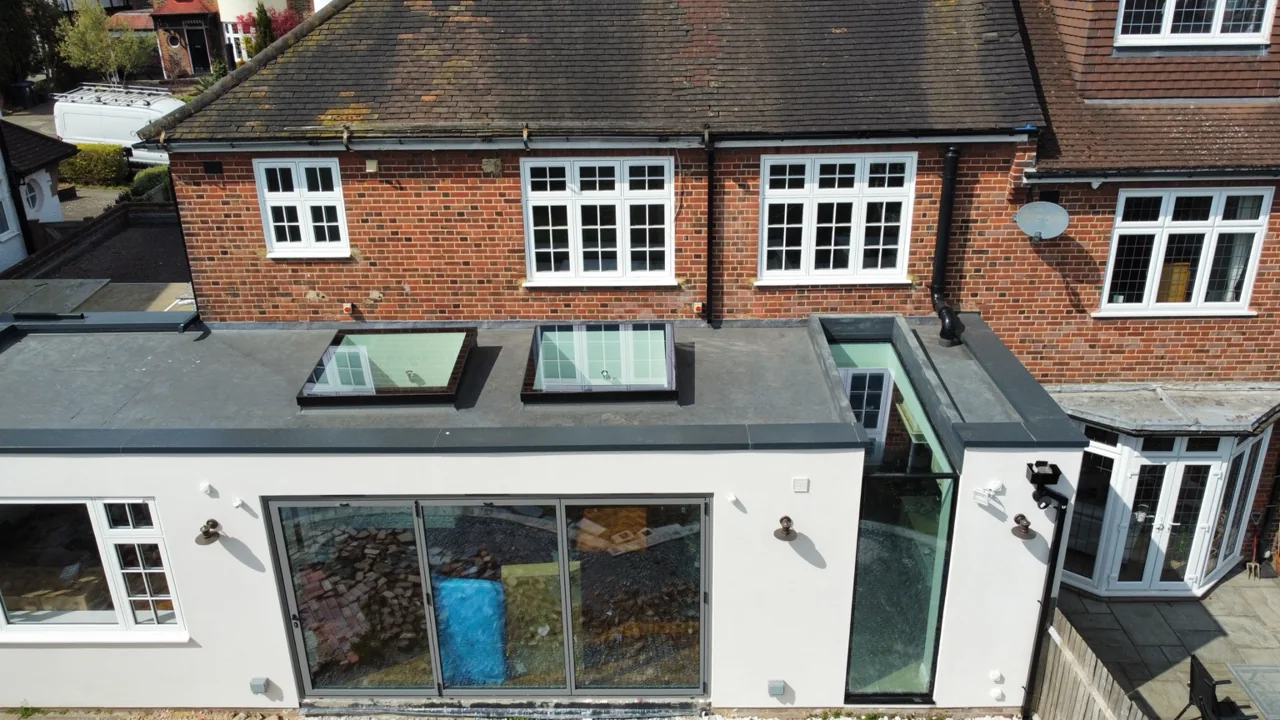
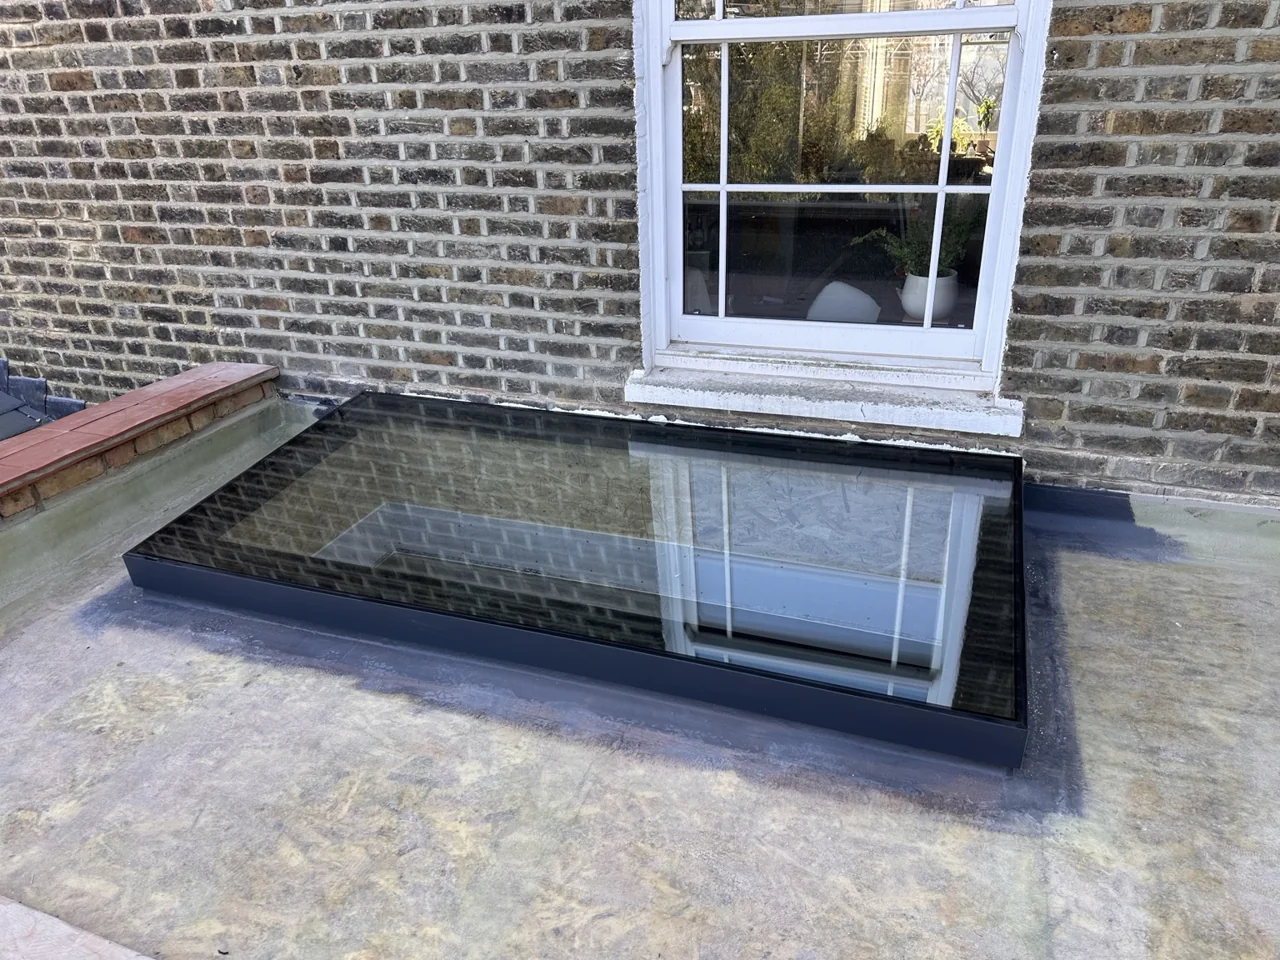
Bespoke flat rooflights and a glazed link, shown from inside, outside and above in the gallery on this page.
Which dimensions to send, common upstand mistakes and the access lesson from our Camden Town project.
Understand the difference between limiting heat loss and reducing incoming solar heat.
Plan for access, lifting, preparation and the work included in your quote.